Skip main navigation
Sold for $347,500
  • $347,500

    747 Beech St, East Lansing, MI 48823

    4beds
    1,982sqft
    Single Family Residence
    Built in 1935
    6,098.4 Square Feet Lot
    $387,600 Zestimate®
    $175/sqft
    $3,273 Estimated rent

    Home value

    $387,600

    $368,000 - $407,000

    $3,273/mo

    Zestimate® history
    Loading
    Loading...

    Owner options

    List your home for rent

    $3,273/mo

    Rent Zestimate®

    Find your next renter with Zillow Rental Manager. Plus, with online applications, you can quickly screen prospective tenants – for free.

    Learn more

    $3,273/mo

    Rent Zestimate®

    Refinance and save

    $2,406/mo

    Est. payment

    Refinancing to a lower rate could help reduce your monthly payments and save thousands over the life of the loan.

    See today's rates

    $2,406/mo

    Est. payment

    Explore your selling options

    Work with a Zillow partner agent

    Leverage their expertise and Zillow's premium Showcase listings to get your home seen by more buyers.

    Get started

    List with your own agent

    Get your home in front of millions of buyers by listing it on Zillow.

    Learn how to do it

    Sell it yourself

    Take full control of how buyers see your home on Zillow by listing For Sale by Owner (FSBO).

    List your home

    What's special

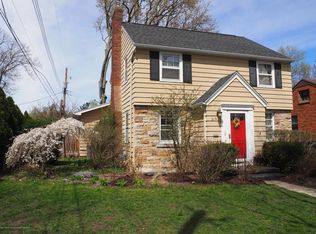
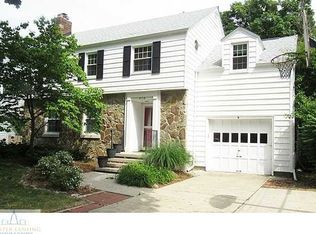
    **OPEN SUN 8/11 11am-1pm, OFFERS DUE 8/11 6PM**. Located in the heart of the desirable Bailey neighborhood just minutes from MSU this homey Colonial is a family-friendly oasis. Classic details like hardwood flooring, original tile and a cozy wood burning fireplace meet the owner's custom modern touches giving this home a unique and whimsical feeling. Featuring four bedrooms (one in the finished lower level) and two full baths there is plenty of space for everyone. The circular layout of the first floor is perfect for games of tag; the updated eat-in kitchen with cherrywood cabinetry and stainless steel appliances serves as the center of activity providing space for friends and family to gather. The bright and spacious living room with tiled fireplace and crown molding opens to a large sunroom that overlooks the well-landscaped yard. The newly-fenced backyard with large brick patio space features low-maintenance native plantings and garden beds, making it an inviting space for entertaining or relaxing away from it all. A gorgeous fuchsia peony bush, coneflowers, a baby dogwood, elderberry bush, day lilies, irises, and crocuses round out this gardener's escape. Modern amenities include an EV car charger with a separate meter for reduced rates during off-peak hours, a smart thermostat and a generator hookup. Recent updates include a new furnace 2022, central air 2021, and roof was done in 2016. See attachment for a complete list of updates. The single-stall detached garage is perfect for one car or storage. The extra long driveway allows for tandem parking of at least three cars, with enough width for one car to drive by another parked alongside the house. Basement provides TONS of storage space in addition to the lovely finished bedroom. Bailey Park, just one block away, is a big highlight for families, offering a space for kids to play ball, fly kites, scooter around, and learn to ride bikes. The neighborhood is vibrant with steady foot traffic and the friendliest neighbors around. Don't miss this opportunity to make 747 Beech Street your happy new home. You can watch a spatial video walkthrough on a VR headset (Quest, Apple Vision Pro) by downloading either file below. Note that windowed viewing rather than full immersive is recommended. Quest/PC VR: https://drive.google.com/file/d/1e40SAgc3jCLn-m0ZQh7jv8mR_9SGkSwb/view?usp=sharing Apple Vision Pro: https://www.icloud.com/clouddrive/077E3vQfSF-lbfZ33sQSzTP-A#Walk-through_August

    Zillow last checked:

    Listing updated:

    Listed by:

    Rose Vadnais 541-515-5150,

    Coldwell Banker Professionals-E.L.

    Bought with:

    Nancy Brooks, 6501293087

    RE/MAX Real Estate Professionals

    Source: Greater Lansing AOR,MLS#: 282633MLS Logo

    Facts & features

    Interior

    Bedrooms & bathrooms
    • Bedrooms: 4
    • Bathrooms: 2
    • Full bathrooms: 2
    Primary bedroom
    • Level: Second
    • Area: 150.8 Square Feet
    • Dimensions: 13 x 11.6
    Bedroom 2
    • Level: Second
    • Area: 144.1 Square Feet
    • Dimensions: 13.1 x 11
    Bedroom 3
    • Level: Second
    • Area: 100.44 Square Feet
    • Dimensions: 10.8 x 9.3
    Dining room
    • Description: Combo
    • Level: First
    • Area: 242.82 Square Feet
    • Dimensions: 21.3 x 11.4
    Kitchen
    • Level: First
    • Area: 242.82 Square Feet
    • Dimensions: 21.3 x 11.4
    Living room
    • Level: First
    • Area: 255.6 Square Feet
    • Dimensions: 21.3 x 12
    Other
    • Level: First
    • Area: 285.36 Square Feet
    • Dimensions: 23.2 x 12.3
    Heating
    • Forced Air
    Cooling
    • Central Air
    Appliances
    • Included: Disposal, Gas Oven, Microwave, Range Hood, Stainless Steel Appliance(s), Washer/Dryer, Water Heater, Water Purifier, Humidifier, Gas Cooktop, Dishwasher
    • Laundry: In Basement, Laundry Chute
    Features
    • Bookcases, Built-in Features, Crown Molding, Eat-in Kitchen, Entrance Foyer, High Speed Internet, Laminate Counters, Natural Woodwork, Smart Thermostat
    • Flooring: Carpet, Concrete, Hardwood, Tile
    • Windows: Double Pane Windows
    • Basement: Partially Finished
    • Number of fireplaces: 1
    • Fireplace features: Living Room, Wood Burning
    Interior area
    • Total structure area: 2,688
    • Total interior livable area: 1,982 sqft
    • Finished area above ground: 1,696
    • Finished area below ground: 286

    Property

    Parking
    • Total spaces: 1
    • Parking features: Detached, Garage, Garage Door Opener, Overhead Storage
    • Garage spaces: 1
    Features
    • Levels: Two
    • Stories: 2
    • Patio & porch: Patio
    • Exterior features: Private Yard, Rain Gutters
    • Fencing: Back Yard,Fenced,Partial
    • Has view: Yes
    • View description: Neighborhood
    Lot
    • Size: 6,098 sqft
    • Dimensions: 65 x 91
    • Features: Back Yard, Front Yard, Garden, Native Plants
    Details
    • Additional structures: Other
    • Foundation area: 992
    • Parcel number: 33200218122005
    • Zoning description: Zoning
    • Other equipment: Dehumidifier

    Construction

    Type & style
    • Home type: SingleFamily
    • Architectural style: Colonial
    • Property subtype: Single Family Residence
    Materials
    • Aluminum Siding, Wood Siding
    • Foundation: Block
    • Roof: Shingle
    Condition
    • Year built: 1935

    Utilities & green energy

    • Sewer: Public Sewer
    • Water: Public

    Community & neighborhood

    Community
    • Community features: Playground
    Location
    • Region: East Lansing
    • Subdivision: Strathmore

    Other

    Other facts
    • Listing terms: VA Loan,Cash,Conventional,FHA
    • Road surface type: Asphalt

    Price history

    DateEventPrice
    9/10/2024Sold$347,500+2.2%$175/sqft
    Source: Greater Lansing AOR #282633 Report a problem
    8/12/2024Contingent$339,900$171/sqft
    Source: Greater Lansing AOR #282633 Report a problem
    8/9/2024Listed for sale$339,900+82.7%$171/sqft
    Source: Greater Lansing AOR #282633 Report a problem
    3/30/2012Sold$186,000-2.6%$94/sqft
    Source: Public Record Report a problem
    2/14/2012Listed for sale$191,000-10%$96/sqft
    Source: Coldwell Banker Hubbell BriarWood #34059 Report a problem
    7/24/2003Sold$212,200$107/sqft
    Source: Public Record Report a problem

    Public tax history

    YearProperty taxesTax assessment
    2025$5,687 +7.1%$165,300 +9.8%
    2024$5,311 $150,500 +9.8%
    2023-- $137,100 +9.9%
    2022-- $124,800 +7.3%
    2021-- $116,300 +5.6%
    2020-- $110,100 +4.6%
    2019$5,030 $105,300 +8.1%
    2018$5,030 $97,400 +2.3%
    2017-- $95,200 +1.8%
    2016-- $93,500 +7.2%
    2015-- $87,200 +8.1%
    2014-- $80,700 +1.6%
    2013-- $79,400 +1.7%
    2012-- $78,100 -5%
    2011-- $82,200 -13.1%
    2010-- $94,600 -8%
    2009-- $102,800 -5.5%
    2008-- $108,800
    2007-- $108,800 +2%
    2006-- $106,700 +6%
    2005-- $100,700 +6%
    2004-- $95,000 +19.6%
    2003-- $79,400 +5%
    2002-- $75,600 +6%
    2001-- $71,300 +5%
    2000-- $67,900

    Find assessor info on the county website

    Neighborhood: Bailey

    Nearby schools

    GreatSchools rating
    Schools provided by the listing agent
    • Elementary: Marble School
    • High: East Lansing

    Source: Greater Lansing AOR. This data may not be complete. We recommend contacting the local school district to confirm school assignments for this home.

    Get a cash offer in 3 minutes
    Find out how much your home could sell for in as little as 3 minutes with a no-obligation cash offer.
    Estimated market value
    $387,600
    Get a cash offer in 3 minutes
    Find out how much your home could sell for in as little as 3 minutes with a no-obligation cash offer.
    Estimated market value
    $387,600