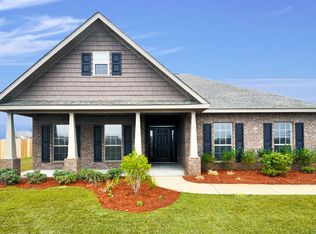
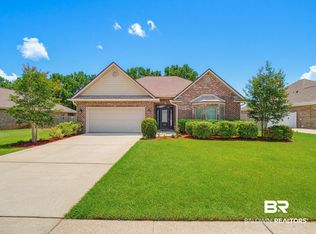
Welcome to this charming Fairhope home in the sought out Woodlawn neighborhood! From the moment you step inside, you’re greeted by a wide, inviting entry that opens into a spacious living room featuring vaulted ceilings, skylights, and a cozy gas fireplace. Natural light pours in, creating a warm and airy atmosphere while offering serene views of the beautifully landscaped, private backyard. Luxury vinyl plank flooring flows seamlessly throughout the main living areas, dining room, and all bedrooms. A brand-new 2025 air conditioner, complete with a 10-year transferable warranty, provides peace of mind for years to come. The thoughtfully updated kitchen is perfect for both everyday living and entertaining, featuring granite countertops, freshly painted cabinetry with soft-close hinges, new fixtures, a subway tile backsplash, and a functional prep island. An inviting eat-in area and spacious pantry add convenience, while the pass-through to the dining room makes hosting effortless. The generously sized primary suite offers a relaxing retreat, complete with a beautifully renovated en-suite bathroom showcasing an extra-wide tiled shower, double vanity with updated mirrors, painted cabinetry, and dual closets. A unique “toe space heater” adds an extra touch of comfort. Two additional bedrooms and a shared updated hall bath are located down the hallway, along with a convenient laundry closet. Both the primary suite and kitchen provide direct access to the screened porch. Step outside to a stunning backyard oasis featuring a concrete patio with pergola, sprinkler system with a meter, ceiling fan, ambient lighting, and lush landscaping, all enclosed for privacy. Two car garage with epoxy floors. This Preston floor plan includes numerous upgrades and thoughtful additions throughout, making it truly move in ready.Information deemed reliable but not guaranteed. Buyer to verify all information during due diligence.
Closed
Zillow last checked:
Listing updated:
Bought with:
Laurie Weber, 104111-1
Mobile Bay Realty
Source: Baldwin Realtors,MLS#: 394606
Price history
| Date | Event | Price |
|---|---|---|
| 5/8/2026 | Sold | $412,500+3.1%$200/sqft |
Source:  Baldwin Realtors #394606 Report a problem Baldwin Realtors #394606 Report a problem | ||
| 4/9/2026 | Pending sale | $399,990$194/sqft |
Source: Baldwin Realtors #394606 Report a problem | ||
| 4/5/2026 | Listed for sale | $399,990+48.1%$194/sqft |
Source: Baldwin Realtors #394606 Report a problem | ||
| 4/8/2021 | Sold | $270,000+0%$131/sqft |
Source: Baldwin Realtors #310161 Report a problem | ||
| 2/28/2021 | Pending sale | $269,900$131/sqft |
Source: Baldwin Realtors #310161 Report a problem | ||
| 2/26/2021 | Listed for sale | $269,900+38.6%$131/sqft |
Source: Baldwin Realtors #310161 Report a problem | ||
| 11/1/2013 | Sold | $194,770$95/sqft |
Source: Public Record Report a problem | ||

Get a cash offer in 3 minutes
Find out how much your home could sell for in as little as 3 minutes with a no-obligation cash offer.
Estimated market value
$418,600
