Welcome to 746 Hillside Avenue - a charming, long-time family home nestled in a quiet neighborhood on Hartford's southwest side. This classic cape-style residence has been lovingly maintained by the same family for over 60 years and is now ready for its next chapter. The home features three generously sized bedrooms and one full bath, with a dedicated dining room that includes its own closet - offering easy potential to convert into a fourth bedroom. The eat-in kitchen is spacious and functional, while the living room boasts ample space and a convenient coat closet. You'll find hardwood floors throughout the main level. Closet space abounds, with storage in the hallway and basement to meet all your needs. Upstairs, you'll find two additional good-sized bedrooms, and you'll stay comfortable all summer thanks to central air conditioning. The partially finished basement adds even more value, featuring a gas stove, utility sink, extra refrigerator, and plenty of flexible space for storage, a workshop, or recreation. There's even a cold room-ideal for a wine cellar or extra pantry storage. Outside, enjoy the concrete patio and spacious backyard-perfect for entertaining or relaxing. The front yard is a gardener's dream, just waiting for your ideas to make it the neighborhood's best flower garden. This home is being sold "AS-IS" and is full of potential. Bring your vision and make it your own!
Sold for $270,000
$270,000
746 Hillside Avenue, Hartford, CT 06106
3beds
1,142sqft
Single Family Residence
Built in 1956
7,405 Square Feet Lot
$282,600 Zestimate®
$236/sqft
$2,251 Estimated rent
Home value
$282,600
$257,000 - $311,000
$2,251/mo
Zestimate® history
Owner options
List your home for rent
$2,251/mo
Rent Zestimate®
Find your next renter with Zillow Rental Manager. Plus, with online applications, you can quickly screen prospective tenants – for free.
$2,251/mo
Rent Zestimate®
Refinance and save
$2,094/mo
Est. payment
Refinancing to a lower rate could help reduce your monthly payments and save thousands over the life of the loan.
$2,094/mo
Est. payment
Explore your selling options
Work with a Zillow partner agent
Leverage their expertise and Zillow's premium Showcase listings to get your home seen by more buyers.
Get startedList with your own agent
Get your home in front of millions of buyers by listing it on Zillow.
Learn how to do itSell it yourself
Take full control of how buyers see your home on Zillow by listing For Sale by Owner (FSBO).
List your homeWhat's special
Central air conditioningClassic cape-style residencePartially finished basementDedicated dining roomGenerously sized bedroomsHardwood floorsQuiet neighborhood
Zillow last checked:
Listing updated:
Listed by:
Carlos Querido 860-965-8366,
Eagle Eye Realty PLLC 860-263-9102
Bought with:
Nicole Madera, RES.0827516
Regency Real Estate, LLC
Source: Smart MLS,MLS#: 24101511
Facts & features
Interior
Bedrooms & bathrooms
- Bedrooms: 3
- Bathrooms: 1
- Full bathrooms: 1
Primary bedroom
- Features: Hardwood Floor
- Level: Main
Bedroom
- Level: Upper
Bedroom
- Level: Upper
Primary bathroom
- Features: Full Bath
- Level: Main
Dining room
- Features: Hardwood Floor
- Level: Main
Kitchen
- Features: Dining Area
- Level: Main
Living room
- Features: Hardwood Floor
- Level: Main
Heating
- Forced Air, Natural Gas
Cooling
- Central Air
Appliances
- Included: Electric Cooktop, Gas Cooktop, Cooktop, Electric Range, Oven, Refrigerator, Washer, Water Heater
- Laundry: Lower Level
Features
- Basement: Full,Storage Space,Partially Finished,Concrete
- Attic: None
- Has fireplace: No
Interior area
- Total structure area: 1,142
- Total interior livable area: 1,142 sqft
- Finished area above ground: 1,142
Property
Parking
- Total spaces: 2
- Parking features: None, Paved, Driveway, Private, Asphalt
- Has uncovered spaces: Yes
Features
- Patio & porch: Patio
- Exterior features: Sidewalk, Breezeway, Awning(s), Garden
Lot
- Size: 7,405 Square Feet
- Features: Level
Details
- Additional structures: Shed(s)
- Parcel number: 591983
- Zoning: N4-1
Construction
Type & style
- Home type: SingleFamily
- Architectural style: Cape Cod
- Property subtype: Single Family Residence
Materials
- Vinyl Siding
- Foundation: Concrete Perimeter
- Roof: Asphalt
Condition
- New construction: No
- Year built: 1956
Utilities & green energy
- Sewer: Public Sewer
- Water: Public
Community & HOA
Community
- Subdivision: Southwest
HOA
- Has HOA: No
Location
- Region: Hartford
Financial & listing details
- Price per square foot: $236/sqft
- Tax assessed value: $65,562
- Annual tax amount: $4,520
- Date on market: 6/10/2025
Price history
| Date | Event | Price |
|---|---|---|
| 8/6/2025 | Sold | $270,000+14.9%$236/sqft |
Source:  Smart MLS #24101511 Report a problem Smart MLS #24101511 Report a problem | ||
| 7/29/2025 | Pending sale | $234,900$206/sqft |
Source: Smart MLS #24101511 Report a problem | ||
| 6/10/2025 | Listed for sale | $234,900$206/sqft |
Source: Smart MLS #24101511 Report a problem | ||
Public tax history
| Year | Property taxes | Tax assessment |
|---|---|---|
| 2025 | $4,520 | $65,562 |
| 2024 | $4,520 +5% | $65,562 +5% |
| 2023 | $4,305 -4.8% | $62,440 -4.8% |
| 2022 | $4,520 +35.3% | $65,562 +45.8% |
| 2021 | $3,341 +1.7% | $44,975 +1.7% |
| 2020 | $3,284 | $44,205 |
| 2019 | $3,284 +3.5% | $44,205 +3.5% |
| 2018 | $3,173 +4.1% | $42,715 +4.1% |
| 2016 | $3,049 +5% | $41,036 +5% |
| 2015 | $2,904 +2.5% | $39,086 +2.5% |
| 2014 | $2,833 +2.5% | $38,131 +2.5% |
| 2013 | $2,764 | $37,201 |
| 2012 | $2,764 -4.5% | $37,201 -7.1% |
| 2011 | $2,895 +4.3% | $40,044 +5% |
| 2010 | $2,775 -24.8% | $38,120 -56.3% |
| 2006 | $3,692 +24.1% | $87,290 +11.8% |
| 2005 | $2,976 +57.5% | $78,100 +43% |
| 2004 | $1,889 -24.4% | $54,600 -28.6% |
| 2003 | $2,498 +56.5% | $76,500 +39.9% |
| 2001 | $1,596 -16.2% | $54,670 -38.6% |
| 1995 | $1,904 | $88,970 |
Find assessor info on the county website
Neighborhood: South West
Nearby homes
- $327,8003 bd1 ba1.3k sqft740 Hillside Ave, Hartford, CT 06106Off Market
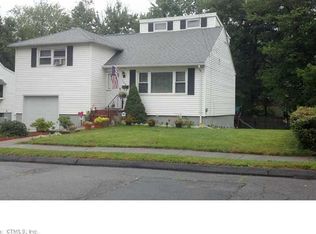
- $339,0003 bd2 ba1.6k sqft750 Hillside Ave, Hartford, CT 06106Off Market
- $336,4003 bd1 ba1.4k sqft736 Hillside Ave, Hartford, CT 06114Off Market

- $351,5003 bd2 ba1.8k sqft736 Hillside Ave, Hartford, CT 06106Off Market

- $335,1003 bd2 ba1.6k sqft756 Hillside Ave, Hartford, CT 06106Off Market
- $335,4003 bd2 ba1.2k sqft745 Hillside Ave, Hartford, CT 06106Off Market
- $299,3002 bd1 ba1.1k sqft60 Amherst St, Hartford, CT 06114Off Market
- $260,0002 bd2 ba1.1k sqft753 Hillside Ave, Hartford, CT 06106Sold
Nearby schools
GreatSchools rating
- 3/10Kennelly SchoolGrades: PK-8Distance: 0.5 mi
- NAHphs Nursing AcademyGrades: 9-12Distance: 2.5 mi
- 4/10Montessori Magnet @ Moylan and McDonoughGrades: PK-6Distance: 0.7 mi
Schools provided by the listing agent
- Elementary: Kennelly
- High: Bulkeley
Source: Smart MLS. This data may not be complete. We recommend contacting the local school district to confirm school assignments for this home.
Sell for more on Zillow
Get a Zillow Showcase℠ listing at no additional cost and you could sell for .
$282,600
2% more
+$5,652
With Zillow Showcase(estimated)
$288,252
Sell for more on Zillow
Get a Zillow Showcase℠ listing at no additional cost and you could sell for .
$282,600
2% more
+$5,652
With Zillow Showcase(estimated)
$288,252
- Connecticut
- Hartford County
- Hartford
- 06106
- South West
- 746 Hillside Avenue
