*Sellers have received multiple offers and are asking for highest and best by 6:30 PM Sunday, 11/10/24* Welcome to this charming, meticulously maintained home in the sought-after SouthWest end neighborhood of Hartford. Enjoy single-level living at its best, exuding character and comfort with its beautiful arched doorways and elegant chair rail molding. The home offers a host of modern upgrades, including Thermopane windows for energy efficiency and central air for year-round comfort. The updated eat-in kitchen is designed with both style and functionality in mind, while the main level bath boasts a newer shower with a built in seat and glass doors. Step into a spacious sunroom, where you'll enjoy serene views of a level, semi-private yard-perfect for relaxation or entertaining. The lower level hosts a front to back garage providing room for more than a car and the remaining basement area, complete with a half bath, offers the potential to expand your living space even further. Located on a quiet street just a short walk to lovely Forster Heights Park, this home offers convenience and tranquility, with easy access to local amenities. Don't miss the chance to make this wonderful property your own!
Sold for $260,000
$260,000
753 Hillside Avenue, Hartford, CT 06106
2beds
1,124sqft
Single Family Residence
Built in 1953
8,712 Square Feet Lot
$303,500 Zestimate®
$231/sqft
$2,340 Estimated rent
Home value
$303,500
$282,000 - $328,000
$2,340/mo
Zestimate® history
Owner options
List your home for rent
$2,340/mo
Rent Zestimate®
Find your next renter with Zillow Rental Manager. Plus, with online applications, you can quickly screen prospective tenants – for free.
$2,340/mo
Rent Zestimate®
Refinance and save
$1,872/mo
Est. payment
Refinancing to a lower rate could help reduce your monthly payments and save thousands over the life of the loan.
$1,872/mo
Est. payment
Explore your selling options
Work with a Zillow partner agent
Leverage their expertise and Zillow's premium Showcase listings to get your home seen by more buyers.
Get startedList with your own agent
Get your home in front of millions of buyers by listing it on Zillow.
Learn how to do itSell it yourself
Take full control of how buyers see your home on Zillow by listing For Sale by Owner (FSBO).
List your homeWhat's special
Single-level livingCentral airThermopane windowsElegant chair rail moldingSpacious sunroomBeautiful arched doorwaysMain level bath
Zillow last checked:
Listing updated:
Listed by:
Kristen M. Butts 860-573-1339,
Century 21 Clemens Group 860-563-0021
Bought with:
Maurita Leon, REB.0793989
Maurita's Home & Heart Realty LLC
Source: Smart MLS,MLS#: 24057040
Facts & features
Interior
Bedrooms & bathrooms
- Bedrooms: 2
- Bathrooms: 2
- Full bathrooms: 1
- 1/2 bathrooms: 1
Primary bedroom
- Features: Hardwood Floor
- Level: Main
- Area: 135.34 Square Feet
- Dimensions: 10.1 x 13.4
Bedroom
- Features: Hardwood Floor
- Level: Main
- Area: 136.99 Square Feet
- Dimensions: 10.3 x 13.3
Bathroom
- Features: Stall Shower, Tile Floor
- Level: Main
- Area: 68.87 Square Feet
- Dimensions: 7.1 x 9.7
Bathroom
- Level: Lower
- Area: 20 Square Feet
- Dimensions: 4 x 5
Dining room
- Features: Ceiling Fan(s), Wall/Wall Carpet
- Level: Main
- Area: 108.3 Square Feet
- Dimensions: 9.5 x 11.4
Kitchen
- Features: Pantry, Laminate Floor, Vinyl Floor
- Level: Main
- Area: 146.45 Square Feet
- Dimensions: 10.1 x 14.5
Living room
- Features: Fireplace, Wall/Wall Carpet
- Level: Main
- Area: 288.61 Square Feet
- Dimensions: 13.3 x 21.7
Sun room
- Features: Ceiling Fan(s), Wall/Wall Carpet
- Level: Main
- Area: 200.6 Square Feet
- Dimensions: 11.8 x 17
Heating
- Forced Air, Oil
Cooling
- Central Air
Appliances
- Included: Oven/Range, Refrigerator, Water Heater
- Laundry: Lower Level
Features
- Wired for Data
- Doors: Storm Door(s)
- Windows: Thermopane Windows
- Basement: Full,Unfinished
- Attic: Storage,Pull Down Stairs
- Number of fireplaces: 1
Interior area
- Total structure area: 1,124
- Total interior livable area: 1,124 sqft
- Finished area above ground: 1,124
Property
Parking
- Total spaces: 5
- Parking features: Attached, Driveway, Garage Door Opener, Paved
- Attached garage spaces: 1
- Has uncovered spaces: Yes
Features
- Patio & porch: Porch
- Exterior features: Sidewalk, Rain Gutters
Lot
- Size: 8,712 Square Feet
- Features: Subdivided
Details
- Additional structures: Shed(s)
- Parcel number: 591854
- Zoning: N4-1
Construction
Type & style
- Home type: SingleFamily
- Architectural style: Ranch
- Property subtype: Single Family Residence
Materials
- Vinyl Siding
- Foundation: Concrete Perimeter
- Roof: Asphalt
Condition
- New construction: No
- Year built: 1953
Utilities & green energy
- Sewer: Public Sewer
- Water: Public
Green energy
- Energy efficient items: Thermostat, Doors, Windows
Community & HOA
Community
- Features: Basketball Court, Golf, Park, Public Rec Facilities
- Security: Security System
HOA
- Has HOA: No
Location
- Region: Hartford
Financial & listing details
- Price per square foot: $231/sqft
- Tax assessed value: $62,879
- Annual tax amount: $4,336
- Date on market: 11/7/2024
Price history
| Date | Event | Price |
|---|---|---|
| 11/22/2024 | Sold | $260,000+4%$231/sqft |
Source:  Smart MLS #24057040 Report a problem Smart MLS #24057040 Report a problem | ||
| 11/7/2024 | Listed for sale | $249,900$222/sqft |
Source: Smart MLS #24057040 Report a problem | ||
Public tax history
| Year | Property taxes | Tax assessment |
|---|---|---|
| 2025 | $4,336 | $62,879 |
| 2024 | $4,336 +5% | $62,879 +5% |
| 2023 | $4,129 -4.8% | $59,885 -4.8% |
| 2022 | $4,336 +20.9% | $62,880 +30.3% |
| 2021 | $3,586 | $48,265 |
| 2020 | $3,586 | $48,265 |
| 2019 | $3,586 +3.5% | $48,265 +3.5% |
| 2018 | $3,465 +1% | $46,638 +1% |
| 2016 | $3,431 +5% | $46,189 +5% |
| 2015 | $3,268 +2.5% | $43,995 +2.5% |
| 2014 | $3,189 +2.5% | $42,920 +2.5% |
| 2013 | $3,111 | $41,873 |
| 2012 | $3,111 +1.2% | $41,873 -1.5% |
| 2011 | $3,073 +4.5% | $42,504 +5.2% |
| 2010 | $2,941 +4.6% | $40,410 +4.6% |
| 2009 | $2,813 +5.2% | $38,640 -1.3% |
| 2008 | $2,675 +10.7% | $39,149 +2.7% |
| 2007 | $2,417 -36.1% | $38,123 -57.4% |
| 2006 | $3,781 +21% | $89,390 +9% |
| 2005 | $3,125 +57.4% | $82,000 +42.9% |
| 2004 | $1,986 -23.2% | $57,400 -27.5% |
| 2003 | $2,587 +54.4% | $79,200 +38% |
| 2001 | $1,676 -18% | $57,400 -39.9% |
| 1995 | $2,043 | $95,480 |
Find assessor info on the county website
Neighborhood: South West
Nearby homes
- $335,8003 bd2 ba1.2k sqft745 Hillside Ave, Hartford, CT 06106Off Market
- $275,0002 bd1 ba1.1k sqft761 Hillside Ave, Hartford, CT 06106Off Market
- $318,9003 bd1 ba1.3k sqft111 Colby St, Hartford, CT 06106Off Market
- $379,9003 bd2 ba2k sqft104 Exeter St, Hartford, CT 06106Pending
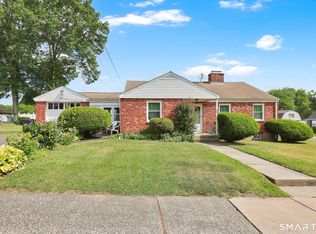
- $270,0003 bd1 ba1.1k sqft746 Hillside Ave, Hartford, CT 06106Sold
- $265,1002 bd1 ba1k sqft114 Exeter St, Hartford, CT 06106Off Market
- $335,8003 bd2 ba1.6k sqft750 Hillside Ave, Hartford, CT 06106Off Market
- $325,4003 bd1 ba1.3k sqft740 Hillside Ave, Hartford, CT 06106Off Market
Nearby schools
GreatSchools rating
- 3/10Kennelly SchoolGrades: PK-8Distance: 0.5 mi
- NAHphs Nursing AcademyGrades: 9-12Distance: 2.5 mi
- 4/10Montessori Magnet @ Moylan and McDonoughGrades: PK-6Distance: 0.7 mi


Get pre-qualified for a loan
At Zillow Home Loans, we can pre-qualify you in as little as 5 minutes with no impact to your credit score.An equal housing lender. NMLS #10287.
Sell for more on Zillow
Get a Zillow Showcase℠ listing at no additional cost and you could sell for .
$303,500
2% more
+$6,070
With Zillow Showcase(estimated)
$309,570
- Connecticut
- Hartford County
- Hartford
- 06106
- South West
- 753 Hillside Avenue
Nearby cities
Nearby neighborhoods
Nearby zip codes
Other Hartford Topics
