Absolutely charming home in Countryside with real wood floors through the main living areas and views of Pikes Peak! Easy access to military bases! This home has been lovingly cared for and it shows! Enter into this charming home to the beautiful real wood floors in the family room, dining room and kitchen! Spacious rooms and an open floor for easy living! Views of the mountains from the dining room, family room and kitchen! The kitchen has granite counters, stainless steel appliances and amazing views! The kitchen walks out to the private deck with fresh paint and more views! Your park like back yard has a flowing grass area and perennial gardens for year round color! Views from the deck and back yard! The main level master bedroom also has views and an on suite bath with two sinks! A second bedroom on the main level is being used as an office and is right around the corner from the full bath! Also on the main level is an easily accessible laundry closet! Attached extended three car garage is fully finished and gives you room for cars, workshop or collectibles! The basement has a large family/media room, three more bedrooms and a hall bath with updated shower as well as ample storage! New casement windows in the main living area and master bedroom! Roof is two years old. What a wonderful place to live!
For sale
$415,000
746 Progress Dr, Fountain, CO 80817
5beds
2,318sqft
Single Family Residence
Built in 1997
8,550 Square Feet Lot
$-- Zestimate®
$179/sqft
$-- HOA
What's special
Views of pikes peakEasily accessible laundry closetStainless steel appliancesGranite countersSpacious rooms
- 2 days |
- 331 |
- 43 |
Likely to sell faster than
Zillow last checked:
Listing updated:
Listed by:
Kathy Loidolt 719-641-2977,
The Platinum Group,
Kim Hughes 719-640-2900
Source: elevateMLS,MLS#: 9875702
Loading...
Facts & features
Interior
Bedrooms & bathrooms
- Bedrooms: 5
- Bathrooms: 3
- Full bathrooms: 1
- 3/4 bathrooms: 2
Other
- Level: Main
- Area: 210 Square Feet
- Dimensions: 14 x 15
Heating
- Forced Air
Cooling
- Ceiling Fan(s), Wall Unit(s)
Appliances
- Included: Dishwasher, Disposal, Dryer, Microwave, Oven, Washer
- Laundry: Main Level
Features
- 6-Panel Doors, French Doors, Great Room, High Speed Internet, Pantry
- Flooring: Tile, Vinyl/Linoleum, Wood
- Basement: Full,Partially Finished
- Number of fireplaces: 1
- Fireplace features: Basement, Gas, One
Interior area
- Total structure area: 2,318
- Total interior livable area: 2,318 sqft
- Finished area above ground: 1,166
- Finished area below ground: 1,152
Video & virtual tour
Property
Parking
- Total spaces: 3
- Parking features: Attached, Garage Door Opener, Oversized, Workshop in Garage, Concrete Driveway
- Attached garage spaces: 3
Features
- Patio & porch: Wood Deck
- Exterior features: Auto Sprinkler System
- Fencing: Back Yard,Other
- Has view: Yes
- View description: Mountain(s)
Lot
- Size: 8,550 Square Feet
- Features: Level, Near Fire Station, Near Park, Near Schools, Near Shopping Center, Landscaped
Details
- Parcel number: 5609316008
Construction
Type & style
- Home type: SingleFamily
- Architectural style: Ranch
- Property subtype: Single Family Residence
Materials
- Brick, Stucco, Wood Siding, Framed on Lot
- Roof: Composite Shingle
Condition
- Existing Home
- New construction: No
- Year built: 1997
Details
- Builder name: Classic Homes
Utilities & green energy
- Water: Municipal
- Utilities for property: Cable Connected, Electricity Connected, Natural Gas Connected, Phone Available
Community & HOA
Community
- Features: Parks or Open Space, Green Areas
Location
- Region: Fountain
Financial & listing details
- Price per square foot: $179/sqft
- Tax assessed value: $427,758
- Annual tax amount: $1,185
- Date on market: 7/9/2026
- Listing terms: Cash,Conventional,FHA,Other,VA Loan
- Electric utility on property: Yes
Estimated market value
Not available
Estimated sales range
Not available
Not available
Price history
| Date | Event | Price |
|---|---|---|
| 7/9/2026 | Listed for sale | $415,000+208.9%$179/sqft |
Source:  elevateMLS #9875702 Report a problem elevateMLS #9875702 Report a problem | ||
| 2/23/1998 | Sold | $134,339+667.7%$58/sqft |
Source: Public Record Report a problem | ||
| 11/5/1997 | Sold | $17,500$8/sqft |
Source: Public Record Report a problem | ||
Public tax history
| Year | Property taxes | Tax assessment |
|---|---|---|
| 2024 | $1,348 +56% | $28,660 |
| 2023 | $865 +7.7% | $28,660 +31.6% |
| 2022 | $803 | $21,770 -2.8% |
| 2021 | -- | $22,390 +32.7% |
| 2020 | $523 +1.9% | $16,870 |
| 2019 | $513 +36.3% | $16,870 +21.1% |
| 2018 | $376 -1.2% | $13,930 |
| 2017 | $381 +1.2% | $13,930 +0.1% |
| 2016 | $376 +0.1% | $13,910 |
| 2015 | $376 +16.4% | $13,910 +15.9% |
| 2014 | $323 | $12,000 |
| 2013 | -- | -- |
| 2012 | -- | $12,000 |
| 2011 | $726 | $12,000 -14.4% |
| 2010 | -- | $14,020 |
| 2009 | -- | $14,020 -1% |
| 2008 | -- | $14,160 |
| 2006 | -- | $14,160 +29.6% |
| 2004 | -- | $10,930 |
| 2003 | $691 +1.7% | $10,930 -5% |
| 2002 | $679 -5.6% | $11,500 +2.8% |
| 2001 | $719 | $11,190 |
Find assessor info on the county website
Monthly payment
Est. payment$--/mo
Payment breakdown
Explore the cost of this home by adjusting the details. Changes won't be saved.All calculations are estimates and provided by Zillow, Inc. for informational purposes only. Actual amounts may vary.
HOA fees may include property taxes on listings classified as Co-Ops. Contact the listing agent and/or owner for fee details.
Mortgage interest rates are dependent on a number of factors, including credit score, down payment, and repayment length. Interest rate data provided by Zillow Group Marketplace, Inc. as of 1/1/1970 from various mortgage lenders with which we have lead or other similar arrangements; the Estimated Payment is an average of those rates.
See how much you could borrow to make a competitive offer.
Climate risks
Neighborhood: 80817
Nearby schools
GreatSchools rating
- 6/10Jordahl Elementary SchoolGrades: K-5Distance: 0.2 mi
- 5/10Fountain Middle SchoolGrades: 6-8Distance: 1.7 mi
- 5/10Fountain-Fort Carson High SchoolGrades: 9-12Distance: 0.2 mi
Schools provided by the listing agent
- Middle: Fountain
- High: Fountain/Ft Carson
- District: Ftn/Ft Carson 8
Source: elevateMLS. This data may not be complete. We recommend contacting the local school district to confirm school assignments for this home.
- $425,6004 bd3 ba2.6k sqft742 Progress Dr, Fountain, CO 80817Off Market

- $439,7004 bd4 ba2.6k sqft750 Progress Dr, Fountain, CO 80817Off Market
- $406,5004 bd3 ba1.2k sqft754 Progress Dr, Fountain, CO 80817Off Market
- $383,7003 bd2 ba1.3k sqft738 Progress Dr, Fountain, CO 80817Off Market

- $425,7004 bd3 ba1.4k sqft743 Progress Dr, Fountain, CO 80817Off Market
- $415,0004 bd3 ba2.4k sqft751 Progress Dr, Fountain, CO 80817Sold
- $385,6003 bd2 ba1.6k sqft758 Progress Dr, Fountain, CO 80817Off Market
- $427,8004 bd3 ba2.6k sqft734 Progress Dr, Fountain, CO 80817Off Market
A local agent can set up tours, give advice and negotiate with sellers.
Similar homes
- $425,0003 bd2 ba1.3k sqft546 S Race St, Fountain, CO 80817For Sale
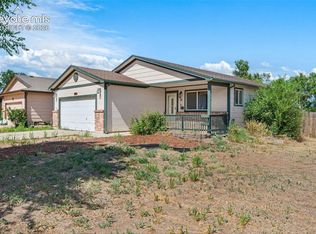
 MLS ID #7031989, Raymond Brown ABR MRP PSA SRES , REMAX PROPERTIES. elevateMLS
 - $435,0004 bd3 ba2.4k sqft753 Harvest Field Way, Fountain, CO 80817For Sale
 MLS ID #9486692, Lauren Jerden MRP , Exp Realty LLC. elevateMLS
 - $410,0003 bd3 ba2k sqft125 E Diamond Rd, Fountain, CO 80817For Sale
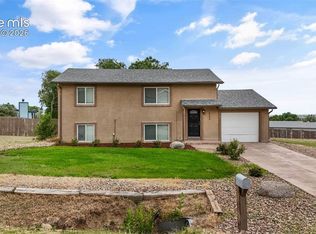 MLS ID #2277371, Mikaelle Towns, Keller Williams Premier Realty. elevateMLS
 - $428,0003 bd3 ba1.9k sqft10840 Traders Pkwy, Fountain, CO 80817For Sale
 MLS ID #4128579, Andrea Warner ABR C2EX CMLXV MRP , Colorado Peak Real Estate. elevateMLS
 - $395,0003 bd2 ba1.2k sqft7608 Barn Owl Dr, Fountain, CO 80817For SaleMLS ID #3611122, Charla Lloyd, The Resource Group. elevateMLS
- $419,9003 bd3 ba1.7k sqft7368 Glenburn Dr, Fountain, CO 80817For SaleMLS ID #7210973, Dan Donivan CRS GRI , RE/MAX Real Estate Group LLC. elevateMLS
- $425,0004 bd3 ba2.1k sqft8239 Monterey Way, Fountain, CO 80817For SaleMLS ID #2276625, Rob Thompson, Iconic Colorado Properties, LLC. elevateMLS
- $440,0004 bd4 ba2.6k sqft9215 Red Fern Ln, Fountain, CO 80817For SaleMLS ID #3528120, Maia Karvakko, HomeSmart Preferred Realty. elevateMLS
- $415,0004 bd3 ba2.5k sqft4404 Horizonpoint Dr, Colorado Springs, CO 80925For SaleMLS ID #6732082, Gayla Bustos SFR , Real Broker, LLC DBA Real. elevateMLS
- $449,9994 bd4 ba2.1k sqft7323 Willowdale Dr, Fountain, CO 80817For SaleMLS ID #6224610, Erin Eckert, Premier Real Estate Colorado LLC. elevateMLS
- $465,0004 bd3 ba2.5k sqft8864 Monterey Way, Fountain, CO 80817For SaleMLS ID #6148456, Cindy Geer MRP , Pink Realty Inc. elevateMLS
- $414,9003 bd3 ba1.5k sqft1350 Lords Hill Dr, Fountain, CO 80817For SaleMLS ID #6132778, Keith Case ABR , Keith Case Realty. elevateMLS
- $434,9994 bd3 ba2.3k sqft858 Hubbell Dr, Colorado Springs, CO 80911For SaleMLS ID #6698621, Amy Kunce-Martinez, The Cutting Edge. elevateMLS
- $489,0006 bd3 ba2.5k sqft910 Lindstrom Dr, Colorado Springs, CO 80911For SaleMLS ID #7538404, Nathan Johnson ABR CRS GRI MRP , RE/MAX Real Estate Group LLC. elevateMLS
- $385,0003 bd2 ba1.7k sqft7370 Sugarloaf Ter, Fountain, CO 80817For SaleMLS ID #4876093, Maninder Kaur Aulakh ABR MRP RENE , RE/MAX Real Estate Group LLC. elevateMLS
- $370,0005 bd3 ba2.3k sqft4520 Hollyridge Dr, Colorado Springs, CO 80916For SaleMLS ID #8566263, Tiana Jacobson, The Cutting Edge. elevateMLS
- $415,0004 bd3 ba1.8k sqft2244 Glenwood Cir, Colorado Springs, CO 80909For SaleMLS ID #2777140, Janna Mulder GRI , Broadmoor Bluffs Realty. elevateMLS
- $459,9995 bd4 ba2.8k sqft6911 Ketchum Dr, Colorado Springs, CO 80911For SaleMLS ID #5719211, Breeanne Woods, LPT Realty LLC. elevateMLS
- $430,0005 bd3 ba3k sqft844 Foxwood Dr, Colorado Springs, CO 80911For SaleMLS ID #8097118, Carmen Boles DSC MRP RENE , The Platinum Group. elevateMLS
- $433,6403 bd3 ba2.4k sqft7422 Sun Prairie Dr, Colorado Springs, CO 80925For SaleMLS ID #4127305, Ashley Christie, Coldwell Banker Realty. elevateMLS
- Colorado
- El Paso County
- Fountain
- 80817
- 746 Progress Dr
Nearby cities
Nearby zip codes
Other Fountain Topics
