Stunning 3-bedroom town-home, offering a bedroom and full bath on each level in One River Place community near the scenic Perry Farm trails! Discover the perfect blend of comfort, style, and convenience with exterior maintenance covered in this beautifully designed condo, located just one block from the scenic Perry Farm trails. Seller is willing to credit buyer for 2 years worth of Master association fees of $200 per month. This thoughtfully designed home offers a functional layout, with a bedroom, bathroom, and living space on each of its three levels-perfect for flexibility, privacy, and entertaining family or friends. Step inside to a well-appointed kitchen featuring custom Pyramid cabinetry, stunning two-tone design, quartz counter-tops (new in 2024), and stainless steel appliances. A newly installed dishwasher and disposal add modern convenience. The kitchen flows seamlessly into the great room with a soaring two-story cathedral ceiling, a gorgeous gas fireplace, oak stained flooring, expansive transom windows and sliding doors that create a bright, inviting atmosphere with views of mature trees and the quality deck. Originally built as the model home, this property boasts exceptional craftsmanship, including high-quality doors, detailed molding, and ample storage throughout. The fully finished basement with 9' ceilings provides an over-sized family room, a spacious bedroom with tray ceiling, a full bath, and three large storage areas-including a concrete-floor crawlspace for extra organization. The first-floor primary suite is a true retreat, featuring hardwood flooring, a walk-in closet with custom Closets by Design w/wood shelving, a tiled shower, a separate whirlpool tub, and dual sinks. The first floor laundry room and additional 1/2 bath are also for your convenience. Prime Location & Lifestyle * Just one block from Perry Farm trails, Exploration Station, and a large park * Pickle-ball courts only two blocks away * Convenient access to the University, shopping, and restaurants * Only half a mile from the Kankakee River, where you can enjoy fishing, Frisbee golf, and scenic Riverfront Park. Call today to schedule your private tour!
Closed
$320,000
746 River Place Dr, Bourbonnais, IL 60914
3beds
1,846sqft
Townhouse, Single Family Residence
Built in 2009
-- sqft lot
$338,800 Zestimate®
$173/sqft
$2,270 Estimated rent
Home value
$338,800
$268,000 - $427,000
$2,270/mo
Zestimate® history
Owner options
List your home for rent
$2,270/mo
Rent Zestimate®
Find your next renter with Zillow Rental Manager. Plus, with online applications, you can quickly screen prospective tenants – for free.
$2,270/mo
Rent Zestimate®
Refinance and save
$2,744/mo
Est. payment
Refinancing to a lower rate could help reduce your monthly payments and save thousands over the life of the loan.
$2,744/mo
Est. payment
Explore your selling options
Work with a Zillow partner agent
Leverage their expertise and Zillow's premium Showcase listings to get your home seen by more buyers.
Get startedList with your own agent
Get your home in front of millions of buyers by listing it on Zillow.
Learn how to do itSell it yourself
Take full control of how buyers see your home on Zillow by listing For Sale by Owner (FSBO).
List your homeWhat's special
Gas fireplaceExpansive transom windowsViews of mature treesScenic perry farm trailsOver-sized family roomFunctional layoutCustom pyramid cabinetry
Zillow last checked:
Listing updated:
Listed by:
Lisa Sanford, CRS,GRI 815-922-6924,
Berkshire Hathaway HomeServices Speckman Realty
Bought with:
Lisa Sanford, CRS,GRI
Berkshire Hathaway HomeServices Speckman Realty
Source: MRED as distributed by MLS GRID,MLS#: 12302006
Facts & features
Interior
Bedrooms & bathrooms
- Bedrooms: 3
- Bathrooms: 4
- Full bathrooms: 3
- 1/2 bathrooms: 1
Rooms
- Room types: Office, Walk In Closet
Primary bedroom
- Features: Flooring (Hardwood), Window Treatments (Blinds), Bathroom (Full, Double Sink)
- Level: Main
- Area: 210 Square Feet
- Dimensions: 15X14
Bedroom 2
- Features: Flooring (Carpet), Window Treatments (Blinds)
- Level: Second
- Area: 168 Square Feet
- Dimensions: 14X12
Bedroom 3
- Features: Flooring (Carpet)
- Level: Basement
- Area: 156 Square Feet
- Dimensions: 12X13
Family room
- Features: Flooring (Carpet)
- Level: Basement
- Area: 464 Square Feet
- Dimensions: 29X16
Kitchen
- Features: Kitchen (Eating Area-Breakfast Bar, Eating Area-Table Space, Custom Cabinetry, Granite Counters), Flooring (Ceramic Tile), Window Treatments (Blinds)
- Level: Main
- Area: 190 Square Feet
- Dimensions: 10X19
Laundry
- Features: Flooring (Ceramic Tile)
- Level: Main
- Area: 40 Square Feet
- Dimensions: 8X5
Living room
- Features: Flooring (Hardwood), Window Treatments (Blinds)
- Level: Main
- Area: 360 Square Feet
- Dimensions: 20X18
Office
- Features: Flooring (Carpet), Window Treatments (Blinds)
- Level: Second
- Area: 210 Square Feet
- Dimensions: 14X15
Walk in closet
- Features: Flooring (Hardwood)
- Level: Main
- Area: 35 Square Feet
- Dimensions: 7X5
Heating
- Natural Gas
Cooling
- Central Air
Appliances
- Included: Microwave, Dishwasher, Refrigerator, Dryer, Disposal, Stainless Steel Appliance(s)
- Laundry: Main Level, Washer Hookup, Gas Dryer Hookup, In Unit, Sink
Features
- Cathedral Ceiling(s), 1st Floor Bedroom, 1st Floor Full Bath, Storage
- Flooring: Hardwood
- Basement: Finished,Crawl Space,Full
- Number of fireplaces: 1
- Fireplace features: Gas Log, Great Room
Interior area
- Total structure area: 0
- Total interior livable area: 1,846 sqft
Property
Parking
- Total spaces: 2
- Parking features: Asphalt, Garage Door Opener, On Site, Garage Owned, Attached, Garage
- Attached garage spaces: 2
- Has uncovered spaces: Yes
Accessibility
- Accessibility features: No Disability Access
Features
- Patio & porch: Deck
Lot
- Features: Common Grounds, Landscaped
Details
- Parcel number: 17091939400200
- Zoning: SINGL
- Special conditions: None
- Other equipment: Sump Pump
Construction
Type & style
- Home type: Townhouse
- Property subtype: Townhouse, Single Family Residence
Materials
- Brick, Masonite
- Foundation: Concrete Perimeter
- Roof: Asphalt
Condition
- New construction: No
- Year built: 2009
Utilities & green energy
- Electric: Circuit Breakers, 200+ Amp Service
- Sewer: Public Sewer
- Water: Public
- Utilities for property: Cable Available
Community & HOA
Community
- Features: Park
HOA
- Has HOA: Yes
- Amenities included: Bike Room/Bike Trails, Park, Trail(s)
- Services included: Insurance, Exterior Maintenance, Lawn Care, Snow Removal
- HOA fee: $396 monthly
Location
- Region: Bourbonnais
Financial & listing details
- Price per square foot: $173/sqft
- Tax assessed value: $341,187
- Annual tax amount: $8,537
- Date on market: 3/3/2025
- Listing terms: Cash
- Ownership: Fee Simple w/ HO Assn.
Price history
| Date | Event | Price |
|---|---|---|
| 7/11/2025 | Sold | $320,000-1.7%$173/sqft |
Source:  MRED as distributed by MLS GRID #12302006 Report a problem MRED as distributed by MLS GRID #12302006 Report a problem | ||
| 6/17/2025 | Pending sale | $325,500$176/sqft |
Source: MRED as distributed by MLS GRID #12302006 Report a problem | ||
| 6/8/2025 | Price change | $325,500-3%$176/sqft |
Source: MRED as distributed by MLS GRID #12302006 Report a problem | ||
| 4/7/2025 | Price change | $335,500-2.9%$182/sqft |
Source: MRED as distributed by MLS GRID #12302006 Report a problem | ||
| 3/3/2025 | Listed for sale | $345,500+6.3%$187/sqft |
Source: MRED as distributed by MLS GRID #12302006 Report a problem | ||
| 12/16/2023 | Listing removed | $325,000$176/sqft |
Source: BHHS broker feed #11933644 Report a problem | ||
| 11/19/2023 | Listed for sale | $325,000+5%$176/sqft |
Source: MRED as distributed by MLS GRID #11933644 Report a problem | ||
| 8/11/2021 | Sold | $309,500+13%$168/sqft |
Source: MRED as distributed by MLS GRID #11071246 Report a problem | ||
| 8/12/2015 | Sold | $274,000-1.8%$148/sqft |
Source: Public Record Report a problem | ||
| 7/27/2015 | Listed for sale | $279,000$151/sqft |
Source: Keller Williams - South/SW Chicagoland #08923519 Report a problem | ||
| 7/13/2015 | Pending sale | $279,000$151/sqft |
Source: Keller Williams - South/SW Chicagoland #08923519 Report a problem | ||
| 6/18/2015 | Price change | $279,000-3.4%$151/sqft |
Source: Keller Williams - South/SW Chicagoland #08923519 Report a problem | ||
| 5/16/2015 | Listed for sale | $288,900+11.5%$157/sqft |
Source: Keller Williams - South/SW Chicagoland #08923519 Report a problem | ||
| 8/13/2010 | Sold | $259,000$140/sqft |
Source: Public Record Report a problem | ||
Public tax history
| Year | Property taxes | Tax assessment |
|---|---|---|
| 2024 | $8,538 +9.6% | $113,729 +8% |
| 2023 | $7,788 +2.1% | $105,305 +5.7% |
| 2022 | $7,628 +1.9% | $99,620 +2.2% |
| 2021 | $7,486 -4.6% | $97,428 +2.8% |
| 2020 | $7,847 +2.1% | $94,820 +3% |
| 2019 | $7,685 +3.3% | $92,058 +1.5% |
| 2018 | $7,441 | $90,698 +2.5% |
| 2017 | $7,441 +0.1% | $88,486 -0.1% |
| 2016 | $7,432 +0.9% | $88,553 +6.5% |
| 2015 | $7,368 | $83,152 |
| 2014 | $7,368 | $83,152 +2.1% |
| 2013 | -- | $81,458 -0.7% |
| 2012 | -- | $82,039 -2.5% |
| 2011 | -- | $84,124 +51828.4% |
| 2009 | $11 +1.5% | $162 +1.9% |
| 2008 | $11 | $159 |
Find assessor info on the county website
Neighborhood: 60914
Nearby homes
- $359,5003 bd3 ba1.8k sqft744 River Place Dr, Bourbonnais, IL 60914Off Market

- $395,1003 bd3 ba2k sqft748 River Place Dr, Bourbonnais, IL 60914Off Market

- $397,7003 bd3 ba1.9k sqft752 River Place Dr, Bourbonnais, IL 60914Off Market
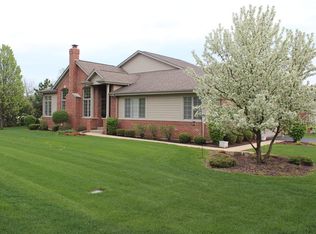
- $300,0003 bd3 ba1.6k sqft738 River Place Dr, Bourbonnais, IL 60914Sold
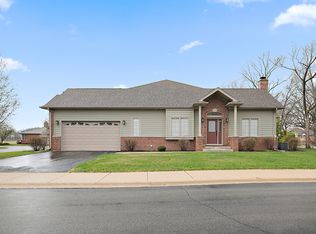
- $371,000-- bd-- ba-- sqft710 River Place Dr, Bourbonnais, IL 60914Off Market
- $3-- bd-- ba-- sqft710 River Place Dr, Bourbonnais, IL 60914Off Market
- $366,300-- bd-- ba-- sqft756 River Place Dr, Bourbonnais, IL 60914Off Market
- $340,0003 bd2 ba1.7k sqft736 River Place Dr, Bourbonnais, IL 60914Sold
Nearby schools
GreatSchools rating
- 6/10Alan B Shepard Elementary SchoolGrades: PK-3Distance: 1 mi
- 4/10Bourbonnais Upper Grade CenterGrades: 7-8Distance: 1.3 mi
- 7/10Bradley-Bourbonnais Community High SchoolGrades: 9-12Distance: 1 mi
Schools provided by the listing agent
- Elementary: Bourbonnais Elementary
- Middle: Bourbonnais Elementary
- High: Bradley Boubonnais High School
- District: 307
Source: MRED as distributed by MLS GRID. This data may not be complete. We recommend contacting the local school district to confirm school assignments for this home.


Get pre-qualified for a loan
At Zillow Home Loans, we can pre-qualify you in as little as 5 minutes with no impact to your credit score.An equal housing lender. NMLS #10287.
- Illinois
- Kankakee County
- Bourbonnais
- 60914
- 746 River Place Dr
Nearby cities
Nearby zip codes
Other Bourbonnais Topics
