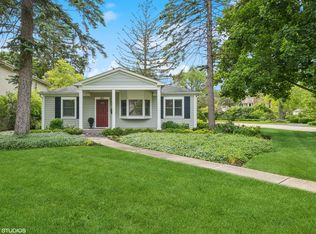
Simply adorable and full of charm, this picture-perfect 3 bedroom, 1.1 bath ranch in the heart of Barrington Village is the one you've been waiting for! Meticulously maintained and beautifully updated throughout, this home is set on a gorgeous manicured lot filled with lush perennials and a lovely bluestone patio, perfect for relaxing and enjoying the picturesque backyard views. Step inside to gleaming hardwood floors and oversized updated windows that fill the home with natural light. The spacious living room with a cozy gas fireplace flows seamlessly into the dining area, creating a warm and inviting space for everyday living and entertaining alike. The chef's kitchen is truly a standout, featuring high-end appliances, granite countertops, an island with added storage, custom Amish shaker cabinetry, and a charming eat-in area. All three bedrooms offer cedar closets and are served by a beautifully updated hall bath with custom Bertch cabinetry while a powder room is available for guests. The cozy lower-level recreation room adds wonderful extra living space, perfect for movie nights, a playroom, home office, or game nights with family and friends. A laundry area and ample storage complete the lower level. All of this in an ideal Village location close to award-winning D220 schools, Metra, shopping, dining, and local coffee shops. Come take a look and fall in love!
Contingent
$550,000
746 S Grove Ave, Barrington, IL 60010
3beds
1,447sqft
Single Family Residence
Built in 1953
10,018 Square Feet Lot
$-- Zestimate®
$380/sqft
$-- HOA
What's special
Island with added storageLush perennialsGorgeous manicured lotPicturesque backyard viewsGleaming hardwood floorsCustom amish shaker cabinetryCharming eat-in area
- --
- on Zillow |
- 1,052
- views |
- 54
- saves |
Zillow last checked:
Listed by:
John Morrison, SFR 847-409-0297,
@properties Christie's International Real Estate
Source: MRED as distributed by MLS GRID,MLS#: 12656314

Facts & features
Interior
Bedrooms & bathrooms
- Bedrooms: 3
- Bathrooms: 2
- Full bathrooms: 1
- 1/2 bathrooms: 1
Rooms
- Room types: Eating Area
Primary bedroom
- Features: Flooring (Hardwood)
- Level: Main
- Area: 168 Square Feet
- Dimensions: 14X12
Bedroom 2
- Features: Flooring (Hardwood)
- Level: Main
- Area: 154 Square Feet
- Dimensions: 14X11
Bedroom 3
- Features: Flooring (Hardwood)
- Level: Main
- Area: 110 Square Feet
- Dimensions: 11X10
Eating area
- Features: Flooring (Hardwood)
- Level: Main
- Area: 120 Square Feet
- Dimensions: 12X10
Kitchen
- Features: Kitchen (Eating Area-Table Space, Island), Flooring (Hardwood)
- Level: Main
- Area: 120 Square Feet
- Dimensions: 12X10
Living room
- Features: Flooring (Hardwood)
- Level: Main
- Area: 464 Square Feet
- Dimensions: 29X16
Heating
- Natural Gas, Forced Air
Cooling
- Central Air
Appliances
- Included: Microwave, Dishwasher, High End Refrigerator, Washer, Dryer, Disposal, Wine Refrigerator, Cooktop, Oven, Humidifier
Features
- 1st Floor Bedroom, 1st Floor Full Bath
- Flooring: Hardwood
- Basement: Finished,Crawl Space,Partial
- Number of fireplaces: 2
- Fireplace features: Gas Log, Living Room, Basement
Interior area
- Total structure area: 2,210
- Total interior livable area: 1,447 sqft
- Finished area below ground: 416
Video & virtual tour
Property
Parking
- Total spaces: 1.5
- Parking features: Asphalt, Yes, Garage Owned, Attached, Garage
- Attached garage spaces: 1.5
Accessibility
- Accessibility features: No Disability Access
Features
- Stories: 1
- Patio & porch: Patio
Lot
- Size: 10,018 Square Feet
- Dimensions: 54x185
- Features: Corner Lot, Landscaped
Details
- Parcel number: 01013030190000
- Special conditions: None
- Other equipment: Water-Softener Owned, Ceiling Fan(s), Radon Mitigation System
Construction
Type & style
- Home type: SingleFamily
- Architectural style: Ranch
- Property subtype: Single Family Residence
Materials
- Stone, Other
- Foundation: Concrete Perimeter
- Roof: Asphalt
Condition
- New construction: No
- Year built: 1953
Utilities & green energy
- Electric: Circuit Breakers
- Sewer: Public Sewer
- Water: Public
Community & HOA
Community
- Features: Street Paved
- Security: Security System, Carbon Monoxide Detector(s)
- Subdivision: Barrington Village
HOA
- Services included: None
Location
- Region: Barrington
Financial & listing details
- Price per square foot: $380/sqft
- Tax assessed value: $328,960
- Annual tax amount: $5,803
- Ownership: Fee Simple
Estimated market value
Not available
Estimated sales range
Not available
Not available
Price history
| Date | Event | Price |
|---|---|---|
| 8/8/1994 | Sold | $182,000$126/sqft |
Source: Public Record Report a problem | ||
Public tax history
| Year | Property taxes | Tax assessment |
|---|---|---|
| 2024 | -- | $32,896 |
| 2023 | $6,012 +3.1% | $32,896 |
| 2022 | $5,834 +7.2% | $32,896 +17.3% |
| 2021 | $5,440 -8.4% | $28,053 |
| 2020 | $5,939 +1.5% | $28,053 -10.2% |
| 2019 | $5,852 +4.5% | $31,240 +7.7% |
| 2018 | $5,598 +1.8% | $29,002 |
| 2017 | $5,497 -4.8% | $29,002 -5.8% |
| 2016 | $5,776 +3.7% | $30,789 +10.6% |
| 2015 | $5,570 +0.9% | $27,834 |
| 2014 | $5,520 +0.7% | $27,834 -3.5% |
| 2013 | $5,483 -0.3% | $28,841 -4.7% |
| 2012 | $5,498 -2.2% | $30,276 -9.1% |
| 2011 | $5,619 +13.6% | $33,315 |
| 2010 | $4,948 -5.6% | $33,315 -9.8% |
| 2009 | $5,239 +20.1% | $36,933 -4% |
| 2008 | $4,363 -5.5% | $38,472 -10.7% |
| 2007 | $4,619 +25.5% | $43,095 +40.8% |
| 2006 | $3,680 +5.3% | $30,606 |
| 2005 | $3,495 +3.1% | $30,606 |
| 2004 | $3,389 -1.9% | $30,606 +31.8% |
| 2003 | $3,454 -2.8% | $23,219 |
| 2002 | $3,552 +22.2% | $23,219 |
| 2001 | $2,907 -4.2% | $23,219 +5.7% |
| 2000 | $3,035 +5.2% | $21,965 |
| 1999 | $2,883 | $21,965 |
Find assessor info on the county website
Monthly payment
Est. payment$--/mo
Payment breakdown
Explore the cost of this home by adjusting the details. Changes won't be saved.All calculations are estimates and provided by Zillow, Inc. for informational purposes only. Actual amounts may vary.
HOA fees may include property taxes on listings classified as Co-Ops. Contact the listing agent and/or owner for fee details.
Mortgage interest rates are dependent on a number of factors, including credit score, down payment, and repayment length. Interest rate data provided by Zillow Group Marketplace, Inc. as of 1/1/1970 from various mortgage lenders with which we have lead or other similar arrangements; the Estimated Payment is an average of those rates.
See how much you could borrow to make a competitive offer.
Climate risks
Neighborhood: 60010
Nearby schools
GreatSchools rating
- 8/10Grove Avenue Elementary SchoolGrades: K-5Distance: 0.1 mi
- 7/10Barrington Middle School StationGrades: 6-8Distance: 0.8 mi
- 10/10Barrington High SchoolGrades: 9-12Distance: 1.1 mi
Schools provided by the listing agent
- Elementary: Grove Avenue Elementary School
- Middle: Barrington Middle School - Stati
- High: Barrington High School
- District: 220
Source: MRED as distributed by MLS GRID. This data may not be complete. We recommend contacting the local school district to confirm school assignments for this home.
A local agent can set up tours, give advice and negotiate with sellers.
A local lender can help you make sure your offer is ready when you are.
- Illinois
- Cook County
- Barrington
- 60010
- 746 S Grove Ave