Skip main navigation
Closed
  • $454,500

    800 S Grove Ave, Barrington, IL 60010

    2beds
    894sqft
    Single Family Residence
    Built in 1953
    10,589.44 Square Feet Lot
    $504,600 Zestimate®
    $508/sqft
    $2,382 Estimated rent

    Home value

    $504,600

    $479,000 - $530,000

    $2,382/mo

    Zestimate® history
    Loading
    Loading...

    Owner options

    List your home for rent

    $2,382/mo

    Rent Zestimate®

    Find your next renter with Zillow Rental Manager. Plus, with online applications, you can quickly screen prospective tenants – for free.

    Learn more

    $2,382/mo

    Rent Zestimate®

    Refinance and save

    $3,197/mo

    Est. payment

    Refinancing to a lower rate could help reduce your monthly payments and save thousands over the life of the loan.

    See today's rates

    $3,197/mo

    Est. payment

    Explore your selling options

    Work with a Zillow partner agent

    Leverage their expertise and Zillow's premium Showcase listings to get your home seen by more buyers.

    Get started

    List with your own agent

    Get your home in front of millions of buyers by listing it on Zillow.

    Learn how to do it

    Sell it yourself

    Take full control of how buyers see your home on Zillow by listing For Sale by Owner (FSBO).

    List your home

    What's special

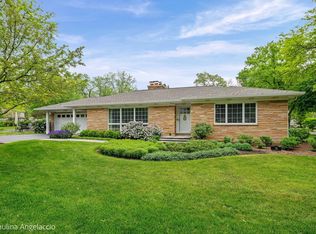
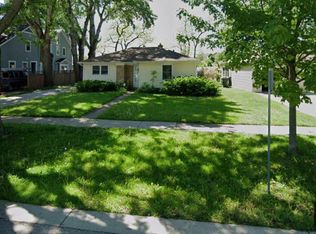
    A TRIFECTA...Location, Curb Appeal & Turn Key!! Charming Village 2 Bedroom and 1.1 Bathroom Ranch with rare 4-car garage! You will love the new covered front porch, walkway and professional landscaping. The home is light & bright, move in condition, freshly painted, includes wood floors, two bay windows and features a great Kitchen with granite counters, 42" cabinets, Whirlpool stainless appliances and desirable pantry closet. Two spacious Bedrooms feature neutral carpet, ceiling fans and excellent fully equipped closets. The full bathroom is finished with a double sink, granite topped vanity and shower/tub. The finished basement offers REC, Office space or potential 3rd bedroom, a powder room, a separate laundry and storage room. Step out onto the private patio with a stone garden wall and beautiful perennial gardens. This well-designed patio is perfect for summer barbecues, dining alfresco or enjoying quiet mornings with a cup of coffee and overlooks the fabulous backyard. The spacious 4-car garage boasts radiant heat epoxy floors, high-end cabinetry system, durable wall paneling and pull down stairs to attic storage while the oversized concrete drive offers great off street parking for guests. NOTE: spacious 59 x 183 lot offers potential for expansion to the home in a neighborhood that supports $1-2M+ homes and is located near Grove Avenue Elementary School with easy access to Metra train, coffee shops, boutiques, a variety of restaurants, festivals and more. A fantastic opportunity to live in an easy to maintain home OR expand to accommodate your additional needs & dreams to live in a picturesque Village location.

    Zillow last checked:

    Listing updated:

    Listing courtesy of:

    John Morrison, SFR 847-409-0297,

    @properties Christie's International Real Estate,

    Mimi Noyes 847-421-2836,

    @properties Christie's International Real Estate

    Bought with:

    Beth Armstrong, CSC

    Berkshire Hathaway HomeServices Starck Real Estate

    Source: MRED as distributed by MLS GRID,MLS#: 12061203MLS Logo

    Facts & features

    Interior

    Bedrooms & bathrooms
    • Bedrooms: 2
    • Bathrooms: 2
    • Full bathrooms: 1
    • 1/2 bathrooms: 1
    Primary bedroom
    • Features: Flooring (Carpet)
    • Level: Main
    • Area: 192 Square Feet
    • Dimensions: 16X12
    Bedroom 2
    • Features: Flooring (Carpet)
    • Level: Main
    • Area: 144 Square Feet
    • Dimensions: 12X12
    Dining room
    • Features: Flooring (Hardwood)
    • Level: Main
    • Area: 72 Square Feet
    • Dimensions: 9X8
    Kitchen
    • Features: Kitchen (Eating Area-Table Space), Flooring (Hardwood)
    • Level: Main
    • Area: 144 Square Feet
    • Dimensions: 16X9
    Laundry
    • Features: Flooring (Ceramic Tile)
    • Level: Basement
    • Area: 108 Square Feet
    • Dimensions: 12X9
    Living room
    • Features: Flooring (Hardwood)
    • Level: Main
    • Area: 180 Square Feet
    • Dimensions: 15X12
    Office
    • Features: Flooring (Ceramic Tile)
    • Level: Basement
    • Area: 156 Square Feet
    • Dimensions: 13X12
    Recreation room
    • Features: Flooring (Ceramic Tile)
    • Level: Basement
    • Area: 429 Square Feet
    • Dimensions: 33X13
    Heating
    • Natural Gas, Forced Air
    Cooling
    • Central Air
    Appliances
    • Included: Range, Microwave, Dishwasher, Refrigerator, Washer, Dryer, Disposal
    Features
    • 1st Floor Bedroom, 1st Floor Full Bath, Walk-In Closet(s)
    • Flooring: Hardwood
    • Basement: Finished,Full
    • Attic: Unfinished
    Interior area
    • Total structure area: 1,788
    • Total interior livable area: 894 sqft

    Property

    Parking
    • Total spaces: 4
    • Parking features: Concrete, Garage Door Opener, Heated Garage, On Site, Garage Owned, Detached, Garage
    • Garage spaces: 4
    • Has uncovered spaces: Yes
    Accessibility
    • Accessibility features: No Disability Access
    Features
    • Stories: 1
    • Patio & porch: Patio
    Lot
    • Size: 10,589 sqft
    • Dimensions: 59X183
    • Features: Corner Lot, Landscaped
    Details
    • Parcel number: 01013060110000
    • Special conditions: None
    • Other equipment: Water-Softener Owned, Ceiling Fan(s), Sump Pump

    Construction

    Type & style
    • Home type: SingleFamily
    • Architectural style: Ranch
    • Property subtype: Single Family Residence
    Materials
    • Other
    • Foundation: Concrete Perimeter
    • Roof: Asphalt
    Condition
    • New construction: No
    • Year built: 1953

    Utilities & green energy

    • Sewer: Public Sewer
    • Water: Public

    Community & neighborhood

    Security
    • Security features: Security System, Carbon Monoxide Detector(s)
    Community
    • Community features: Sidewalks, Street Paved
    Location
    • Region: Barrington
    • Subdivision: Barrington Village

    HOA & financial

    HOA
    • Services included: None

    Other

    Other facts
    • Listing terms: Conventional
    • Ownership: Fee Simple

    Price history

    DateEventPrice
    7/19/2024Sold$454,500-1%$508/sqft
    Source: MRED as distributed by MLS GRID #12061203 Report a problem
    6/18/2024Contingent$459,000$513/sqft
    Source: MRED as distributed by MLS GRID #12061203 Report a problem
    5/28/2024Listed for sale$459,000+58.3%$513/sqft
    Source: MRED as distributed by MLS GRID #12061203 Report a problem
    2/5/2020Sold$290,000+65.7%$324/sqft
    Source: Public Record Report a problem
    12/16/2011Sold$175,000-12.5%$196/sqft
    Source: MRED as distributed by MLS GRID #07928152 Report a problem
    11/30/2011Pending sale$200,000$224/sqft
    Source: Baird & Warner Real Estate #07928152 Report a problem
    10/21/2011Listed for sale$200,000$224/sqft
    Source: Baird & Warner Real Estate #07928152 Report a problem

    Public tax history

    YearProperty taxesTax assessment
    2024-- $33,000
    2023$7,368 +2.3%$33,000
    2022$7,199 +8.5%$33,000 +22.7%
    2021$6,633 +3.6%$26,896
    2020$6,402 +1.6%$26,896 -10.2%
    2019$6,302 +10.8%$29,951 +15.2%
    2018$5,690 +2.1%$25,988
    2017$5,574 +5.1%$25,988
    2016$5,306 +37.2%$25,988 +48.5%
    2015$3,866 +1.1%$17,500
    2014$3,824 +4.4%$17,500
    2013$3,661 +5.7%$17,500
    2012$3,463 -38.4%$17,500 -42.5%
    2011$5,618 +559.7%$30,424
    2010$852 +9.7%$30,424 +1.6%
    2009$776 -1.4%$29,943 -4%
    2008$787 -10.1%$31,191
    2007$876 -9.7%$31,191 +38.6%
    2006$969 +0.9%$22,500
    2005$960 -4.6%$22,500
    2004$1,007 -17%$22,500 +23.2%
    2003$1,213 +5.9%$18,270
    2002$1,145 -5.5%$18,270
    2001$1,212 +6.8%$18,270 +12.1%
    2000$1,135 +0.2%$16,296
    1999$1,133 $16,296

    Find assessor info on the county website

    Neighborhood: 60010

    Nearby schools

    GreatSchools rating
    Schools provided by the listing agent
    • Elementary: Grove Avenue Elementary School
    • Middle: Barrington Middle School - Stati
    • High: Barrington High School
    • District: 220

    Source: MRED as distributed by MLS GRID. This data may not be complete. We recommend contacting the local school district to confirm school assignments for this home.

    Get a cash offer in 3 minutes
    Find out how much your home could sell for in as little as 3 minutes with a no-obligation cash offer.
    Estimated market value
    $504,600
    Get a cash offer in 3 minutes
    Find out how much your home could sell for in as little as 3 minutes with a no-obligation cash offer.
    Estimated market value
    $504,600