Skip main navigation
Pending
  • $219,900

    746 Villager Cir, Baltimore, MD 21222

    3beds
    1,680sqft
    Townhouse
    Built in 1997
    1,306 Square Feet Lot
    $219,800 Zestimate®
    $131/sqft
    $-- HOA

    What's special

    Multiple bathrooms throughout

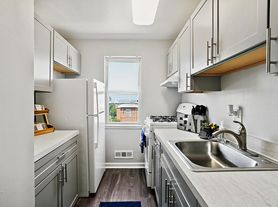

    This Colonial style townhouse combines solid construction with convenient neighborhood access. Brick exteriors provide classic curb appeal and durability, while the finished basement expands living potential beyond the main floors. The home features multiple bathrooms throughout. A large basement great room with fireplace creates flexible space for recreation, relaxation, or additional living needs. The lower level transforms into a functional extension of the home with its completed design. Brand new rear slider to deck installed. Location highlights make daily errands and recreation accessible. The property sits near Bear Creek Park, offering outdoor recreation Nearby. Proximity to Dundalk Elementary School serves residents with school-age household members. Shopping convenience is within reach—Logan Village Shopping Center is nearby, and Merritt Park Shopping Center is just minutes away. Heritage Park provides additional green space in the immediate area. This townhouse delivers practical value in an established Dundalk neighborhood with parks, schools, and retail all within easy reach.
    45 days
    |
    499
    |
    21
    |

    Zillow last checked:

    Listing updated:

    Listed by:

    Dave Melka 443-677-2074,

    Vylla Home 8448459576

    Source: Bright MLS,MLS#: MDBC2164086MLS Logo

      Facts & features

      Interior

      Bedrooms & bathrooms
      • Bedrooms: 3
      • Bathrooms: 3
      • Full bathrooms: 2
      • 1/2 bathrooms: 1
      • Main level bathrooms: 1
      Basement
      • Area: 640
      Heating
      • Forced Air, Natural Gas
      Cooling
      • Central Air, Electric
      Appliances
      • Included: Gas Water Heater
      Features
      • Basement: Partial,Finished,Heated
      • Number of fireplaces: 1
      Interior area
      • Total structure area: 1,920
      • Total interior livable area: 1,680 sqft
      • Finished area above ground: 1,280
      • Finished area below ground: 400

      Property

      Parking
      • Parking features: Assigned, On Street
      • Has uncovered spaces: Yes
      • Details: Assigned Parking
      Accessibility
      • Accessibility features: None
      Features
      • Levels: Three
      • Stories: 3
      • Pool features: None
      Lot
      • Size: 1,306 Square Feet
      Details
      • Additional structures: Above Grade, Below Grade
      • Parcel number: 04122200015792
      • Zoning: RESIDENTIAL
      • Special conditions: Real Estate Owned

      Construction

      Type & style
      • Home type: Townhouse
      • Architectural style: Colonial
      • Property subtype: Townhouse
      Materials
      • Brick
      • Foundation: Concrete Perimeter
      Condition
      • New construction: No
      • Year built: 1997

      Utilities & green energy

      • Sewer: Public Sewer
      • Water: Public

      Community & HOA

      Community
      • Subdivision: Boston Courts
      HOA
      • Has HOA: No
      Location
      • Region: Baltimore

      Financial & listing details

      • Price per square foot: $131/sqft
      • Tax assessed value: $217,600
      • Annual tax amount: $2,432
      • Date on market: 5/23/2026
      • Listing agreement: Exclusive Right To Sell
      • Ownership: Fee Simple

        Foreclosure details

        Estimated market value

        $219,800

        $209,000 - $231,000

        $2,494/mo

        Price history

        DateEventPrice
        3/2/2026Sold$190,048+58.5%$113/sqft
        Source: Public Record Report a problem
        11/6/1997Sold$119,900$71/sqft
        Source: Public Record Report a problem

        Public tax history

        YearProperty taxesTax assessment
        2025$3,785 +69.9%$200,700 +9.2%
        2024$2,228 +10.1%$183,800 +10.1%
        2023$2,023 +2.8%$166,900
        2022$1,968 +2.9%$166,900 +5.7%
        2021$1,913 +3%$157,833 +3%
        2020$1,858 +1.1%$153,300
        2019$1,837 +1.1%$153,300 +2.3%
        2018$1,817 +1.1%$149,900 +1.1%
        2017$1,796 -31.2%$148,200 +2.5%
        2016$2,611 $144,567 +2.6%
        2015$2,611 $140,933 +2.6%
        2014$2,611 $137,300
        2013-- $137,300
        2012-- $137,300 -24.7%
        2011-- $182,400 +3.1%
        2010-- $176,890 +3.2%
        2009-- $171,370 +3.3%
        2008-- $165,850 +11.4%
        2007-- $148,850 +12.9%
        2006-- $131,850 +14.8%
        2005-- $114,850 +2%
        2004-- $112,606 +2%
        2003-- $110,363 +2.1%
        2002-- $108,120 +2.4%
        2001-- $105,552

        Find assessor info on the county website

        Monthly payment

        Estimated monthly payment$1,822
        All calculations are estimates and provided by Zillow, Inc. for informational purposes only. Actual amounts may vary.
        HOA fees may include property taxes on listings classified as Co-Ops. Contact the listing agent and/or owner for fee details.
        Mortgage interest rates are dependent on a number of factors, including credit score, down payment, and repayment length. Interest rate data provided by Zillow Group Marketplace, Inc. as of 1/1/1970 from various mortgage lenders with which we have lead or other similar arrangements; the Estimated Payment is an average of those rates.
        See how much you could borrow to make a competitive offer.

        Climate risks

        Neighborhood: 21222

        Getting around

        69 / 100
        Somewhat Walkable
        59 / 100
        Good Transit
        30 / 100
        Somewhat Bikeable

        Nearby schools

        GreatSchools rating
        Schools provided by the listing agent
        • District: Baltimore County Public Schools

        Source: Bright MLS. This data may not be complete. We recommend contacting the local school district to confirm school assignments for this home.

        A local agent can set up tours, give advice and negotiate with sellers.

        Browse local experts

        Similar homes

        Skip to the end of the carouselSkip to the beginning of the carousel