Modern Farmhouse on a Cul-de-Sac | Lockwood on Lot 8 – MOVE-IN READY
Low interest-rate incentives with preferred lender & title

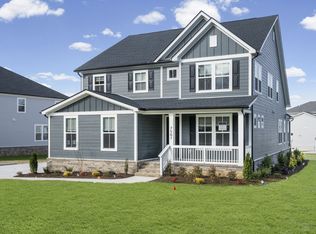
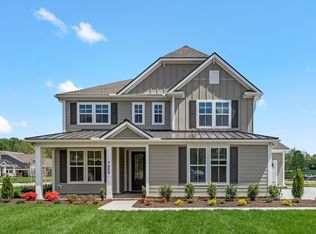
The final basement home at Goodwin Farms, this stunning Lockwood sits on a spacious cul-de-sac with a walk-out basement and peaceful tree-line views. The white farmhouse exterior, three covered porches, and 3-car front-entry garage with extended driveway make this home both elegant and functional.
Inside, enjoy an open layout with three living areas, a main-level primary suite and study/dining room and a flexible walk-out basement featuring a bedroom, full bath, W/D hookups, and pre-plumbed wet bar. Upstairs offers three additional bedrooms, two full baths, and a large den. Photos are of the actual home.
Closed
Zillow last checked:
Listing updated:
Bought with:
Jennifer Hilton, 383074
Dream Finders Holdings, LLC
Source: RealTracs MLS as distributed by MLS GRID,MLS#: 3119126
Price history
| Date | Event | Price |
|---|---|---|
| 3/16/2026 | Sold | $829,990$201/sqft |
Source:  RealTracs MLS as distributed by MLS GRID #3119126 Report a problem RealTracs MLS as distributed by MLS GRID #3119126 Report a problem | ||
| 2/9/2026 | Pending sale | $829,990$201/sqft |
Source: RealTracs MLS as distributed by MLS GRID #3119126 Report a problem | ||
| 2/1/2026 | Listed for sale | $829,990$201/sqft |
Source: RealTracs MLS as distributed by MLS GRID #3119126 Report a problem | ||
| 2/1/2026 | Listing removed | $829,990$201/sqft |
Source: RealTracs MLS as distributed by MLS GRID #3033736 Report a problem | ||
| 1/30/2026 | Price change | $829,990-2.4%$201/sqft |
Source: RealTracs MLS as distributed by MLS GRID #3033736 Report a problem | ||
| 1/2/2026 | Listed for sale | $849,990$206/sqft |
Source: RealTracs MLS as distributed by MLS GRID #3033736 Report a problem | ||
| 11/22/2025 | Contingent | $849,990$206/sqft |
Source: RealTracs MLS as distributed by MLS GRID #3033736 Report a problem | ||
| 10/26/2025 | Listed for sale | $849,990$206/sqft |
Source: RealTracs MLS as distributed by MLS GRID #3033736 Report a problem | ||
| 10/25/2025 | Listing removed | $849,990$206/sqft |
Source: RealTracs MLS as distributed by MLS GRID #2986312 Report a problem | ||
| 9/29/2025 | Price change | $849,990-1.2%$206/sqft |
Source: RealTracs MLS as distributed by MLS GRID #2986312 Report a problem | ||
| 9/3/2025 | Price change | $859,990+1.2%$209/sqft |
Source: RealTracs MLS as distributed by MLS GRID #2986312 Report a problem | ||
| 8/30/2025 | Listed for sale | $849,990$206/sqft |
Source: RealTracs MLS as distributed by MLS GRID #2986312 Report a problem | ||
| 8/30/2025 | Listing removed | $849,990$206/sqft |
Source: RealTracs MLS as distributed by MLS GRID #2967954 Report a problem | ||
| 8/14/2025 | Price change | $849,990-1.2%$206/sqft |
Source: RealTracs MLS as distributed by MLS GRID #2967954 Report a problem | ||
| 8/3/2025 | Listed for sale | $859,990$209/sqft |
Source: RealTracs MLS as distributed by MLS GRID #2967954 Report a problem | ||
| 8/1/2025 | Listing removed | $859,990$209/sqft |
Source: RealTracs MLS as distributed by MLS GRID #2882822 Report a problem | ||
| 7/22/2025 | Price change | $859,990-4.4%$209/sqft |
Source: RealTracs MLS as distributed by MLS GRID #2882822 Report a problem | ||
| 7/8/2025 | Price change | $899,990-1.6%$218/sqft |
Source: RealTracs MLS as distributed by MLS GRID #2882822 Report a problem | ||
| 6/10/2025 | Listed for sale | $914,274$222/sqft |
Source: RealTracs MLS as distributed by MLS GRID #2882822 Report a problem | ||
Get a cash offer in 3 minutes
Find out how much your home could sell for in as little as 3 minutes with a no-obligation cash offer.
Estimated market value
$821,800
