Skip main navigation
Closed
  • $849,990

    7464 Atwater Cir S, Fairview, TN 37062

    5beds
    4,118sqft
    Single Family Residence, Residential
    Built in 2025
    0.66 Acres Lot
    $865,300 Zestimate®
    $206/sqft
    $4,717 Estimated rent

    Home value

    $865,300

    $822,000 - $917,000

    $4,717/mo

    Zestimate® history
    Loading
    Loading...

    Owner options

    List your home for rent

    $4,717/mo

    Rent Zestimate®

    Find your next renter with Zillow Rental Manager. Plus, with online applications, you can quickly screen prospective tenants – for free.

    Learn more

    $4,717/mo

    Rent Zestimate®

    Refinance and save

    $4,879/mo

    Est. payment

    Refinancing to a lower rate could help reduce your monthly payments and save thousands over the life of the loan.

    See today's rates

    $4,879/mo

    Est. payment

    Explore your selling options

    Work with a Zillow partner agent

    Leverage their expertise and Zillow's premium Showcase listings to get your home seen by more buyers.

    Get started

    List with your own agent

    Get your home in front of millions of buyers by listing it on Zillow.

    Learn how to do it

    Sell it yourself

    Take full control of how buyers see your home on Zillow by listing For Sale by Owner (FSBO).

    List your home

    What's special

    Cozy fireplaceFinished walk-out basementPrivate lotPrivate bedroomSpacious great roomLarge unfinished storageAdditional covered patio
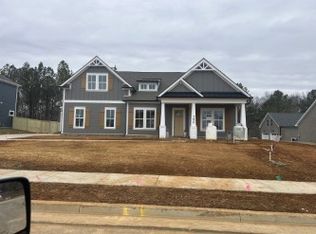
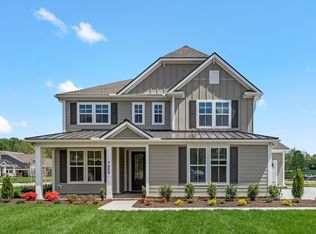
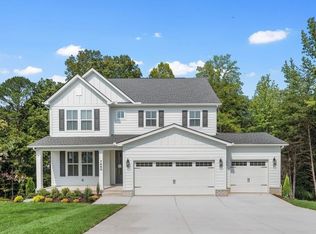
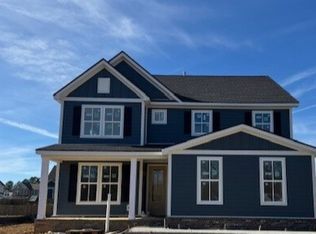
    Southern Charm & Exceptional Living: The Lockwood-B on Private Lot 09 - BASEMENT HOME. LOW INTEREST RATE INCENTIVES W/ USE OF PREFERRED LENDER AND TITLE. Discover the epitome of indoor and outdoor living, nestled within Goodwin Farms—an exclusive pocket community of only 42 homes, all on half-acre-plus lots! This home, slated for October completion, offers a rare and highly sought-after finished walk-out basement. Spacious Great Room, large unfinished storage, a private bedroom, a full bath, and pre-planned space for a future kitchenette & laundry room (with mechanicals already installed!). The basement level seamlessly extends to backyard that backs directly onto a serene mature tree line, ensuring privacy and tranquility. Outdoor entertaining and relaxation are truly a dream with an impressive three covered porches and an additional covered patio. You'll love the 3-car front-facing garage and extended driveway, all situated on a quiet cul-de-sac. Inside, this home is packed with premium features: a gourmet kitchen with soft-close cabinets, a cozy fireplace, elegant tile floors in all wet areas, and beautiful solid red oak stair treads. Don't miss this opportunity!!! This one won't last!!! Photos represent similar model home.

    Zillow last checked:

    Listing updated:

    Listing Provided by:

    Jennifer Hilton 615-258-7142,

    Dream Finders Holdings, LLC

    Bought with:

    Dana Barnes, 332560

    Benchmark Realty, LLC

    Source: RealTracs MLS as distributed by MLS GRID,MLS#: 2981923MLS Logo

    Facts & features

    Interior

    Bedrooms & bathrooms
    • Bedrooms: 5
    • Bathrooms: 5
    • Full bathrooms: 4
    • 1/2 bathrooms: 1
    • Main level bedrooms: 1
    Other
    • Features: Bedroom 5
    • Level: Bedroom 5
    • Area: 240 Square Feet
    • Dimensions: 20x12
    Heating
    • Central, Natural Gas
    Cooling
    • Central Air
    Appliances
    • Included: Built-In Electric Oven, Built-In Gas Range, Trash Compactor, Dishwasher, Microwave, Stainless Steel Appliance(s)
    • Laundry: Electric Dryer Hookup
    Features
    • High Speed Internet, Kitchen Island
    • Flooring: Carpet, Laminate, Tile
    • Basement: Full,Finished
    Interior area
    • Total structure area: 4,118
    • Total interior livable area: 4,118 sqft
    • Finished area above ground: 3,020
    • Finished area below ground: 1,098

    Property

    Parking
    • Total spaces: 3
    • Parking features: Garage Faces Front
    • Attached garage spaces: 3
    Features
    • Levels: Three Or More
    • Stories: 3
    Lot
    • Size: 0.66 Acres
    • Features: Cul-De-Sac, Sloped, Wooded
    • Topography: Cul-De-Sac,Sloped,Wooded
    Details
    • Special conditions: Standard

    Construction

    Type & style
    • Home type: SingleFamily
    • Property subtype: Single Family Residence, Residential
    Materials
    • Fiber Cement, Brick
    Condition
    • New construction: Yes
    • Year built: 2025

    Utilities & green energy

    • Sewer: Public Sewer
    • Water: Public
    • Utilities for property: Natural Gas Available, Water Available, Cable Connected, Underground Utilities

    Community & neighborhood

    Security
    • Security features: Carbon Monoxide Detector(s), Smoke Detector(s)
    Location
    • Region: Fairview
    • Subdivision: Goodwin Farms

    HOA & financial

    HOA
    • Has HOA: Yes
    • HOA fee: $70 monthly
    • Amenities included: Sidewalks, Underground Utilities
    • Services included: Maintenance Grounds

    Other

    Other facts
    • Available date: 09/24/2025

    Price history

    DateEventPrice
    11/3/2025Sold$849,990-2.3%$206/sqft
    Source: RealTracs MLS as distributed by MLS GRID #2981923 Report a problem
    10/4/2025Pending sale$869,990$211/sqft
    Source: RealTracs MLS as distributed by MLS GRID #2981923 Report a problem
    9/3/2025Price change$869,990+1.2%$211/sqft
    Source: RealTracs MLS as distributed by MLS GRID #2981923 Report a problem
    8/14/2025Price change$859,999-3.4%$209/sqft
    Source: RealTracs MLS as distributed by MLS GRID #2967951 Report a problem
    8/8/2025Price change$889,999-3%$216/sqft
    Source: RealTracs MLS as distributed by MLS GRID #2967951 Report a problem
    7/23/2025Listed for sale$917,223$223/sqft
    Source: RealTracs MLS as distributed by MLS GRID #2946599 Report a problem
    7/21/2025Listing removed$917,223$223/sqft
    Source: RealTracs MLS as distributed by MLS GRID #2882821 Report a problem
    6/10/2025Listed for sale$917,223$223/sqft
    Source: RealTracs MLS as distributed by MLS GRID #2882821 Report a problem

    Public tax history

    Tax history is unavailable.

    Neighborhood: 37062

    Nearby schools

    GreatSchools rating
    Schools provided by the listing agent
    • Elementary: Westwood Elementary School
    • Middle: Fairview Middle School
    • High: Fairview High School

    Source: RealTracs MLS as distributed by MLS GRID. This data may not be complete. We recommend contacting the local school district to confirm school assignments for this home.

    Get a cash offer in 3 minutes
    Find out how much your home could sell for in as little as 3 minutes with a no-obligation cash offer.
    Estimated market value
    $865,300
    Get a cash offer in 3 minutes
    Find out how much your home could sell for in as little as 3 minutes with a no-obligation cash offer.
    Estimated market value
    $865,300