Secluded and very desirable location, Lake Views. Large Metal Workshop, drive through, roll up doors, concrete floor. Many Mature Trees on property. Private well and access to a shared well, plenty of water. Circular drive through. Wonderful neighbors.
Active
Est. $425,000
7460 Cyrus Canyon Rd, Kernville, CA 93238
3beds
1,796sqft
Manufactured Home, Single Family Residence
Built in 1999
4.15 Acres Lot
$411,600 Zestimate®
$237/sqft
$-- HOA
What's special
Large metal workshopLake viewsCircular drive through
- 2 days
- 180
- 11
Zillow last checked:
Listing updated:
Listed by:
Bruce Reddick DRE #01814263 916-919-7338,
GUIDE Real Estate
Source: MetroList Services of CA,MLS#: 226114598Originating MLS: MetroList Services, Inc.
Facts & features
Interior
Bedrooms & bathrooms
- Bedrooms: 3
- Bathrooms: 2
- Full bathrooms: 2
Rooms
- Room types: Possible Guest, Family Room, Storage, Kitchen, Laundry, Workshop, Living Room
Primary bedroom
- Features: Walk-In Closet, Sitting Area
Primary bathroom
- Features: Shower Stall(s), Tub, Walk-In Closet(s), Window
Dining room
- Features: Dining/Living Combo
Kitchen
- Features: Pantry Cabinet, Kitchen Island, Kitchen/Family Combo, Laminate Counters
Heating
- Propane, Central
Cooling
- Ceiling Fan(s), Central Air, Evaporative Cooling, Other
Appliances
- Included: Free-Standing Gas Range, Free-Standing Refrigerator, Range Hood, Dishwasher, Disposal, Plumbed For Ice Maker
- Laundry: Laundry Room, Cabinets, Sink, Inside Room
Features
- Flooring: Carpet, Linoleum, Luxury Vinyl Plank
- Number of fireplaces: 1
- Fireplace features: Living Room, Wood Burning
Interior area
- Total structure area: 0
- Total interior livable area: 1,796 sqft
Property
Parking
- Total spaces: 18
- Parking features: RV Access/Parking, RV Garage Detached, Detached, Drive Through, Garage Faces Front, Circular Driveway, Driveway, Gentle Down Driveway/Sidewalks, Gentle Up Driveway/Sidewalks
- Garage spaces: 6
- Carport spaces: 2
- Uncovered spaces: 10
Accessibility
- Accessibility features: Accessible Approach with Ramp
Features
- Levels: One
- Stories: 1
- Exterior features: Dog Run
- Fencing: Back Yard,Entry Gate,Wood
Lot
- Size: 4.15 Acres
- Dimensions: 902 x 387 x 846 x 72
- Features: Manual Sprinkler F&R, Secluded
- Topography: Downslope,Rolling,Level,Lot Grade Varies,Trees Many,Upslope,Downslope,Rolling,Level,Lot Grade Varies,Trees Many,Upslope
Details
- Additional structures: Shed(s), Storage, Guest House, Workshop, Outbuilding
- Parcel number: 06240002
- Zoning: E
- Special conditions: In Foreclosure
- Horses can be raised: Yes
- Horse amenities: Other
Construction
Type & style
- Home type: MobileManufactured
- Property subtype: Manufactured Home, Single Family Residence
Materials
- Frame
- Foundation: Raised, Concrete
- Roof: Shingle,Composition
Condition
- Year built: 1999
Utilities & green energy
- Electric: 220 Volts
- Sewer: Septic System
- Water: Shared Well, Private, See Remarks
- Utilities for property: Electric, Internet Available, Propane, Other, Propane Tank Leased
Community & HOA
Location
- Region: Kernville
Financial & listing details
- Price per square foot: $237/sqft
- Tax assessed value: $364,140
- Price range: $425K - $425K
- Date on market: 9/11/2026
- Road surface type: Gravel
Foreclosure details
Estimated market value
$411,600
$391,000 - $432,000
Not available
Price history
| Date | Event | Price |
|---|---|---|
| 7/14/2023 | Sold | $350,000-4.1%$195/sqft |
Source:  Southern Sierra #2603760 Report a problem Southern Sierra #2603760 Report a problem | ||
| 1/2/2023 | Price change | $365,000-3.9%$203/sqft |
Source: Southern Sierra #2603760 Report a problem | ||
| 9/17/2022 | Listed for sale | $380,000$212/sqft |
Source: Southern Sierra #2603402 Report a problem | ||
Public tax history
| Year | Property taxes | Tax assessment |
|---|---|---|
| 2026 | -- | $364,140 +2% |
| 2025 | $4,271 +2.7% | $357,000 +2% |
| 2024 | $4,159 +57.6% | $350,000 +60.8% |
| 2023 | $2,639 +6% | $217,700 +2% |
| 2022 | $2,489 | $213,433 +2% |
| 2021 | -- | $209,251 +19.6% |
| 2020 | $2,002 -0.3% | $175,000 |
| 2019 | $2,008 +5.1% | $175,000 +4.8% |
| 2018 | $1,910 +2.2% | $167,000 +3.1% |
| 2017 | $1,869 +15.5% | $162,000 +10.4% |
| 2016 | $1,619 +1.5% | $146,800 +2.1% |
| 2015 | $1,595 +15.8% | $143,800 +16.1% |
| 2014 | $1,377 | $123,880 -23.5% |
| 2013 | -- | $162,000 |
| 2012 | $1,766 +1.1% | $162,000 |
| 2011 | $1,747 -0.4% | $162,000 |
| 2010 | $1,754 +0.5% | $162,000 |
| 2009 | $1,746 +6.2% | $162,000 +5.3% |
| 2008 | $1,644 +2.3% | $153,864 +2% |
| 2007 | $1,607 +2.4% | $150,848 +2% |
| 2006 | $1,569 +2.1% | $147,892 +2% |
| 2005 | $1,537 +2.3% | $144,993 |
| 2004 | $1,503 +8.6% | $144,993 +1.9% |
| 2003 | $1,384 | $142,336 +4% |
| 2002 | $1,384 +2% | $136,812 +2% |
| 2001 | $1,357 | $134,130 -12.9% |
| 2000 | -- | $154,020 |
Find assessor info on the county website
Monthly payment
Climate risks
Neighborhood: 93238

Similar homes
- $450,0003 bd2 ba2.1k sqft3233 Denise St, Lake Isabella, CA 93240For Sale
 MLS ID #202609883, Teri Gamblin. Bakersfield AOR
 - $450,0003 bd2 ba2.1k sqft3233 Denise Dr, Lake Isabella, CA 93240For Sale
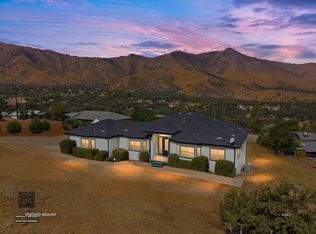 MLS ID #2608924, Teri Snow Gamblin, Sully and Associates Realty. Southern Sierra
 - $435,0004 bd3 ba2k sqft567 Mountain Shadow Rd, Wofford Heights, CA 93285For Sale
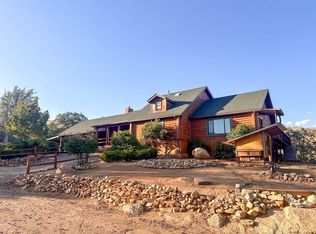 MLS ID #2608223, Cheyanne Click, Click Realty. Southern Sierra
 - $449,0003 bd3 ba1.6k sqft11971 Sierra Way, Kernville, CA 93238For Sale
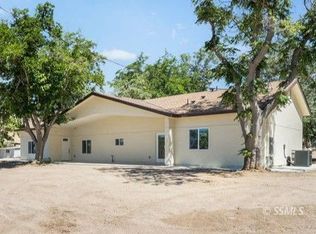 MLS ID #2608658, Christine Hodge-Delgado, Miramar International - Kernville. Southern Sierra
Local buyer's agents are ready to help
