Skip main navigation
Off market
  • $369,000

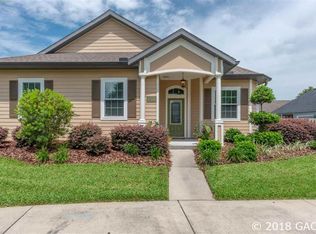
    7460 SW 80th Dr, Gainesville, FL 32608

    3beds
    1,710sqft
    SingleFamily
    Built in 2012
    5,662 Square Feet Lot
    $369,000 Zestimate®
    $216/sqft
    $2,434 Estimated rent

    Home value

    $369,000

    $351,000 - $387,000

    $2,434/mo

    Zestimate® history
    Loading
    Loading...

    Owner options

    List your home for rent

    $2,434/mo

    Rent Zestimate®

    Find your next renter with Zillow Rental Manager. Plus, with online applications, you can quickly screen prospective tenants – for free.

    Learn more

    $2,434/mo

    Rent Zestimate®

    Refinance and save

    $2,710/mo

    Est. payment

    Refinancing to a lower rate could help reduce your monthly payments and save thousands over the life of the loan.

    See today's rates

    $2,710/mo

    Est. payment

    Explore your selling options

    Work with a Zillow partner agent

    Leverage their expertise and Zillow's premium Showcase listings to get your home seen by more buyers.

    Get started

    List with your own agent

    Get your home in front of millions of buyers by listing it on Zillow.

    Learn how to do it

    Sell it yourself

    Take full control of how buyers see your home on Zillow by listing For Sale by Owner (FSBO).

    List your home

    What's special

    Beautiful 2012 built "Maggie" floor plan by Tommy Williams Homes boasting tons of upgrades! This 3 BR, 2 BA PLUS a Sunroom/Study offers 10 foot ceilings throughout, CROWN MOLDING, GRANITE COUNTERS, MAPLE CABINETS, HANDSCRAPED WOOD FLOORS, GAS FIREPLACE and more! Master Suite offers a large bathroom with double vanity and separate tub/shower. Longleaf's top notch amenities include: 24 hour fitness center, beach entry pool, play ground, kiddie fountain, clubhouse, basketball court, tennis courts, sidewalks throughout & ALL front yard maintenance! Short drive to UF/UF Health, VA, Celebration Pointe, restaurants and shopping.

    This property is off market, which means it's not currently listed for sale or rent on Zillow. This may be different from what's available on other websites or public sources.
    Facts & features

    Interior

    Bedrooms & bathrooms
    • Bedrooms: 3
    • Bathrooms: 2
    • Full bathrooms: 2
    Heating
    • Forced air, Gas
    Cooling
    • Central
    Appliances
    • Included: Dishwasher, Microwave
    Features
    • Auto Garage Door, Crown Molding
    • Flooring: Tile, Carpet, Hardwood
    Interior area
    • Total interior livable area: 1,710 sqft

    Property

    Parking
    • Parking features: Garage
    Features
    • Exterior features: Other
    Lot
    • Size: 5,662 sqft
    Details
    • Parcel number: 07098306354

    Construction

    Type & style
    • Home type: SingleFamily
    Materials
    • Roof: Asphalt
    Condition
    • Year built: 2012

    Community & neighborhood

    Community
    • Community features: Fitness Center
    Location
    • Region: Gainesville

    HOA & financial

    HOA
    • Has HOA: Yes
    • HOA fee: $93 monthly

    Other

    Other facts
    • Class: Residential
    • Appliances/Equipment: Oven - Electric, Disposal
    • Property Access/Road Info: Public Maintained
    • Utilities - Other: Septic, Internet Available, Metered Water - City
    • Exterior Finish: Hardiboard/Concr Siding
    • Exterior Misc: Irrigation System
    • Interior Features: Auto Garage Door, Crown Molding
    • Construction Type: Frame
    • Lot Info: Sidewalks, Rectangular-shaped
    • Neighborhood Amenities: Sidewalks, Clubhouse, Pool, Playground
    • Interior Layout: Foyer, Laundry/Utility Room
    • Parking: Side/Rear Car Entry
    • Roof: Shingle
    • Utilities Provider: GRU, Clay Electric
    • Hot Water Source: Tankless
    • Heating and Cooling: Variable Speed HVAC Syst
    • Association Fee Paid: Monthly
    • Bathroom Features: Separate Tub- Garden, Sink - Dual, Exhaust Fan, Water Closet/Priv Toilet
    • Road Ownership: City/County
    • Stated HOA Fees Cover: All Neighborhd Amenities, Partial Landscape
    • Condition: Other
    • Dining Area: Liv/Din Combo, Breakfast Bar
    • Parcel Number: 07098-306-354
    • Legal Description: LONGLEAF UNIT III PH VI PB 28 PG 17 LOT 354 OR 412

    Price history

    DateEventPrice
    12/18/2018Sold$265,000-1.9%$155/sqft
    Source: Public Record Report a problem
    11/13/2018Pending sale$270,000$158/sqft
    Source: Thomas Group Realty LLC #419710 Report a problem
    10/29/2018Listed for sale$270,000-6.1%$158/sqft
    Source: Thomas Group Realty LLC #419710 Report a problem
    7/2/2013Sold$287,600+27.6%$168/sqft
    Source: Public Record Report a problem
    8/3/2012Sold$225,400$132/sqft
    Source: Public Record Report a problem

    Public tax history

    YearProperty taxesTax assessment
    2025$4,998 +1.8%$261,409 +2.7%
    2024$4,911 +2.1%$254,565 +3%
    2023$4,811 +3.5%$247,150 +3%
    2022$4,649 +2.5%$239,951 +3%
    2021$4,535 +1.5%$232,962 +1.4%
    2020$4,470 -17.3%$229,746 +0.4%
    2019$5,405 $228,881 +27%
    2018$5,405 +56.7%$180,190 +2.1%
    2017$3,450 -0.9%$176,490 +2.1%
    2016$3,480 +6%$172,860 +0.7%
    2015$3,282 0%$171,660 +0.8%
    2014$3,282 +0.8%$170,300
    2013$3,258 $170,300 +467.7%
    2012-- $30,000
    2011-- $30,000 -26.8%
    2010-- $41,000 -10.9%
    2009-- $46,000 +300%
    2008-- $11,500
    2007-- --

    Find assessor info on the county website

    Neighborhood: 32608

    Nearby schools

    GreatSchools rating
    Get a cash offer in 3 minutes
    Find out how much your home could sell for in as little as 3 minutes with a no-obligation cash offer.
    Estimated market value
    $369,000
    Get a cash offer in 3 minutes
    Find out how much your home could sell for in as little as 3 minutes with a no-obligation cash offer.
    Estimated market value
    $369,000