Skip main navigation
Sold for $345,000
  • $345,000

    7516 SW 80th Dr, Gainesville, FL 32608

    3beds
    1,469sqft
    Single Family Residence
    Built in 2011
    5,663 Square Feet Lot
    $334,100 Zestimate®
    $235/sqft
    $2,287 Estimated rent

    Home value

    $334,100

    $304,000 - $368,000

    $2,287/mo

    Zestimate® history
    Loading
    Loading...

    Owner options

    List your home for rent

    $2,287/mo

    Rent Zestimate®

    Find your next renter with Zillow Rental Manager. Plus, with online applications, you can quickly screen prospective tenants – for free.

    Learn more

    $2,287/mo

    Rent Zestimate®

    Refinance and save

    $2,596/mo

    Est. payment

    Refinancing to a lower rate could help reduce your monthly payments and save thousands over the life of the loan.

    See today's rates

    $2,596/mo

    Est. payment

    Explore your selling options

    Work with a Zillow partner agent

    Leverage their expertise and Zillow's premium Showcase listings to get your home seen by more buyers.

    Get started

    List with your own agent

    Get your home in front of millions of buyers by listing it on Zillow.

    Learn how to do it

    Sell it yourself

    Take full control of how buyers see your home on Zillow by listing For Sale by Owner (FSBO).

    List your home

    What's special

    Guest bedroomsLvp in the bedroomsPrivate backyardEast facing lotMaster suiteOpen-concept living spaceBeautiful oak tree
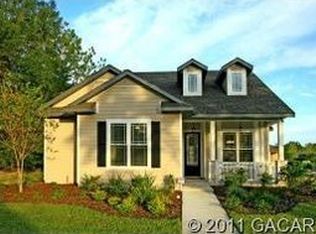
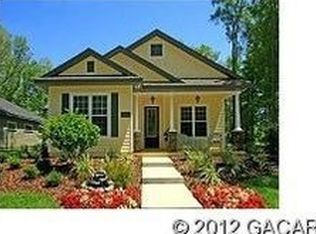
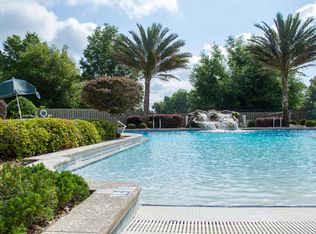
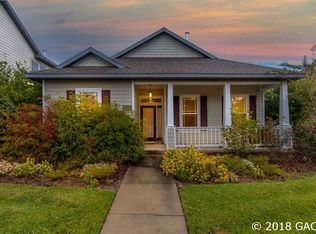
    Welcome to your dream home in the heart of the highly sought-after Longleaf subdivision in Gainesville, Florida! This charming 3 bedroom, 2 bathroom Tommy Williams built residence perfectly combines modern amenities with cozy comforts, making it the ideal place to call home. When you arrive you'll appreciate the location within the neighborhood: perfectly situated on an east facing lot with mature landscaping and a panoramic view from inside the kitchen. Step inside to discover engineered hardwood floors that flow seamlessly throughout the living areas as well as LVP in the bedrooms. The spacious kitchen is light and open with two windows above the sink and an island with counter height seating that perfectly joins the kitchen with the dining area. The open-concept living space is light and bright with a view of the screened patio and backyard. The master suite is a true retreat, featuring a double sink vanity and a luxurious walk-in shower in the master bath, offering a spa-like experience every day. The guest bedrooms and bathroom are equally charming, providing comfort and convenience for family or guests. Outdoor living is a delight with a covered and screened patio perfect for enjoying your morning coffee or relaxing in the evenings while overlooking your private backyard. The backyard is fully fenced and shady with a beautiful oak tree right in the center. The two-car garage provides ample storage and parking space with the added bonus of an EV charging outlet. Additional features include: smart home design with remote access to control the irrigation system, thermostat, and lighting; green features: 16 SEER HVAC, heat-shield roofing, sunset windows block 100% UV rays, and a tankless gas water heater; and much more. Located in an ideal school zone, this home offers the perfect blend of family friendly living with access to a community pool, clubhouse, playground, and sidewalks throughout the entire neighborhood. Don't miss your opportunity to call Longleaf home. Book your showing today! **Buyer to verify all property details**

    Zillow last checked:

    Listing updated:

    Listing Provided by:

    Jonathan Mills 352-672-4467,

    KELLER WILLIAMS GAINESVILLE REALTY PARTNERS 352-240-0600,

    McCall Griggs 352-672-3377,

    KELLER WILLIAMS GAINESVILLE REALTY PARTNERS

    Bought with:

    Jared Howell

    GILBERT REALTY GROUP

    Source: Stellar MLS,MLS#: GC522384MLS LogoOriginating MLS: Gainesville-Alachua

    Facts & features

    Interior

    Bedrooms & bathrooms
    • Bedrooms: 3
    • Bathrooms: 2
    • Full bathrooms: 2
    Primary bedroom
    • Features: Walk-In Closet(s)
    • Level: First
    Bedroom 2
    • Features: Built-in Closet
    • Level: First
    Bedroom 3
    • Features: Built-in Closet
    • Level: First
    Primary bathroom
    • Level: First
    Bathroom 2
    • Level: First
    Kitchen
    • Features: Pantry
    • Level: First
    Living room
    • Features: Ceiling Fan(s)
    • Level: First
    Heating
    • Electric
    Cooling
    • Central Air
    Appliances
    • Included: Dishwasher, Disposal, Dryer, Microwave, Range, Refrigerator, Tankless Water Heater, Washer
    • Laundry: Inside, Laundry Room
    Features
    • Ceiling Fan(s), Crown Molding, High Ceilings, Living Room/Dining Room Combo, Primary Bedroom Main Floor, Split Bedroom, Walk-In Closet(s)
    • Flooring: Laminate, Luxury Vinyl
    • Doors: French Doors
    • Has fireplace: No
    Interior area
    • Total structure area: 2,044
    • Total interior livable area: 1,469 sqft

    Property

    Parking
    • Total spaces: 2
    • Parking features: Garage Faces Rear
    • Attached garage spaces: 2
    Features
    • Levels: One
    • Stories: 1
    • Patio & porch: Covered, Screened, Side Porch
    • Exterior features: Lighting, Sidewalk
    • Fencing: Wood
    • Has view: Yes
    • View description: Trees/Woods
    Lot
    • Size: 5,663 sqft
    • Residential vegetation: Trees/Landscaped
    Details
    • Parcel number: 07098306352
    • Zoning: PD
    • Special conditions: None

    Construction

    Type & style
    • Home type: SingleFamily
    • Architectural style: Craftsman
    • Property subtype: Single Family Residence
    Materials
    • HardiPlank Type
    • Foundation: Slab
    • Roof: Shingle
    Condition
    • New construction: No
    • Year built: 2011

    Utilities & green energy

    • Sewer: Public Sewer
    • Water: Public
    • Utilities for property: Electricity Connected, Natural Gas Connected, Sprinkler Meter, Street Lights, Underground Utilities, Water Connected

    Community & neighborhood

    Security
    • Security features: Security System
    Location
    • Region: Gainesville
    • Subdivision: LONGLEAF UNIT 3 PH 6

    HOA & financial

    HOA
    • Has HOA: Yes
    • HOA fee: $125 monthly
    • Association name: Vesta Property Services
    • Association phone: 352-331-9988
    Other fees
    • Pet fee: $0 monthly
    Other financial information
    • Total actual rent: 0

    Other

    Other facts
    • Listing terms: Cash,Conventional,FHA,VA Loan
    • Ownership: Fee Simple
    • Road surface type: Paved

    Price history

    DateEventPrice
    12/20/2024Sold$345,000-1.4%$235/sqft
    Source: Stellar MLS #GC522384 Report a problem
    9/30/2024Listed for sale$349,900$238/sqft
    Source: Stellar MLS #GC522384 Report a problem
    9/28/2024Listing removed$349,900$238/sqft
    Source: Stellar MLS #GC525152 Report a problem
    9/18/2024Listed for sale$349,900-1.1%$238/sqft
    Source: Stellar MLS #GC525152 Report a problem
    8/18/2024Listing removed$353,900$241/sqft
    Source: Stellar MLS #GC522384 Report a problem
    7/19/2024Price change$353,900-2.7%$241/sqft
    Source: Stellar MLS #GC522384 Report a problem
    7/12/2024Price change$363,900-0.3%$248/sqft
    Source: Stellar MLS #GC522384 Report a problem
    6/14/2024Price change$364,900-1.4%$248/sqft
    Source: Stellar MLS #GC522384 Report a problem
    5/30/2024Listed for sale$369,900$252/sqft
    Source: Stellar MLS #GC522384 Report a problem
    5/27/2024Listing removed--
    Source: Owner Report a problem
    5/24/2024Listed for sale$369,900+55.7%$252/sqft
    Source: Owner Report a problem
    2/5/2019Sold$237,500-5%$162/sqft
    Source: Public Record Report a problem
    1/26/2019Listed for sale$250,000$170/sqft
    Source: Thomas Group Realty LLC #420809 Report a problem
    1/26/2019Pending sale$250,000$170/sqft
    Source: Thomas Group Realty LLC #420809 Report a problem
    12/18/2018Listed for sale$250,000+28.9%$170/sqft
    Source: Thomas Group Realty LLC #420809 Report a problem
    1/6/2012Sold$193,900$132/sqft
    Source: Public Record Report a problem

    Public tax history

    YearProperty taxesTax assessment
    2025$6,292 -0.8%$289,614 -0.4%
    2024$6,341 +6.5%$290,807 +8.8%
    2023$5,957 +40.5%$267,388 +20.7%
    2022$4,238 +2.1%$221,500 +3%
    2021$4,151 +1.5%$215,049 +1.4%
    2020$4,090 -18.4%$212,080 +0.3%
    2019$5,012 $211,342 +5.5%
    2018$5,012 +6.8%$200,400 +6.5%
    2017$4,695 +2.6%$188,100 +8.7%
    2016$4,574 +7.5%$173,000 +1.1%
    2015$4,257 -0.3%$171,050 +10%
    2014$4,268 +10.2%$155,500 -1%
    2013$3,873 $157,000
    2012-- $157,000 +423.3%
    2011-- $30,000 -26.8%
    2010-- $41,000 -10.9%
    2009-- $46,000 +300%
    2008-- $11,500
    2007-- --

    Find assessor info on the county website

    Neighborhood: 32608

    Nearby schools

    GreatSchools rating
    Schools provided by the listing agent
    • Elementary: Kimball Wiles Elementary School-AL
    • Middle: Kanapaha Middle School-AL
    • High: Gainesville High School-AL

    Source: Stellar MLS. This data may not be complete. We recommend contacting the local school district to confirm school assignments for this home.

    Get a cash offer in 3 minutes
    Find out how much your home could sell for in as little as 3 minutes with a no-obligation cash offer.
    Estimated market value
    $334,100
    Get a cash offer in 3 minutes
    Find out how much your home could sell for in as little as 3 minutes with a no-obligation cash offer.
    Estimated market value
    $334,100