One or more photo(s) has been virtually staged. PRICE REDUCED....Welcome to your spectacular lakeside sanctuary, where luxury, comfort, and sustainability converge to create an unparalleled living experience. Situated against the serene lake. This magnificent residence offers a harmonious blend of elegance and functionality. Upon entering, you'll be captivated by the grandeur of high ceilings that grace the expansive living spaces, imbuing the home with natural light and an inviting ambiance. With six generously sized bedrooms one of these has an independent entrance, each bathed in luminosity and adorned with modern fixtures, rest and rejuvenation are effortlessly achieved in this haven of tranquility. Complementing the bedrooms are six and a half exquisitely appointed bathrooms, featuring premium finishes and luxurious amenities that elevate everyday routines to moments of pure indulgence. This home is not only luxurious but also environmentally conscious, featuring a whole-house water filtration system that delivers alkaline water for your health and well-being, as well as a solar panel system that harnesses renewable energy to reduce your carbon footprint and energy costs. Step outside to discover your oasis, where the beauty of nature unfolds before your eyes. The expansive backyard beckons with captivating views of the tranquil lake, providing a serene backdrop for outdoor gatherings and leisurely moments of reflection. Upstairs, three spacious walk-in closets offer ample storage space for your wardrobe essentials, while a balcony extends the living space outdoors, offering a peaceful retreat to enjoy the panoramic views and gentle breezes. For those in pursuit of productivity, a private office room offers a serene environment conducive to focus and creativity, allowing you to work from home with ease. Electric blinds included
Sold for $1,440,000
$1,440,000
7461 Lake Albert Dr, Windermere, FL 34786
6beds
4,615sqft
Stock Cooperative, Single Family Residence
Built in 2014
-- sqft lot
$1,516,800 Zestimate®
$312/sqft
$6,053 Estimated rent
Home value
$1,516,800
$1.41M - $1.64M
$6,053/mo
Zestimate® history
Owner options
List your home for rent
$6,053/mo
Rent Zestimate®
Find your next renter with Zillow Rental Manager. Plus, with online applications, you can quickly screen prospective tenants – for free.
$6,053/mo
Rent Zestimate®
Refinance and save
$7,726/mo
Est. payment
Refinancing to a lower rate could help reduce your monthly payments and save thousands over the life of the loan.
$7,726/mo
Est. payment
Explore your selling options
Work with a Zillow partner agent
Leverage their expertise and Zillow's premium Showcase listings to get your home seen by more buyers.
Get startedList with your own agent
Get your home in front of millions of buyers by listing it on Zillow.
Learn how to do itSell it yourself
Take full control of how buyers see your home on Zillow by listing For Sale by Owner (FSBO).
List your homeWhat's special
Zillow last checked:
Listing updated:
Listed by:
Sonia Petit 321-666-4696,
MY REALTY GROUP, LLC. 786-847-7421,
Rickler Lopez 407-782-5317,
MY REALTY GROUP, LLC.
Bought with:
Sonia Petit
MY REALTY GROUP, LLC.
Source: Stellar MLS,MLS#: S5103289 Originating MLS: Osceola
Originating MLS: Osceola
Facts & features
Interior
Bedrooms & bathrooms
- Bedrooms: 6
- Bathrooms: 7
- Full bathrooms: 6
- 1/2 bathrooms: 1
Primary bedroom
- Features: Bath w Spa/Hydro Massage Tub, Walk-In Closet(s)
- Level: Second
- Dimensions: 20x14
Primary bedroom
- Features: Bath w Spa/Hydro Massage Tub, Walk-In Closet(s)
- Level: First
- Dimensions: 18x16
Bathroom 1
- Level: First
- Dimensions: 10x8
Bathroom 2
- Features: Bath w Spa/Hydro Massage Tub
- Level: Second
- Dimensions: 10x6
Kitchen
- Level: First
- Dimensions: 45x27
Living room
- Level: Second
- Dimensions: 20x26
Heating
- Central, Electric
Cooling
- Central Air
Appliances
- Included: Convection Oven, Cooktop, Dishwasher, Disposal, Dryer, Electric Water Heater, Exhaust Fan, Freezer, Microwave, Refrigerator, Washer, Water Filtration System, Water Softener
- Laundry: Inside, Laundry Closet, Laundry Room
Features
- Ceiling Fan(s), Coffered Ceiling(s), Crown Molding, Eating Space In Kitchen, High Ceilings, Living Room/Dining Room Combo, Open Floorplan, Primary Bedroom Main Floor, PrimaryBedroom Upstairs, Solid Surface Counters, Solid Wood Cabinets, Stone Counters, Thermostat, Walk-In Closet(s)
- Flooring: Carpet, Ceramic Tile, Laminate, Luxury Vinyl
- Windows: Skylight(s)
- Has fireplace: Yes
Interior area
- Total structure area: 6,950
- Total interior livable area: 4,615 sqft
Property
Parking
- Total spaces: 6
- Parking features: Driveway, Electric Vehicle Charging Station(s), Guest
- Garage spaces: 3
- Carport spaces: 3
- Covered spaces: 6
- Has uncovered spaces: Yes
Features
- Levels: Two
- Stories: 2
- Patio & porch: Covered, Rear Porch
- Exterior features: Balcony, Garden, Irrigation System, Lighting, Private Mailbox, Rain Gutters, Sprinkler Metered
- Has view: Yes
- View description: Water, Lake
- Has water view: Yes
- Water view: Water,Lake
- Waterfront features: Lake, Lake Privileges
Lot
- Size: 0.77 Acres
Details
- Parcel number: 252327432101820
- Zoning: P-D
- Special conditions: None
Construction
Type & style
- Home type: Cooperative
- Property subtype: Stock Cooperative, Single Family Residence
Materials
- Block, Stone, Stucco
- Foundation: Concrete Perimeter
- Roof: Shingle
Condition
- Completed
- New construction: No
- Year built: 2014
Utilities & green energy
- Electric: Photovoltaics Seller Owned
- Sewer: Public Sewer
- Water: Public
- Utilities for property: BB/HS Internet Available, Cable Available, Electricity Connected, Fiber Optics, Public, Sewer Available, Sewer Connected, Solar, Sprinkler Recycled, Street Lights, Water Available, Water Connected
Green energy
- Energy efficient items: Insulation, Lighting, Thermostat, Water Heater
- Energy generation: Solar
- Indoor air quality: No Smoking-Interior Buildg
- Water conservation: Irrigation-Reclaimed Water
Community & HOA
Community
- Features: Dock, Fishing, Lake, Water Access, Clubhouse, Park, Playground, Pool, Sidewalks
- Pet fee: $0 monthly
- Subdivision: LAKE BURDEN SOUTH PH 2
HOA
- Has HOA: Yes
- Amenities included: Cable TV, Clubhouse, Maintenance, Park, Pickleball Court(s), Playground, Pool, Trail(s)
- Services included: Community Pool, Electricity
- HOA fee: $91 monthly
- HOA name: Lake Burden Neighborhood Ass/Artemis Lifestyles
- HOA phone: 407-705-2190
Location
- Region: Windermere
Financial & listing details
- Price per square foot: $312/sqft
- Tax assessed value: $1,117,544
- Annual tax amount: $15,378
- Date on market: 4/18/2024
- Cumulative days on market: 88 days
- Listing terms: Cash,Conventional,FHA
- Ownership: Co-op
- Total actual rent: 0
- Electric utility on property: Yes
- Road surface type: Asphalt
Price history
| Date | Event | Price |
|---|---|---|
| 9/9/2024 | Sold | $1,440,000-7.1%$312/sqft |
Source:  Stellar MLS #S5103289 Report a problem Stellar MLS #S5103289 Report a problem | ||
| 7/15/2024 | Pending sale | $1,550,000$336/sqft |
Source: Stellar MLS #S5103289 Report a problem | ||
| 6/20/2024 | Price change | $1,550,000-3.1%$336/sqft |
Source: Stellar MLS #S5103289 Report a problem | ||
| 6/13/2024 | Price change | $1,600,000-3%$347/sqft |
Source: Stellar MLS #S5103289 Report a problem | ||
| 5/21/2024 | Price change | $1,650,000-2.4%$358/sqft |
Source: Stellar MLS #S5103289 Report a problem | ||
| 4/18/2024 | Listed for sale | $1,690,000+88%$366/sqft |
Source: Stellar MLS #S5103289 Report a problem | ||
| 11/16/2020 | Listing removed | $899,000$195/sqft |
Source: PREMIUM INTERNATIONAL REALTY #S5037041 Report a problem | ||
| 9/11/2020 | Price change | $899,000-1%$195/sqft |
Source: PREMIUM INTERNATIONAL REALTY #S5037041 Report a problem | ||
| 7/20/2020 | Listed for sale | $908,000+6.8%$197/sqft |
Source: PREMIUM INTERNATIONAL REALTY #S5037041 Report a problem | ||
| 9/13/2019 | Listing removed | $5,000$1/sqft |
Source: PREMIUM INTERNATIONAL REALTY #S5022074 Report a problem | ||
| 9/12/2019 | Listing removed | $850,000$184/sqft |
Source: PREMIUM INTERNATIONAL REALTY #S5020447 Report a problem | ||
| 8/16/2019 | Price change | $850,000-4.5%$184/sqft |
Source: PREMIUM INTERNATIONAL REALTY #S5020447 Report a problem | ||
| 8/14/2019 | Listed for rent | $5,000$1/sqft |
Source: PREMIUM INTERNATIONAL REALTY #S5022074 Report a problem | ||
| 7/10/2019 | Listed for sale | $890,000+0.1%$193/sqft |
Source: PREMIUM INTERNATIONAL REALTY #S5020447 Report a problem | ||
| 2/6/2019 | Listing removed | $889,000$193/sqft |
Source: PREMIUM INTERNATIONAL REALTY #S5008238 Report a problem | ||
| 10/17/2018 | Listed for sale | $889,000+16.3%$193/sqft |
Source: PREMIUM INTERNATIONAL REALTY #S5008238 Report a problem | ||
| 1/6/2015 | Sold | $764,650$166/sqft |
Source: Public Record Report a problem | ||
Public tax history
| Year | Property taxes | Tax assessment |
|---|---|---|
| 2024 | $17,191 +11.8% | $951,420 +10% |
| 2023 | $15,379 +16.1% | $864,927 +10% |
| 2022 | $13,248 +10.6% | $786,297 +10% |
| 2021 | $11,977 +5.5% | $714,815 +6.8% |
| 2020 | $11,352 -1.2% | $669,276 +0.1% |
| 2019 | $11,491 +0.7% | $668,760 +2% |
| 2018 | $11,410 | $655,775 +2% |
| 2017 | $11,410 +1% | $643,096 +2.2% |
| 2016 | $11,300 +0.3% | $628,946 +3.4% |
| 2015 | $11,264 +480.1% | $608,026 +540% |
| 2014 | $1,942 | $95,000 |
Find assessor info on the county website
Neighborhood: 34786
Nearby homes
- $1,616,9006 bd6 ba5k sqft7449 Lake Albert Dr, Windermere, FL 34786Off Market
- $1,598,7006 bd7 ba5.1k sqft7467 Lake Albert Dr, Windermere, FL 34786Off Market
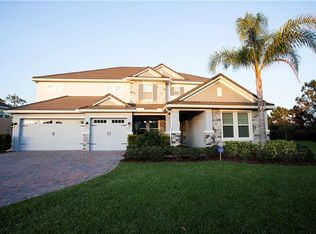
- $1,350,0006 bd7 ba5k sqft7443 Lake Albert Dr, Windermere, FL 34786Sold

- $1,650,0005 bd5 ba4.3k sqft7503 Lake Albert Dr, Windermere, FL 34786Pending
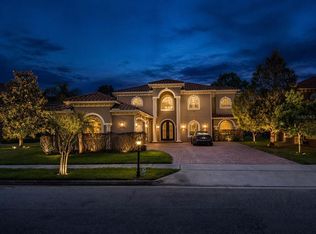
- $606,9003 bd3 ba2.4k sqft7454 Lake Albert Dr, Windermere, FL 34786Off Market
- $593,6003 bd3 ba2.3k sqft7460 Lake Albert Dr, Windermere, FL 34786Off Market
- $659,2004 bd3 ba2.4k sqft7448 Lake Albert Dr, Windermere, FL 34786Off Market
- $472,8003 bd2 ba1.7k sqft7466 Lake Albert Dr, Windermere, FL 34786Off Market
Nearby schools
GreatSchools rating
- 9/10Sunset Park Elementary SchoolGrades: K-5Distance: 0.7 mi
- 8/10Horizon West Middle SchoolGrades: 6-8Distance: 0.9 mi
- 7/10Windermere High SchoolGrades: 9-12Distance: 2.8 mi
Schools provided by the listing agent
- Elementary: Sunset Park Elem
- Middle: Horizon West Middle School
- High: Windermere High School
Source: Stellar MLS. This data may not be complete. We recommend contacting the local school district to confirm school assignments for this home.


Get pre-qualified for a loan
At Zillow Home Loans, we can pre-qualify you in as little as 5 minutes with no impact to your credit score.An equal housing lender. NMLS #10287.
- Florida
- Orange County
- Windermere
- 34786
- 7461 Lake Albert Dr
Nearby cities
Nearby neighborhoods
Nearby zip codes
Other Windermere Topics
