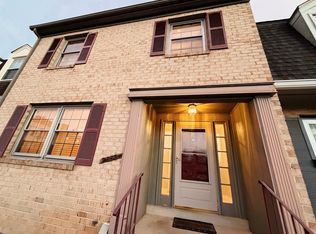
Move-in ready and beautifully updated and renovated! This 3-level townhouse with walkout lower level offers stylish living and thoughtful updates throughout. Gleaming hardwood floors flow across all levels, complementing the spacious living and dining area. The contemporary kitchen shines with glass-front cabinets, modern finishes, and newly updated appliances. All bathrooms have been tastefully renovated for today’s lifestyle. The primary suite is a true retreat, complete with a rare sitting room—perfect for a home office, reading nook, or private lounge. The versatile lower level offers space for a guest suite, recreation room, storage, and utilities. Step outside to the hidden gem of this home: a fenced backyard patio with gardens, perfect for quiet relaxation or entertainment. The roof was replaced in 2020. The electrical panel and HCAV were recently replaced. This townhouse is in a super convenient location within minutes of shopping, restaurants, Metro and major routes. Get ready to move right in!,
Sold for $623,325
$623,325
7462 Covent Wood Ct, Annandale, VA 22003
3beds
1,975sqft
Townhouse
Built in 1976
1,650 Square Feet Lot
$628,400 Zestimate®
$316/sqft
$3,595 Estimated rent
Home value
$628,400
$591,000 - $672,000
$3,595/mo
Zestimate® history
Owner options
List your home for rent
$3,595/mo
Rent Zestimate®
Find your next renter with Zillow Rental Manager. Plus, with online applications, you can quickly screen prospective tenants – for free.
$3,595/mo
Rent Zestimate®
Refinance and save
$4,231/mo
Est. payment
Refinancing to a lower rate could help reduce your monthly payments and save thousands over the life of the loan.
$4,231/mo
Est. payment
Explore your selling options
Work with a Zillow partner agent
Leverage their expertise and Zillow's premium Showcase listings to get your home seen by more buyers.
Get startedList with your own agent
Get your home in front of millions of buyers by listing it on Zillow.
Learn how to do itSell it yourself
Take full control of how buyers see your home on Zillow by listing For Sale by Owner (FSBO).
List your homeWhat's special
Contemporary kitchenModern finishesFenced backyard patioVersatile lower levelNewly updated appliancesGleaming hardwood floorsGlass-front cabinets
Zillow last checked:
Listing updated:
Listed by:
Suzanne Parisi 571-214-9934,
Century 21 Redwood Realty
Bought with:
Mazlu Rahman, 0225217975
RE/MAX Galaxy
Source: Bright MLS,MLS#: VAFX2264880
Facts & features
Interior
Bedrooms & bathrooms
- Bedrooms: 3
- Bathrooms: 4
- Full bathrooms: 3
- 1/2 bathrooms: 1
- Main level bathrooms: 1
Rooms
- Room types: Living Room, Dining Room, Primary Bedroom, Sitting Room, Bedroom 2, Bedroom 3, Kitchen, Family Room, Foyer, Breakfast Room, Office, Storage Room, Bathroom 2, Bonus Room, Primary Bathroom, Half Bath
Primary bedroom
- Features: Walk-In Closet(s), Primary Bedroom - Sitting Area
- Level: Upper
- Area: 150 Square Feet
- Dimensions: 10 x 15
Bedroom 2
- Level: Upper
- Area: 110 Square Feet
- Dimensions: 10 x 11
Bedroom 3
- Level: Upper
- Area: 88 Square Feet
- Dimensions: 11 x 8
Primary bathroom
- Features: Bathroom - Tub Shower
- Level: Upper
- Area: 35 Square Feet
- Dimensions: 5 x 7
Bathroom 2
- Features: Bathroom - Tub Shower
- Level: Upper
- Area: 42 Square Feet
- Dimensions: 7 x 6
Bonus room
- Level: Lower
- Area: 130 Square Feet
- Dimensions: 13 x 10
Breakfast room
- Level: Main
- Area: 90 Square Feet
- Dimensions: 9 x 10
Dining room
- Level: Main
- Area: 154 Square Feet
- Dimensions: 14 x 11
Family room
- Level: Lower
- Area: 154 Square Feet
- Dimensions: 14 x 11
Foyer
- Level: Main
- Area: 48 Square Feet
- Dimensions: 8 x 6
Half bath
- Level: Main
- Area: 25 Square Feet
- Dimensions: 5 x 5
Kitchen
- Features: Breakfast Room
- Level: Main
- Area: 120 Square Feet
- Dimensions: 12 x 10
Living room
- Level: Main
- Area: 143 Square Feet
- Dimensions: 13 x 11
Office
- Level: Lower
- Area: 110 Square Feet
- Dimensions: 10 x 11
Sitting room
- Level: Upper
- Area: 99 Square Feet
- Dimensions: 11 x 9
Storage room
- Level: Lower
- Length: 11 Feet
Storage room
- Features: Walk-In Closet(s)
- Level: Upper
- Area: 25 Square Feet
- Dimensions: 5 x 5
Heating
- Heat Pump, Electric
Cooling
- Central Air, Electric
Appliances
- Included: Electric Water Heater
- Laundry: Lower Level
Features
- Flooring: Hardwood, Luxury Vinyl
- Basement: Full
- Has fireplace: No
Interior area
- Total structure area: 1,975
- Total interior livable area: 1,975 sqft
- Finished area above ground: 1,475
- Finished area below ground: 500
Property
Parking
- Total spaces: 2
- Parking features: Assigned, Unassigned, Parking Lot
- Details: Assigned Parking, Assigned Space #: 201 & 201 (two spots, same number)
Accessibility
- Accessibility features: None
Features
- Levels: Three
- Stories: 3
- Patio & porch: Patio, Porch
- Pool features: None
Lot
- Size: 1,650 Square Feet
Details
- Additional structures: Above Grade, Below Grade
- Parcel number: 0711 29 0201
- Zoning: 213
- Zoning description: R12C(R-12 W/CLUSTER DEV)
- Special conditions: Standard
Construction
Type & style
- Home type: Townhouse
- Architectural style: Colonial
- Property subtype: Townhouse
Materials
- Brick
- Foundation: Concrete Perimeter
- Roof: Asphalt,Shingle
Condition
- Excellent
- New construction: No
- Year built: 1976
Utilities & green energy
- Sewer: Public Sewer
- Water: Public
Community & HOA
Community
- Subdivision: Royal Court
HOA
- Has HOA: Yes
- Services included: Trash, Snow Removal
- HOA fee: $328 quarterly
- HOA name: ROYAL COURT
Location
- Region: Annandale
Financial & listing details
- Price per square foot: $316/sqft
- Tax assessed value: $532,150
- Annual tax amount: $6,152
- Date on market: 9/10/2025
- Listing agreement: Exclusive Right To Sell
- Ownership: Fee Simple
Price history
| Date | Event | Price |
|---|---|---|
| 10/21/2025 | Sold | $623,325+3.9%$316/sqft |
Source:  Bright MLS #VAFX2264880 Report a problem Bright MLS #VAFX2264880 Report a problem | ||
| 10/19/2025 | Pending sale | $600,000$304/sqft |
Source: Bright MLS #VAFX2264880 Report a problem | ||
| 9/17/2025 | Contingent | $600,000$304/sqft |
Source: Bright MLS #VAFX2264880 Report a problem | ||
| 9/10/2025 | Listed for sale | $600,000+282.2%$304/sqft |
Source: Bright MLS #VAFX2264880 Report a problem | ||
| 7/1/1994 | Sold | $157,000$79/sqft |
Source: Public Record Report a problem | ||
Public tax history
| Year | Property taxes | Tax assessment |
|---|---|---|
| 2025 | $6,152 +5.2% | $532,150 +5.5% |
| 2024 | $5,845 +8.8% | $504,540 +5.9% |
| 2023 | $5,374 0% | $476,210 +1.3% |
| 2022 | $5,375 | $470,040 +8.8% |
| 2021 | -- | $432,020 +3.9% |
| 2020 | $4,922 +7.8% | $415,850 +7.8% |
| 2019 | $4,566 +3.3% | $385,770 +3.3% |
| 2018 | $4,418 +8% | $373,300 +6% |
| 2017 | $4,089 +2.1% | $352,190 +1.9% |
| 2016 | $4,004 +7.5% | $345,580 +3.5% |
| 2015 | $3,726 +0.2% | $333,860 |
| 2014 | $3,718 | $333,860 +14.7% |
| 2013 | -- | $290,990 |
| 2012 | -- | $290,990 |
| 2011 | -- | $290,990 |
| 2010 | -- | $290,990 -2.7% |
| 2009 | -- | $299,110 -19.6% |
| 2008 | -- | $372,230 -7.6% |
| 2007 | -- | $402,670 +81.3% |
| 2003 | -- | $222,150 +20% |
| 2002 | -- | $185,125 +21.3% |
| 2001 | -- | $152,570 |
Find assessor info on the county website
Neighborhood: 22003
Nearby homes
- $566,5003 bd3 ba1.5k sqft7460 Covent Wood Ct, Annandale, VA 22003Off Market
- $566,3003 bd3 ba1.5k sqft7464 Covent Wood Ct, Annandale, VA 22003Off Market
- $3,3003 bd4 ba1.4k sqft7458 Covent Wood Ct, Annandale, VA 22003For Rent
- $585,3004 bd3 ba1.5k sqft7466 Covent Wood Ct, Annandale, VA 22003Off Market

- $628,0004 bd4 ba2.3k sqft7468 Covent Wood Ct, Annandale, VA 22003Sold
- $584,6004 bd3 ba1.5k sqft7470 Covent Wood Ct, Annandale, VA 22003Off Market
- $577,7003 bd4 ba2.2k sqft7454 Covent Wood Ct, Annandale, VA 22003Off Market
- $542,0003 bd3 ba1.5k sqft4430 Elan Pl, Annandale, VA 22003Off Market
Nearby schools
GreatSchools rating
- 3/10Annandale Terrace Elementary SchoolGrades: PK-5Distance: 0.6 mi
- 2/10Poe Middle SchoolGrades: 6-8Distance: 0.8 mi
- 3/10Annandale High SchoolGrades: 9-12Distance: 0.7 mi
Schools provided by the listing agent
- Elementary: Annandale Terrace
- Middle: Poe
- High: Annandale
- District: Fairfax County Public Schools
Source: Bright MLS. This data may not be complete. We recommend contacting the local school district to confirm school assignments for this home.
Get a cash offer in 3 minutes
Find out how much your home could sell for in as little as 3 minutes with a no-obligation cash offer.
Estimated market value
$628,400
Get a cash offer in 3 minutes
Find out how much your home could sell for in as little as 3 minutes with a no-obligation cash offer.
Estimated market value
$628,400
- Virginia
- Fairfax County
- Annandale
- 22003
- 7462 Covent Wood Ct
