Skip main navigation
Sold for $628,000
  • $628,000

    7468 Covent Wood Ct, Annandale, VA 22003

    4beds
    2,382sqft
    Townhouse
    Built in 1976
    2,700 Square Feet Lot
    $653,300 Zestimate®
    $264/sqft
    $3,929 Estimated rent

    Home value

    $653,300

    $621,000 - $686,000

    $3,929/mo

    Zestimate® history
    Loading
    Loading...

    Owner options

    List your home for rent

    $3,929/mo

    Rent Zestimate®

    Find your next renter with Zillow Rental Manager. Plus, with online applications, you can quickly screen prospective tenants – for free.

    Learn more

    $3,929/mo

    Rent Zestimate®

    Refinance and save

    $4,199/mo

    Est. payment

    Refinancing to a lower rate could help reduce your monthly payments and save thousands over the life of the loan.

    See today's rates

    $4,199/mo

    Est. payment

    Explore your selling options

    Work with a Zillow partner agent

    Leverage their expertise and Zillow's premium Showcase listings to get your home seen by more buyers.

    Get started

    List with your own agent

    Get your home in front of millions of buyers by listing it on Zillow.

    Learn how to do it

    Sell it yourself

    Take full control of how buyers see your home on Zillow by listing For Sale by Owner (FSBO).

    List your home

    What's special

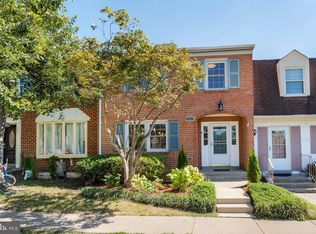
    Tucked away in the corner of the Royal Court community, convenience and comfort await you in this stunning and newly renovated townhouse. A sun-bathed and spacious layout allows for effortless entertaining, while the 4 bedrooms and 4 baths offer ample space for family or guests. Enjoy the renovated eat-in kitchen, where you will find chic cabinetry, quartz countertops, stainless steel appliances, a pantry, and space for a breakfast table. The open living and dining room areas offer easy everyday living, right off your kitchen. Upstairs, the spacious primary suite features a wall-to-wall closet & attached full bath with separate vanities. Two additional bedrooms and a full and updated guest bath complete the upper level, while the lower level hosts a fourth bedroom and a third full bath. Additional space for leisure awaits you in the family room, appointed with a wood burning brick fireplace, built-ins and walk-out access to you fully fenced back patio and yard. Convenience continues outside of the home as it is conveniently located within the beltway. Easy access commuter routes I-395, 1-495 and VA-236 take you to Arlington, Tysons, Washington D.C. and more. An abundance of local shopping, dining and entertainment is at your fingertips, including Audrey Moore Rec Center and Pinecrest Golf Course for outdoor/indoor recreation. UPDATES INCLUDE: New carpet in bedrooms, lower level stairs, and family room; New LVP on main level and upper level stairs and hall; Completely renovated kitchen with new cabinetry, quartz countertops, and appliances; New light fixtures throughout; New bathroom vanities, mirrors and light fixtures throughout; Freshly repainted - including all the doors, ceilings, built-ins, and trim; Professional window cleaning, power washing and deep clean done as well- move in ready! OPEN HOUSE SATURDAY AND SUNDAY 2-4 PM

    Zillow last checked:

    Listing updated:

    Listed by:

    Alisa Valdes 727-403-7296,

    Samson Properties

    Bought with:

    Barry Murphy, 0225017992

    Samson Properties

    Source: Bright MLS,MLS#: VAFX2173178MLS Logo

    Facts & features

    Interior

    Bedrooms & bathrooms
    • Bedrooms: 4
    • Bathrooms: 4
    • Full bathrooms: 3
    • 1/2 bathrooms: 1
    • Main level bathrooms: 1
    Basement
    • Area: 794
    Heating
    • Heat Pump, Programmable Thermostat, Electric
    Cooling
    • Central Air, Programmable Thermostat, Electric
    Appliances
    • Included: Microwave, Dishwasher, Disposal, Dryer, Exhaust Fan, Oven/Range - Electric, Refrigerator, Stainless Steel Appliance(s), Washer, Water Heater, Electric Water Heater
    • Laundry: Has Laundry, Lower Level
    Features
    • Breakfast Area, Dining Area, Eat-in Kitchen, Kitchen Island, Kitchen - Table Space, Pantry, Primary Bath(s), Bathroom - Stall Shower, Bathroom - Tub Shower, Upgraded Countertops, Other, Dry Wall
    • Flooring: Carpet, Ceramic Tile, Luxury Vinyl
    • Doors: Sliding Glass, Six Panel, Storm Door(s)
    • Windows: Screens, Storm Window(s)
    • Basement: Full,Connecting Stairway,Finished,Heated,Improved,Interior Entry,Exterior Entry,Rear Entrance,Shelving,Walk-Out Access,Other
    • Number of fireplaces: 1
    • Fireplace features: Wood Burning, Mantel(s), Glass Doors, Equipment, Brick
    Interior area
    • Total structure area: 2,382
    • Total interior livable area: 2,382 sqft
    • Finished area above ground: 1,588
    • Finished area below ground: 794

    Property

    Parking
    • Total spaces: 4
    • Parking features: Assigned, Permit Included, Unassigned, Parking Lot, Off Street
    • Details: Assigned Parking, Assigned Space #: 204
    Accessibility
    • Accessibility features: Other
    Features
    • Levels: Three
    • Stories: 3
    • Patio & porch: Patio
    • Exterior features: Street Lights
    • Pool features: None
    • Fencing: Privacy,Back Yard
    Lot
    • Size: 2,700 Square Feet
    • Features: Landscaped, No Thru Street, Corner Lot
    Details
    • Additional structures: Above Grade, Below Grade
    • Parcel number: 0711 29 0204
    • Zoning: 213
    • Special conditions: Standard

    Construction

    Type & style
    • Home type: Townhouse
    • Architectural style: Colonial
    • Property subtype: Townhouse
    Materials
    • Brick
    • Foundation: Other
    Condition
    • New construction: No
    • Year built: 1976
    • Major remodel year: 2024

    Utilities & green energy

    • Sewer: Public Sewer
    • Water: Public

    Community & HOA

    Community
    • Subdivision: Royal Court
    HOA
    • Has HOA: Yes
    • Amenities included: Common Grounds
    • Services included: Common Area Maintenance, Road Maintenance, Trash, Other
    • HOA fee: $320 quarterly
    • HOA name: SENTRY MANAGEMENT
    Location
    • Region: Annandale

    Financial & listing details

    • Price per square foot: $264/sqft
    • Tax assessed value: $507,700
    • Annual tax amount: $5,730
    • Date on market: 4/11/2024
    • Listing agreement: Exclusive Right To Sell
    • Ownership: Fee Simple

    Price history

    DateEventPrice
    5/17/2024Listing removed--
    Source: Bright MLS #VAFX2179658 Report a problem
    5/15/2024Listed for rent$3,100$1/sqft
    Source: Bright MLS #VAFX2179658 Report a problem
    4/30/2024Sold$628,000+7.4%$264/sqft
    Source: Bright MLS #VAFX2173178 Report a problem
    4/16/2024Pending sale$585,000$246/sqft
    Source: Bright MLS #VAFX2173178 Report a problem
    4/11/2024Listed for sale$585,000$246/sqft
    Source: Bright MLS #VAFX2173178 Report a problem

    Public tax history

    YearProperty taxesTax assessment
    2025$6,701 +61.4%$579,630 +7.8%
    2024$4,152 $537,510 +5.9%
    2023-- $507,700 +1.2%
    2022-- $501,550 +8.5%
    2021-- $462,280 +3.9%
    2020$5,266 +7.3%$444,980 +7.3%
    2019$4,910 +3.4%$414,840 +3.4%
    2018$4,749 +8%$401,230 +5.9%
    2017$4,398 +2.1%$378,820 +1.9%
    2016$4,307 +7.4%$371,780 +3.4%
    2015$4,011 +0.2%$359,450
    2014$4,002 $359,450 +15.3%
    2013-- $311,700
    2012-- $311,700
    2011-- $311,700
    2010-- $311,700 -2.8%
    2009-- $320,600 -16.5%
    2008-- $384,100 -9.2%
    2007-- $423,070 +73.7%
    2003-- $243,515 +20%
    2002-- $202,930 +21%
    2001-- $167,740
    Find assessor info on the county website

    Neighborhood: 22003

    Nearby schools

    GreatSchools rating
    Schools provided by the listing agent
    • District: Fairfax County Public Schools

    Source: Bright MLS. This data may not be complete. We recommend contacting the local school district to confirm school assignments for this home.

    Get a cash offer in 3 minutes
    Find out how much your home could sell for in as little as 3 minutes with a no-obligation cash offer.
    Estimated market value
    $653,300
    Get a cash offer in 3 minutes
    Find out how much your home could sell for in as little as 3 minutes with a no-obligation cash offer.
    Estimated market value
    $653,300