NEW PHOTOS ADDED! Views of the Beautiful Carson Creek Open Space! Four Seasons, El Dorado Hills Prestigious 55+ Gated Community. HOA Maintains Front Yard Landscaping! No Mello Roos! Three bedrooms and Den, Three full bathrooms, gourmet style kitchen with island, pantry closet, great room with fireplace, living room with double sliding glass doors to enjoy the beautiful, private views! Formal dining room and Butler's pantry. Upgraded 20 inch tile, hardwood flooring, granite slab counters; stainless steel GE Profile appliances; plantation shutters; Extended 2 car garage with epoxy coated flooring. Beautifully landscaped backyard with oversized patio, extended patio cover, with a very private and Amazing View of the Carson Creek Open Space Area, one of the most sought out locations in the community! Close to The Lodge Club House, Sports Courts, Pool/Spa and Clubs galore, Community Garden, Orchard, Vineyard, Private Park, and Walking Trails. Close to El Dorado Hills Town Center, shopping, dining, medical and so much more!
Closed
$815,000
7462 Grassy Creek Way, El Dorado Hills, CA 95762
3beds
2,828sqft
Single Family Residence
Built in 2005
7,405 Square Feet Lot
$841,100 Zestimate®
$288/sqft
$4,081 Estimated rent
Home value
$841,100
$799,000 - $883,000
$4,081/mo
Zestimate® history
Owner options
List your home for rent
$4,081/mo
Rent Zestimate®
Find your next renter with Zillow Rental Manager. Plus, with online applications, you can quickly screen prospective tenants – for free.
$4,081/mo
Rent Zestimate®
Refinance and save
$5,348/mo
Est. payment
Refinancing to a lower rate could help reduce your monthly payments and save thousands over the life of the loan.
$5,348/mo
Est. payment
Explore your selling options
Work with a Zillow partner agent
Leverage their expertise and Zillow's premium Showcase listings to get your home seen by more buyers.
Get startedList with your own agent
Get your home in front of millions of buyers by listing it on Zillow.
Learn how to do itSell it yourself
Take full control of how buyers see your home on Zillow by listing For Sale by Owner (FSBO).
List your homeWhat's special
Double sliding glass doorsSports courtsGranite slab countersPrivate parkOversized patioGreat roomFormal dining room
Zillow last checked:
Listing updated:
Listed by:
Brenda Sims DRE #01032348 916-715-3658,
Coldwell Banker Realty
Bought with:
Darya Ghomeshi, DRE #01935449
Onyx Real Estate
Source: MetroList Services of CA,MLS#: 223096486Originating MLS: MetroList Services, Inc.
Facts & features
Interior
Bedrooms & bathrooms
- Bedrooms: 3
- Bathrooms: 3
- Full bathrooms: 3
Rooms
- Room types: Master Bathroom, Master Bedrooms 2+, Den, Dining Room, Family Room, Great Room, Kitchen, Laundry, Living Room
Primary bedroom
- Features: Walk-In Closet(s)
Primary bathroom
- Features: Shower Stall(s), Double Vanity, Soaking Tub, Granite Counters, Tile
Dining room
- Features: Breakfast Nook, Formal Room, Bar
Kitchen
- Features: Butlers Pantry, Pantry Closet, Granite Counters, Slab Counter, Kitchen Island, Kitchen/Family Combo
Heating
- Central, Fireplace Insert, Fireplace(s), Natural Gas
Cooling
- Ceiling Fan(s), Central Air
Appliances
- Included: Gas Cooktop, Gas Water Heater, Dishwasher, Disposal, Microwave, Double Oven, Plumbed For Ice Maker, Self Cleaning Oven
- Laundry: Laundry Room, Cabinets, Inside Room
Features
- Flooring: Carpet, Tile, Wood
- Has fireplace: No
Interior area
- Total interior livable area: 2,828 sqft
Property
Parking
- Total spaces: 2
- Parking features: Attached, Enclosed, Garage Door Opener, Garage Faces Front, Guest, Interior Access, Driveway
- Attached garage spaces: 2
- Has uncovered spaces: Yes
Features
- Stories: 1
- Has private pool: Yes
- Pool features: In Ground, Community, Fenced, Lap
- Fencing: Back Yard,Fenced,Wood,Full
Lot
- Size: 7,405 Square Feet
- Features: Auto Sprinkler F&R, Close to Clubhouse, Private, Shape Regular, Greenbelt, Landscape Back, Landscape Front, Low Maintenance
Details
- Parcel number: 117310019000
- Zoning description: Residential
- Special conditions: Probate Listing
Construction
Type & style
- Home type: SingleFamily
- Architectural style: Ranch,Contemporary
- Property subtype: Single Family Residence
Materials
- Stone, Stucco, Wood
- Foundation: Concrete, Slab
- Roof: Cement,Tile
Condition
- Year built: 2005
Details
- Builder name: K. Hovnanian
Utilities & green energy
- Sewer: In & Connected, Public Sewer
- Water: Meter on Site, Water District, Public
- Utilities for property: Cable Available, Public, DSL Available, Electric, Underground Utilities, Internet Available, Natural Gas Connected
Community & HOA
Community
- Features: Gated
- Senior community: Yes
HOA
- Has HOA: Yes
- Amenities included: Barbecue, Pool, Clubhouse, Putting Green(s), Recreation Room, Recreation Facilities, Fitness Center, Game Court Exterior, Greenbelt, Park
- Services included: Pool
- HOA fee: $280 monthly
Location
- Region: El Dorado Hills
Financial & listing details
- Price per square foot: $288/sqft
- Tax assessed value: $847,925
- Price range: $815K - $815K
- Date on market: 7/3/2025
- Road surface type: Asphalt, Paved Sidewalk
Price history
| Date | Event | Price |
|---|---|---|
| 1/31/2024 | Sold | $815,000-1.2%$288/sqft |
Source: MetroList Services of CA #223096486 Report a problem | ||
| 12/18/2023 | Pending sale | $825,000$292/sqft |
Source: MetroList Services of CA #223096486 Report a problem | ||
| 10/18/2023 | Listed for sale | $825,000+15.4%$292/sqft |
Source: MetroList Services of CA #223096486 Report a problem | ||
| 8/10/2020 | Sold | $715,000+0.1%$253/sqft |
Source: MetroList Services of CA #20027708 Report a problem | ||
| 7/29/2020 | Pending sale | $714,000$252/sqft |
Source: Coldwell Banker Realty #20027708 Report a problem | ||
| 7/17/2020 | Price change | $714,000-1.5%$252/sqft |
Source: Coldwell Banker Realty #20027708 Report a problem | ||
| 5/15/2020 | Listed for sale | $724,900+10.1%$256/sqft |
Source: Coldwell Banker Realty #20027708 Report a problem | ||
| 7/26/2016 | Sold | $658,500+29.6%$233/sqft |
Source: Public Record Report a problem | ||
| 4/2/2007 | Sold | $508,000$180/sqft |
Source: Public Record Report a problem | ||
Public tax history
| Year | Property taxes | Tax assessment |
|---|---|---|
| 2026 | -- | $847,925 +2% |
| 2025 | $8,923 +9.2% | $831,300 +9.6% |
| 2024 | $8,171 +2.1% | $758,763 +2% |
| 2023 | $8,001 +1.5% | $743,886 +2% |
| 2022 | $7,881 +1.4% | $729,300 +2% |
| 2021 | $7,769 +3.5% | $715,000 +2.3% |
| 2020 | $7,505 +1.6% | $698,804 +2% |
| 2019 | $7,388 +2.9% | $685,103 +2% |
| 2018 | $7,182 +1.8% | $671,670 +2% |
| 2017 | $7,057 +24.2% | $658,500 +25.9% |
| 2016 | $5,683 +4.9% | $523,000 +2.8% |
| 2015 | $5,416 | $509,000 +2.3% |
| 2014 | $5,416 | $497,500 +21.3% |
| 2013 | -- | $410,000 |
| 2012 | -- | $410,000 |
| 2011 | -- | $410,000 -4% |
| 2010 | -- | $427,000 -10% |
| 2009 | -- | $474,500 -8.3% |
| 2008 | -- | $517,650 +72.7% |
| 2007 | -- | $299,815 |
Find assessor info on the county website
Neighborhood: 95762
Nearby homes
- $828,6004 bd3 ba2.8k sqft7458 Grassy Creek Way, El Dorado Hills, CA 95762Off Market
- $769,2002 bd2 ba2.6k sqft7470 Grassy Creek Way, El Dorado Hills, CA 95762Off Market
- $862,4003 bd3 ba2.8k sqft7476 Grassy Creek Way, El Dorado Hills, CA 95762Off Market
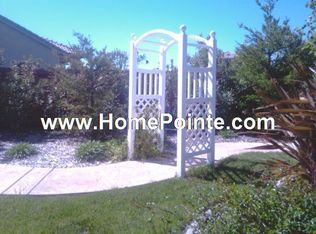
- $913,5003 bd3 ba3.2k sqft7450 Grassy Creek Way, El Dorado Hills, CA 95762Off Market
- $781,2002 bd2 ba2.3k sqft7461 Grassy Creek Way, El Dorado Hills, CA 95762Off Market
- $750,0002 bd2 ba2.6k sqft7467 Grassy Creek Way, El Dorado Hills, CA 95762Off Market
- $870,8004 bd3 ba2.8k sqft7455 Grassy Creek Way, El Dorado Hills, CA 95762Off Market
- $837,0002 bd3 ba2.3k sqft7473 Grassy Creek Way, El Dorado Hills, CA 95762Sold
Nearby schools
GreatSchools rating
- 10/10Miller's Hill SchoolGrades: 4-8Distance: 6.8 mi
- 10/10Oak Ridge High SchoolGrades: 8-12Distance: 3.6 mi
- 9/10Latrobe Elementary SchoolGrades: K-3Distance: 7 mi
Get a cash offer in 3 minutes
Find out how much your home could sell for in as little as 3 minutes with a no-obligation cash offer.
Estimated market value
$841,100
Get a cash offer in 3 minutes
Find out how much your home could sell for in as little as 3 minutes with a no-obligation cash offer.
Estimated market value
$841,100
- California
- El Dorado County
- El Dorado Hills
- 95762
- 7462 Grassy Creek Way
