Welcome to Four Seasons, El Dorado Hills premier 55+ lifestyle community, where comfort meets resort-style living. This desirable Palm Springs floor plan is perfectly located near a peaceful nature trail and offers the ultimate staycation vibe with a tranquil backyard water feature, and built-in fire pit. Thoughtfully updated, the home features a newer HVAC, water heater, toilets, fresh paint inside and out, new wood fencing, and replaced Kitec plumbing for peace of mind. Enjoy energy-efficient living with solar, LED lighting, window shutters, a whole house fan, and interior wall insulation. Inside, you'll find wood flooring, high ceilings, and a cozy fireplace. The spacious layout includes a generous primary suite with soaking tub, formal dining room, home office, guest quarters, and indoor laundry. The kitchen is ideal for everyday use or entertaining, with granite counters, light cherry cabinets, stainless appliances, double ovens, and more. No Mello Roos! The community offers a vibrant lifestyle with a lodge, garden, tennis, pickleball, bocce, swimming, fitness classes, crafts, and more.
Closed
$837,000
7473 Grassy Creek Way, El Dorado Hills, CA 95762
2beds
2,329sqft
Single Family Residence
Built in 2005
6,969 Square Feet Lot
$835,500 Zestimate®
$359/sqft
$3,670 Estimated rent
Home value
$835,500
$760,000 - $919,000
$3,670/mo
Zestimate® history
Owner options
List your home for rent
$3,670/mo
Rent Zestimate®
Find your next renter with Zillow Rental Manager. Plus, with online applications, you can quickly screen prospective tenants – for free.
$3,670/mo
Rent Zestimate®
Refinance and save
$5,543/mo
Est. payment
Refinancing to a lower rate could help reduce your monthly payments and save thousands over the life of the loan.
$5,543/mo
Est. payment
Explore your selling options
Work with a Zillow partner agent
Leverage their expertise and Zillow's premium Showcase listings to get your home seen by more buyers.
Get startedList with your own agent
Get your home in front of millions of buyers by listing it on Zillow.
Learn how to do itSell it yourself
Take full control of how buyers see your home on Zillow by listing For Sale by Owner (FSBO).
List your homeWhat's special
Cozy fireplaceGuest quartersTranquil backyard water featureHome officeGenerous primary suiteHigh ceilingsFormal dining room
Zillow last checked:
Listing updated:
Listed by:
Jamie Millsaps DRE #02172988 916-350-1074,
eXp Realty of California, Inc.,
Valerie Turner DRE #01933328 916-698-8076,
eXp Realty of California, Inc.
Bought with:
Carla Ferrante, DRE #01376169
RE/MAX Gold
Source: MetroList Services of CA,MLS#: 225065978Originating MLS: MetroList Services, Inc.
Facts & features
Interior
Bedrooms & bathrooms
- Bedrooms: 2
- Bathrooms: 3
- Full bathrooms: 2
- Partial bathrooms: 1
Primary bathroom
- Features: Double Vanity, Soaking Tub, Granite Counters, Walk-In Closet 2+, Window
Dining room
- Features: Formal Room, Bar, Space in Kitchen
Kitchen
- Features: Breakfast Area, Pantry Cabinet, Granite Counters, Kitchen Island, Kitchen/Family Combo
Heating
- Central, Fireplace(s), Gas
Cooling
- Ceiling Fan(s), Central Air, Whole House Fan
Appliances
- Included: Built-In Electric Oven, Free-Standing Refrigerator, Built-In Gas Range, Dishwasher, Disposal, Microwave, Double Oven, Free-Standing Freezer, Dryer, Washer
- Laundry: Cabinets, Electric Dryer Hookup, Inside
Features
- Flooring: Carpet, Simulated Wood
- Number of fireplaces: 1
- Fireplace features: Living Room, Gas Starter
Interior area
- Total interior livable area: 2,329 sqft
Property
Parking
- Total spaces: 2
- Parking features: Attached, Garage Door Opener, Garage Faces Front
- Attached garage spaces: 2
Features
- Stories: 1
- Fencing: Back Yard,Fenced,Other
Lot
- Size: 6,969 Square Feet
- Features: Auto Sprinkler F&R, Close to Clubhouse
Details
- Parcel number: 117310030000
- Zoning description: res
- Special conditions: Standard
- Other equipment: Satellite Dish
Construction
Type & style
- Home type: SingleFamily
- Property subtype: Single Family Residence
Materials
- Stucco
- Foundation: Slab
- Roof: Tile
Condition
- Year built: 2005
Utilities & green energy
- Sewer: In & Connected, Public Sewer
- Water: Public
- Utilities for property: Cable Connected, Public, Solar, Internet Available, Natural Gas Connected
Green energy
- Energy generation: Solar
Community & HOA
Community
- Senior community: Yes
HOA
- Has HOA: Yes
- Amenities included: Pool, Clubhouse, Putting Green(s), Recreation Room, Recreation Facilities, Park
- Services included: Other
- HOA fee: $300 monthly
Location
- Region: El Dorado Hills
Financial & listing details
- Price per square foot: $359/sqft
- Tax assessed value: $853,740
- Price range: $837K - $837K
- Date on market: 7/5/2025
Price history
| Date | Event | Price |
|---|---|---|
| 6/16/2025 | Sold | $837,000-0.2%$359/sqft |
Source: MetroList Services of CA #225065978 Report a problem | ||
| 5/28/2025 | Pending sale | $839,000$360/sqft |
Source: MetroList Services of CA #225065978 Report a problem | ||
| 5/23/2025 | Listed for sale | $839,000+2.3%$360/sqft |
Source: MetroList Services of CA #225065978 Report a problem | ||
| 3/12/2025 | Sold | $820,000-2.1%$352/sqft |
Source: MetroList Services of CA #225010628 Report a problem | ||
| 2/19/2025 | Pending sale | $838,000$360/sqft |
Source: MetroList Services of CA #225010628 Report a problem | ||
| 2/13/2025 | Listed for sale | $838,000+86.6%$360/sqft |
Source: MetroList Services of CA #225010628 Report a problem | ||
| 4/11/2011 | Sold | $449,000-25.8%$193/sqft |
Source: MetroList Services of CA #11012049 Report a problem | ||
| 9/29/2006 | Sold | $605,500$260/sqft |
Source: Public Record Report a problem | ||
Public tax history
| Year | Property taxes | Tax assessment |
|---|---|---|
| 2026 | -- | $853,740 +48.4% |
| 2025 | $6,210 +2% | $575,234 +2% |
| 2024 | $6,091 +2.2% | $563,955 +2% |
| 2023 | $5,963 +1.5% | $552,898 +2% |
| 2022 | $5,873 +1.4% | $542,057 +2% |
| 2021 | $5,790 +1.3% | $531,430 +1% |
| 2020 | $5,716 +1.6% | $525,981 +2% |
| 2019 | $5,628 +2.8% | $515,668 +2% |
| 2018 | $5,473 +1.8% | $505,558 +2% |
| 2017 | $5,378 +1.5% | $495,646 +2% |
| 2016 | $5,299 +3.4% | $485,929 +1.5% |
| 2015 | $5,123 | $478,632 +2% |
| 2014 | $5,123 | $469,258 +0.5% |
| 2013 | -- | $467,139 +3.3% |
| 2012 | -- | $452,000 |
| 2011 | -- | $452,000 |
| 2010 | -- | $452,000 -7.1% |
| 2009 | -- | $486,500 -7.1% |
| 2008 | -- | $523,500 -13.5% |
| 2007 | -- | $605,000 |
Find assessor info on the county website
Neighborhood: 95762
Nearby homes
- $750,0002 bd2 ba2.6k sqft7467 Grassy Creek Way, El Dorado Hills, CA 95762Off Market

- $760,9003 bd2 ba2.2k sqft7477 Grassy Creek Way, El Dorado Hills, CA 95762Off Market
- $781,2002 bd2 ba2.3k sqft7461 Grassy Creek Way, El Dorado Hills, CA 95762Off Market
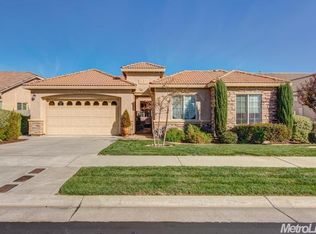
- $829,8002 bd2 ba2.6k sqft7483 Grassy Creek Way, El Dorado Hills, CA 95762Off Market
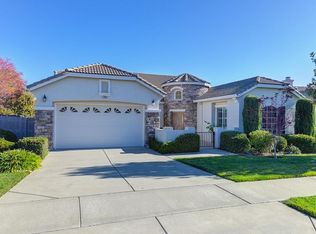
- $769,2002 bd2 ba2.6k sqft7470 Grassy Creek Way, El Dorado Hills, CA 95762Off Market
- $815,0003 bd3 ba2.8k sqft7462 Grassy Creek Way, El Dorado Hills, CA 95762Sold
- $870,8004 bd3 ba2.8k sqft7455 Grassy Creek Way, El Dorado Hills, CA 95762Off Market
- $774,7002 bd2 ba2.3k sqft7487 Grassy Creek Way, El Dorado Hills, CA 95762Off Market
Nearby schools
GreatSchools rating
- 10/10Miller's Hill SchoolGrades: 4-8Distance: 6.8 mi
- 10/10Oak Ridge High SchoolGrades: 8-12Distance: 3.6 mi
- 9/10Latrobe Elementary SchoolGrades: K-3Distance: 7 mi
Get a cash offer in 3 minutes
Find out how much your home could sell for in as little as 3 minutes with a no-obligation cash offer.
Estimated market value
$835,500
Get a cash offer in 3 minutes
Find out how much your home could sell for in as little as 3 minutes with a no-obligation cash offer.
Estimated market value
$835,500
- California
- El Dorado County
- El Dorado Hills
- 95762
- 7473 Grassy Creek Way
