Discover the hidden gem of Castleton Farms in North Indy with this stunning ranch-style condo. Freshly updated and charming, this one-level unit is a sanctuary of light and space. Step inside to find a bright, airy, open layout, bathed in natural light streaming through brand-new windows. The modern laminate flooring complements the pristine white walls, while the updated kitchen gleams with contemporary finishes. The spa-like bathrooms offer a touch of luxury, inviting you to unwind in style. Surrounded by nature, this home is a haven for wildlife enthusiasts, with daily sightings of cranes, eagles, ducks, and hawks in the expansive open space with a scenic walking trail and a serene year-round pond. Enjoy maintenance-free living with a crystal-clear pool to dip into during the warm months. This tranquil oasis is conveniently located just minutes from Castleton, I-469, I-69, Fall Creek, and Ft. Benjamin Harrison. A quick 15-minute drive takes you to the vibrant Broad Ripple area, 10 minutes to the upscale Keystone at the Crossing, and just 20 minutes to the heart of downtown. Experience the perfect blend of city convenience and peaceful retreat in your new home at Castleton Farms. Your urban oasis awaits.
Sold
$223,500
7462 Prairie Lake Dr, Indianapolis, IN 46256
2beds
1,924sqft
Residential, Condominium
Built in 1983
-- sqft lot
$224,100 Zestimate®
$116/sqft
$2,396 Estimated rent
Home value
$224,100
$213,000 - $238,000
$2,396/mo
Zestimate® history
Owner options
List your home for rent
$2,396/mo
Rent Zestimate®
Find your next renter with Zillow Rental Manager. Plus, with online applications, you can quickly screen prospective tenants – for free.
$2,396/mo
Rent Zestimate®
Refinance and save
$1,767/mo
Est. payment
Refinancing to a lower rate could help reduce your monthly payments and save thousands over the life of the loan.
$1,767/mo
Est. payment
Explore your selling options
Work with a Zillow partner agent
Leverage their expertise and Zillow's premium Showcase listings to get your home seen by more buyers.
Get startedList with your own agent
Get your home in front of millions of buyers by listing it on Zillow.
Learn how to do itSell it yourself
Take full control of how buyers see your home on Zillow by listing For Sale by Owner (FSBO).
List your homeWhat's special
Zillow last checked:
Listing updated:
Listed by:
Joseph Minnis 317-371-0854,
Ethos Real Estate, LLC
Bought with:
Judy Koehler
Carpenter, REALTORS®
Source: MIBOR as distributed by MLS GRID,MLS#: 21985027
Facts & features
Interior
Bedrooms & bathrooms
- Bedrooms: 2
- Bathrooms: 2
- Full bathrooms: 2
- Main level bathrooms: 2
- Main level bedrooms: 2
Primary bedroom
- Features: Laminate Hardwood
- Level: Main
- Area: 192 Square Feet
- Dimensions: 16 x 12
Bedroom 2
- Features: Laminate Hardwood
- Level: Main
- Area: 108 Square Feet
- Dimensions: 12 x 9
Dining room
- Features: Laminate Hardwood
- Level: Main
- Area: 120 Square Feet
- Dimensions: 12 x 10
Kitchen
- Features: Laminate Hardwood
- Level: Main
- Area: 200 Square Feet
- Dimensions: 20 x 10
Laundry
- Features: Laminate Hardwood
- Level: Main
- Area: 70 Square Feet
- Dimensions: 10 x 7
Living room
- Features: Laminate Hardwood
- Level: Main
- Area: 228 Square Feet
- Dimensions: 12 x 19
Heating
- Forced Air
Cooling
- Has cooling: Yes
Appliances
- Included: Electric Cooktop, Dishwasher, Dryer, Disposal, Gas Water Heater, Laundry Connection in Unit, MicroHood, Microwave, Electric Oven, Refrigerator, Washer, Water Heater, Water Softener Owned, Other
- Laundry: Main Level, Laundry Connection in Unit
Features
- High Ceilings, Vaulted Ceiling(s), Hardwood Floors, High Speed Internet, Eat-in Kitchen, Wired for Data, Walk-In Closet(s)
- Flooring: Hardwood
- Windows: Screens, Windows Vinyl
- Has basement: No
Interior area
- Total structure area: 1,924
- Total interior livable area: 1,924 sqft
Property
Parking
- Total spaces: 2
- Parking features: Attached
- Attached garage spaces: 2
- Details: Garage Parking Other(Finished Garage)
Features
- Levels: One
- Stories: 1
- Patio & porch: Screened
- Exterior features: Other
Lot
- Size: 1,742 Square Feet
- Features: Corner Lot
Details
- Parcel number: 490226102117000400
- Special conditions: None,As Is
- Horse amenities: None
Construction
Type & style
- Home type: Condo
- Architectural style: Mid-Century Modern,Ranch,Other
- Property subtype: Residential, Condominium
- Attached to another structure: Yes
Materials
- Brick, Wood
- Foundation: Concrete Perimeter
Condition
- Updated/Remodeled
- New construction: No
- Year built: 1983
Utilities & green energy
- Water: Community Water, Municipal/City
- Utilities for property: Electricity Connected, See Remarks
Community & HOA
Community
- Features: Low Maintenance Lifestyle, Clubhouse, Park, Pool, Street Lights, Other
- Subdivision: Castleton Farms
HOA
- Has HOA: Yes
- Amenities included: Clubhouse, Jogging Path, Landscaping, Maintenance Grounds, Management, Pond Year Round, Pool, Snow Removal, Trail(s), Water, Other
- Services included: Association Home Owners, Clubhouse, Sewer, Entrance Common, Insurance, Lawncare, Maintenance Grounds, Maintenance, Nature Area, Management, Snow Removal, Trash, Walking Trails, See Remarks
- HOA fee: $300 monthly
- HOA phone: 317-570-4358
Location
- Region: Indianapolis
Financial & listing details
- Price per square foot: $116/sqft
- Tax assessed value: $213,400
- Annual tax amount: $5,446
- Date on market: 6/16/2024
- Cumulative days on market: 26 days
- Electric utility on property: Yes
Price history
| Date | Event | Price |
|---|---|---|
| 7/25/2024 | Sold | $223,500-6.8%$116/sqft |
Source:  MIBOR as distributed by MLS GRID #21985027 Report a problem MIBOR as distributed by MLS GRID #21985027 Report a problem | ||
| 7/8/2024 | Pending sale | $239,900$125/sqft |
Source: MIBOR as distributed by MLS GRID #21985027 Report a problem | ||
| 6/21/2024 | Price change | $239,900-4%$125/sqft |
Source: MIBOR as distributed by MLS GRID #21985027 Report a problem | ||
| 6/13/2024 | Listed for sale | $249,900$130/sqft |
Source: MIBOR as distributed by MLS GRID #21985027 Report a problem | ||
Public tax history
| Year | Property taxes | Tax assessment |
|---|---|---|
| 2025 | $2,098 -49.1% | $213,400 +10.2% |
| 2024 | $4,122 +10.1% | $193,600 +2.1% |
| 2023 | $3,744 +15.5% | $189,600 +11.1% |
| 2022 | $3,243 +4.9% | $170,600 +16.9% |
| 2021 | $3,092 +230.1% | $145,900 +6% |
| 2020 | $937 +10.8% | $137,700 +11.3% |
| 2019 | $845 +4.6% | $123,700 +5.4% |
| 2018 | $808 +4.7% | $117,400 +4.4% |
| 2017 | $772 +12.5% | $112,500 +5.3% |
| 2016 | $686 +2.4% | $106,800 -1.7% |
| 2014 | $670 -22.6% | $108,700 +2.4% |
| 2013 | $866 | $106,200 -11.9% |
| 2012 | $866 | $120,500 +11.3% |
| 2011 | -- | $108,300 |
| 2010 | $678 +20.4% | $108,300 +2.1% |
| 2009 | $563 | $106,100 -6.4% |
| 2007 | -- | $113,300 +1.3% |
| 2006 | -- | $111,900 +18.4% |
| 2005 | -- | $94,500 |
| 2004 | -- | $94,500 |
| 2003 | -- | $94,500 +109.1% |
| 2002 | -- | $45,200 +199.9% |
| 2001 | -- | $15,070 |
| 2000 | -- | $15,070 |
Find assessor info on the county website
Neighborhood: Fall Creek
Nearby homes
- $201,100-- bd1 ba1.9k sqft7466 Prairie Lake Dr, Indianapolis, IN 46256Off Market
- $207,7002 bd2 ba1.9k sqft7464 Prairie Lake Dr, Indianapolis, IN 46256Off Market
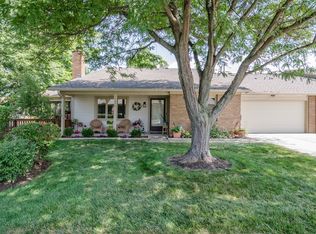
- $240,0002 bd2 ba1.9k sqft7468 Prairie Lake Dr, Indianapolis, IN 46256Sold
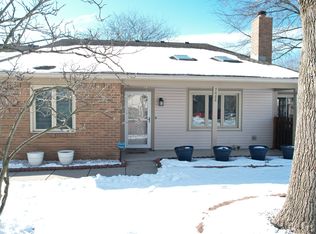
- $212,500-- bd1 ba1.9k sqft7442 Prairie Lake Dr, Indianapolis, IN 46256Off Market
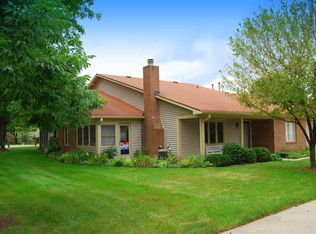
- $196,5002 bd2 ba1.5k sqft7478 Prairie Lake Dr, Indianapolis, IN 46256Off Market
- $230,1002 bd2 ba1.9k sqft7440 Prairie Lake Dr, Indianapolis, IN 46256Off Market
- $181,9002 bd1 ba1.5k sqft7480 Prairie Lake Dr, Indianapolis, IN 46256Off Market
- $193,800-- bd1 ba1.8k sqft7436 Prairie Lake Dr, Indianapolis, IN 46256Off Market
Nearby schools
GreatSchools rating
- 5/10Crestview Elementary SchoolGrades: 1-6Distance: 0.6 mi
- 4/10Fall Creek Valley Middle SchoolGrades: 7-8Distance: 2.7 mi
- 5/10Lawrence North High SchoolGrades: 9-12Distance: 0.2 mi
Schools provided by the listing agent
- Middle: Fall Creek Valley Middle School
- High: Lawrence North High School
Source: MIBOR as distributed by MLS GRID. This data may not be complete. We recommend contacting the local school district to confirm school assignments for this home.
Get a cash offer in 3 minutes
Find out how much your home could sell for in as little as 3 minutes with a no-obligation cash offer.
Estimated market value
$224,100
Get a cash offer in 3 minutes
Find out how much your home could sell for in as little as 3 minutes with a no-obligation cash offer.
Estimated market value
$224,100
- Indiana
- Marion County
- Indianapolis
- 46256
- Fall Creek
- 7462 Prairie Lake Dr
