This ranch style condo in Castleton Farms is a great opportunity in a friendly neighborhood. This highly sought after floor plan boasts a 2 car garage and plenty of recent remodeling. The primary suite has a roomy walk-in closet and spacious bath. The dining area is just off the kitchen, with laundry just in from the garage. Both baths, sunroom, and kitchen have all been recently updated. See docs for further details. Vaulted ceilings and gas fireplace make for a cozy area to lounge in the main living area. Come check out this great opportunity not far from the interstate, Castleton, and other great Indy attractions!
Sold
$240,000
7468 Prairie Lake Dr, Indianapolis, IN 46256
2beds
1,924sqft
Residential, Condominium
Built in 1983
-- sqft lot
$225,300 Zestimate®
$125/sqft
$2,396 Estimated rent
Home value
$225,300
$210,000 - $241,000
$2,396/mo
Zestimate® history
Owner options
List your home for rent
$2,396/mo
Rent Zestimate®
Find your next renter with Zillow Rental Manager. Plus, with online applications, you can quickly screen prospective tenants – for free.
$2,396/mo
Rent Zestimate®
Refinance and save
$1,945/mo
Est. payment
Refinancing to a lower rate could help reduce your monthly payments and save thousands over the life of the loan.
$1,945/mo
Est. payment
Explore your selling options
Work with a Zillow partner agent
Leverage their expertise and Zillow's premium Showcase listings to get your home seen by more buyers.
Get startedList with your own agent
Get your home in front of millions of buyers by listing it on Zillow.
Learn how to do itSell it yourself
Take full control of how buyers see your home on Zillow by listing For Sale by Owner (FSBO).
List your homeWhat's special
Gas fireplaceVaulted ceilingsSpacious bathRoomy walk-in closet
Zillow last checked:
Listing updated:
Listed by:
Adam Farrell 765-748-5948,
Keller Williams Indy Metro NE
Bought with:
Steve Sergi
RE/MAX At The Crossing
Sophie Sergi
RE/MAX At The Crossing
Source: MIBOR as distributed by MLS GRID,MLS#: 22019022
Facts & features
Interior
Bedrooms & bathrooms
- Bedrooms: 2
- Bathrooms: 2
- Full bathrooms: 2
- Main level bathrooms: 2
- Main level bedrooms: 2
Primary bedroom
- Features: Engineered Hardwood
- Level: Main
- Area: 192 Square Feet
- Dimensions: 16x12
Bedroom 2
- Features: Engineered Hardwood
- Level: Main
- Area: 228 Square Feet
- Dimensions: 19x12
Dining room
- Features: Engineered Hardwood
- Level: Main
- Area: 154 Square Feet
- Dimensions: 14x11
Kitchen
- Features: Vinyl Plank
- Level: Main
- Area: 117 Square Feet
- Dimensions: 13x9
Laundry
- Features: Vinyl Plank
- Level: Main
- Area: 108 Square Feet
- Dimensions: 9x12
Living room
- Features: Engineered Hardwood
- Level: Main
- Area: 361 Square Feet
- Dimensions: 19x19
Sun room
- Features: Vinyl Plank
- Level: Main
- Area: 121 Square Feet
- Dimensions: 11x11
Heating
- Forced Air, Natural Gas
Appliances
- Included: Gas Cooktop, Dishwasher, Dryer, Disposal, Gas Oven, Refrigerator, Washer, Water Purifier
- Laundry: Laundry Room, Main Level
Features
- Attic Access, Vaulted Ceiling(s), Ceiling Fan(s), Wired for Data, Pantry, Walk-In Closet(s)
- Windows: Screens, Windows Vinyl
- Has basement: No
- Attic: Access Only
- Number of fireplaces: 1
- Fireplace features: Gas Log, Great Room
- Common walls with other units/homes: 2+ Common Walls
Interior area
- Total structure area: 1,924
- Total interior livable area: 1,924 sqft
Property
Parking
- Total spaces: 2
- Parking features: Attached, Concrete, Garage Door Opener, Guest Parking
- Attached garage spaces: 2
- Details: Garage Parking Other(Finished Garage, Garage Door Opener)
Accessibility
- Accessibility features: Accessible Entrance, Handicap Accessible Interior
Features
- Levels: One
- Stories: 1
- Entry location: Building Private Entry,Ground Level
- Patio & porch: Covered, Glass Enclosed
- Exterior features: Balcony
Lot
- Size: 435 Square Feet
- Features: Cul-De-Sac, Sidewalks
Details
- Parcel number: 490226102114000400
- Horse amenities: None
Construction
Type & style
- Home type: Condo
- Architectural style: Ranch
- Property subtype: Residential, Condominium
- Attached to another structure: Yes
Materials
- Brick, Wood Brick
- Foundation: Slab
Condition
- Updated/Remodeled
- New construction: No
- Year built: 1983
Utilities & green energy
- Electric: 200+ Amp Service
- Water: Municipal/City
- Utilities for property: Electricity Connected, Sewer Connected, Water Connected
Community & HOA
Community
- Features: Clubhouse, Pool
- Subdivision: Castleton Farms
HOA
- Has HOA: Yes
- Amenities included: Clubhouse, Coin Laundry, Laundry, Maintenance, Trail(s)
- Services included: Clubhouse, Laundry Connection In Unit, Lawncare, Maintenance Structure, Maintenance, Walking Trails
- HOA fee: $370 monthly
- HOA phone: 317-570-4358
Location
- Region: Indianapolis
Financial & listing details
- Price per square foot: $125/sqft
- Tax assessed value: $226,800
- Annual tax amount: $2,190
- Date on market: 2/7/2025
- Cumulative days on market: 34 days
- Electric utility on property: Yes
Price history
| Date | Event | Price |
|---|---|---|
| 4/11/2025 | Sold | $240,000$125/sqft |
Source:  MIBOR as distributed by MLS GRID #22019022 Report a problem MIBOR as distributed by MLS GRID #22019022 Report a problem | ||
| 3/12/2025 | Pending sale | $240,000$125/sqft |
Source: MIBOR as distributed by MLS GRID #22019022 Report a problem | ||
| 2/7/2025 | Listed for sale | $240,000$125/sqft |
Source: MIBOR as distributed by MLS GRID #22019022 Report a problem | ||
Public tax history
| Year | Property taxes | Tax assessment |
|---|---|---|
| 2025 | $2,248 +2.6% | $226,800 +9.5% |
| 2024 | $2,190 +9.9% | $207,100 +2.1% |
| 2023 | $1,992 +16.1% | $202,800 +11.2% |
| 2022 | $1,715 +7.4% | $182,400 +16.8% |
| 2021 | $1,596 +26.6% | $156,100 +8% |
| 2020 | $1,261 +8.1% | $144,500 +11.4% |
| 2019 | $1,166 +3% | $129,700 +5.4% |
| 2018 | $1,133 +4% | $123,000 +4.1% |
| 2017 | $1,089 +7.6% | $118,100 +5.4% |
| 2016 | $1,012 +4.2% | $112,000 -1.8% |
| 2014 | $971 -18% | $114,100 +2.4% |
| 2013 | $1,185 | $111,400 -12% |
| 2012 | $1,185 | $126,600 +12.3% |
| 2011 | -- | $112,700 |
| 2010 | $970 +18.7% | $112,700 +2.1% |
| 2009 | $817 | $110,400 -6.4% |
| 2007 | -- | $118,000 +1.4% |
| 2006 | -- | $116,400 +18.5% |
| 2005 | -- | $98,200 |
| 2004 | -- | $98,200 |
| 2003 | -- | $98,200 +105.9% |
| 2002 | -- | $47,700 +200% |
| 2001 | -- | $15,900 |
| 2000 | -- | $15,900 |
Find assessor info on the county website
Neighborhood: Fall Creek
Nearby homes
- $207,7002 bd2 ba1.9k sqft7464 Prairie Lake Dr, Indianapolis, IN 46256Off Market
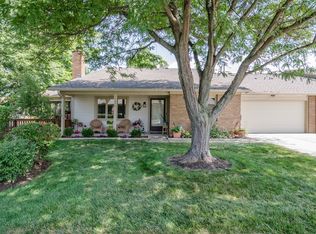
- $201,100-- bd1 ba1.9k sqft7466 Prairie Lake Dr, Indianapolis, IN 46256Off Market
- $223,5002 bd2 ba1.9k sqft7462 Prairie Lake Dr, Indianapolis, IN 46256Sold

- $181,9002 bd1 ba1.5k sqft7480 Prairie Lake Dr, Indianapolis, IN 46256Off Market
- $196,5002 bd2 ba1.5k sqft7478 Prairie Lake Dr, Indianapolis, IN 46256Off Market
- $179,000-- bd1 ba1.5k sqft7504 Prairie Lake Dr, Indianapolis, IN 46256Off Market
- $188,8002 bd2 ba1.5k sqft7502 Prairie Lake Dr, Indianapolis, IN 46256Off Market
- $230,1002 bd2 ba1.9k sqft7440 Prairie Lake Dr, Indianapolis, IN 46256Off Market
Nearby schools
GreatSchools rating
- 5/10Crestview Elementary SchoolGrades: 1-6Distance: 0.6 mi
- 4/10Fall Creek Valley Middle SchoolGrades: 7-8Distance: 2.7 mi
- 5/10Lawrence North High SchoolGrades: 9-12Distance: 0.2 mi
Schools provided by the listing agent
- Elementary: Crestview Elementary School
- Middle: Fall Creek Valley Middle School
- High: Lawrence North High School
Source: MIBOR as distributed by MLS GRID. This data may not be complete. We recommend contacting the local school district to confirm school assignments for this home.
Get a cash offer in 3 minutes
Find out how much your home could sell for in as little as 3 minutes with a no-obligation cash offer.
Estimated market value
$225,300
Get a cash offer in 3 minutes
Find out how much your home could sell for in as little as 3 minutes with a no-obligation cash offer.
Estimated market value
$225,300
- Indiana
- Marion County
- Indianapolis
- 46256
- Fall Creek
- 7468 Prairie Lake Dr
