THIS BEAUTIFUL HOME WAS COMPLETELY REMODELED IN 2019. The front courtyard provides privacy and additional outdoor living space. The interior designer used high end finishes which include marble showers, light oak wood floors, quartzite countertops, Jenn Air appliances w/induction cooktop, ice maker, wine and RH light fixtures. New Roofs: low sloped (May 2023) and Tile (Nov 2021) include warranties. New HVAC unit May 2023. The covered patio in the backyard is perfect for entertaining with built in BBQ and granite island complete with TV to round out the grilling experience. Located in McCormick Ranch next to Paradise Farms gives this home the perfect location with one-of-a-kind feel.
Sold for $1,550,000
$1,550,000
7463 E TIMBERLANE Court, Scottsdale, AZ 85258
3beds
3baths
2,481sqft
Single Family Residence
Built in 1979
8,379 Square Feet Lot
$1,556,100 Zestimate®
$625/sqft
$6,707 Estimated rent
Home value
$1,556,100
$1.45M - $1.70M
$6,707/mo
Zestimate® history
Owner options
List your home for rent
$6,707/mo
Rent Zestimate®
Find your next renter with Zillow Rental Manager. Plus, with online applications, you can quickly screen prospective tenants – for free.
$6,707/mo
Rent Zestimate®
Refinance and save
$7,124/mo
Est. payment
Refinancing to a lower rate could help reduce your monthly payments and save thousands over the life of the loan.
$7,124/mo
Est. payment
Explore your selling options
Work with a Zillow partner agent
Leverage their expertise and Zillow's premium Showcase listings to get your home seen by more buyers.
Get startedList with your own agent
Get your home in front of millions of buyers by listing it on Zillow.
Learn how to do itSell it yourself
Take full control of how buyers see your home on Zillow by listing For Sale by Owner (FSBO).
List your homeWhat's special
Covered patioMarble showersNew roofsGranite islandQuartzite countertopsRh light fixturesLight oak wood floors
Zillow last checked:
Listing updated:
Listed by:
William B Litle 505-220-5693,
Litle Real Estate
Bought with:
Aaron Benson, SA652464000
Realty ONE Group
Source: ARMLS,MLS#: 6567492
Facts & features
Interior
Bedrooms & bathrooms
- Bedrooms: 3
- Bathrooms: 3
Primary bedroom
- Description: Master Bedroom and Sitting area
- Level: First
- Area: 273
- Dimensions: 21.00 x 13.00
Bedroom 2
- Description: has a door to the guest bathroom
- Level: First
- Area: 156
- Dimensions: 13.00 x 12.00
Bedroom 3
- Level: First
- Area: 156
- Dimensions: 13.00 x 12.00
Breakfast room
- Description: connected to Kitchen
- Level: First
- Area: 66
- Dimensions: 11.00 x 6.00
Dining room
- Level: First
- Area: 216
- Dimensions: 12.00 x 18.00
Great room
- Description: no steps and has its own fireplace
- Level: First
- Area: 252
- Dimensions: 14.00 x 18.00
Kitchen
- Description: includes an eating island
- Level: First
- Area: 247
- Dimensions: 13.00 x 19.00
Living room
- Description: Has its own fireplace
- Level: First
- Area: 266
- Dimensions: 14.00 x 19.00
Other
- Description: Laundry Rm w/ Stacked washer/dryer & linen closet
- Area: 42
- Dimensions: 7.00 x 6.00
Heating
- Electric
Cooling
- Central Air, Ceiling Fan(s), Programmable Thmstat
Appliances
- Included: Electric Cooktop
Features
- High Speed Internet, Granite Counters, Double Vanity, Eat-in Kitchen, No Interior Steps, Kitchen Island, Pantry, Separate Shwr & Tub
- Flooring: Stone, Wood
- Windows: Low Emissivity Windows, Double Pane Windows
- Has basement: No
Interior area
- Total structure area: 2,481
- Total interior livable area: 2,481 sqft
Property
Parking
- Total spaces: 4
- Parking features: Garage, Open
- Garage spaces: 2
- Uncovered spaces: 2
Features
- Stories: 1
- Patio & porch: Covered
- Exterior features: Built-in Barbecue
- Has private pool: Yes
- Pool features: Diving Pool
- Spa features: None
- Fencing: Block
Lot
- Size: 8,379 Square Feet
- Features: Synthetic Grass Frnt, Auto Timer H2O Front, Irrigation Front, Irrigation Back
Details
- Parcel number: 17429120
Construction
Type & style
- Home type: SingleFamily
- Architectural style: Contemporary
- Property subtype: Single Family Residence
Materials
- Stucco, Painted, Block
- Roof: Tile,Foam
Condition
- Year built: 1979
Utilities & green energy
- Sewer: Public Sewer
- Water: City Water
Green energy
- Water conservation: Recirculation Pump
Community & HOA
Community
- Subdivision: EASTWOOD AMD
HOA
- Has HOA: Yes
- Services included: No Fees
- HOA fee: $42 monthly
- HOA name: Eastwood
- HOA phone: 623-977-3860
Location
- Region: Scottsdale
Financial & listing details
- Price per square foot: $625/sqft
- Tax assessed value: $986,800
- Annual tax amount: $2,908
- Date on market: 6/26/2023
- Cumulative days on market: 50 days
- Listing terms: Cash,Conventional
- Ownership: Fee Simple
Price history
| Date | Event | Price |
|---|---|---|
| 8/31/2023 | Sold | $1,550,000-5.9%$625/sqft |
Source:  ARMLS #6567492 Report a problem ARMLS #6567492 Report a problem | ||
| 8/15/2023 | Pending sale | $1,648,000$664/sqft |
Source: ARMLS #6567492 Report a problem | ||
| 7/25/2023 | Price change | $1,648,000-2.9%$664/sqft |
Source: ARMLS #6567492 Report a problem | ||
| 7/11/2023 | Price change | $1,698,000-2.4%$684/sqft |
Source: ARMLS #6567492 Report a problem | ||
| 6/26/2023 | Listed for sale | $1,740,000+237.9%$701/sqft |
Source: ARMLS #6567492 Report a problem | ||
| 6/15/2018 | Sold | $515,000-3.6%$208/sqft |
Source: ARMLS #5765673 Report a problem | ||
| 5/11/2018 | Price change | $534,500-2.8%$215/sqft |
Source: eXp Realty #5670275 Report a problem | ||
| 4/14/2018 | Price change | $549,900-1.5%$222/sqft |
Source: eXp Realty #5670275 Report a problem | ||
| 3/30/2018 | Price change | $558,500-2%$225/sqft |
Source: eXp Realty #5670275 Report a problem | ||
| 3/9/2018 | Price change | $569,900-1.4%$230/sqft |
Source: eXp Realty LLC #5670275 Report a problem | ||
| 2/23/2018 | Price change | $577,900-0.2%$233/sqft |
Source: eXp Realty LLC #5670275 Report a problem | ||
| 1/30/2018 | Price change | $578,900-2.5%$233/sqft |
Source: eXp Realty LLC #5670275 Report a problem | ||
| 1/11/2018 | Price change | $593,900-2.9%$239/sqft |
Source: eXp Realty LLC #5670275 Report a problem | ||
| 12/10/2017 | Price change | $611,900-2.8%$247/sqft |
Source: Mavericks Real Estate, LLC #5670275 Report a problem | ||
| 11/10/2017 | Price change | $629,499-4.5%$254/sqft |
Source: Mavericks Real Estate, LLC #5670275 Report a problem | ||
| 11/2/2017 | Price change | $659,000-1.3%$266/sqft |
Source: Mavericks Real Estate, LLC #5670275 Report a problem | ||
| 10/6/2017 | Listed for sale | $667,500+190.2%$269/sqft |
Source: Mavericks Real Estate, LLC #5670275 Report a problem | ||
| 8/28/1998 | Sold | $230,000$93/sqft |
Source: Public Record Report a problem | ||
Public tax history
| Year | Property taxes | Tax assessment |
|---|---|---|
| 2025 | $3,207 +4.4% | $98,680 -1.7% |
| 2024 | $3,072 +2.2% | $100,410 +103.9% |
| 2023 | $3,007 +3.4% | $49,249 -12% |
| 2022 | $2,908 -7.1% | $55,980 +8.4% |
| 2021 | $3,129 +2.9% | $51,620 +6% |
| 2020 | $3,042 +2.4% | $48,700 +5.7% |
| 2019 | $2,970 | $46,080 +6.2% |
| 2018 | $2,970 +5.9% | $43,370 +3.1% |
| 2017 | $2,804 +6.1% | $42,080 +4.4% |
| 2016 | $2,643 +2.4% | $40,310 +3.9% |
| 2015 | $2,581 | $38,800 +18.1% |
| 2014 | -- | $32,860 +13.9% |
| 2013 | -- | $28,860 |
| 2012 | -- | $28,860 -6.2% |
| 2011 | -- | $30,770 -24.8% |
| 2010 | -- | $40,910 -16.5% |
| 2009 | -- | $49,000 -3.9% |
| 2008 | -- | $51,000 +9.9% |
| 2007 | -- | $46,400 +74.1% |
| 2006 | -- | $26,650 |
| 2005 | -- | $26,650 +8.3% |
| 2004 | -- | $24,600 |
| 2003 | -- | $24,600 +16.3% |
| 2002 | -- | $21,150 |
Find assessor info on the county website
Neighborhood: 85258
Nearby homes
- $1,120,0003 bd3 ba2.4k sqft7457 E Timberlane Ct, Scottsdale, AZ 85258For Sale

- $1,187,0004 bd3 ba2.7k sqft7469 E Timberlane Ct, Scottsdale, AZ 85258Sold
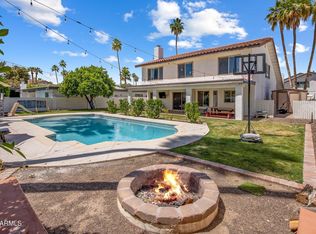
- $1,426,8004 bd3 ba3.1k sqft7462 E Raintree Ct, Scottsdale, AZ 85258Off Market
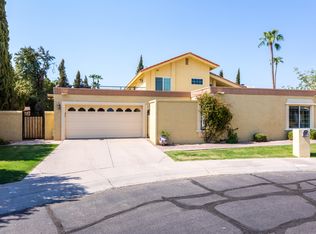
- $1,020,600-- bd3 ba2.5k sqft7468 E Raintree Ct, Scottsdale, AZ 85258Off Market
- $1,495,0003 bd3 ba2.5k sqft7475 E Timberlane Ct, Scottsdale, AZ 85258Sold
- $1,216,4003 bd3 ba2.5k sqft7451 E Timberlane Ct, Scottsdale, AZ 85258Off Market
- $987,300-- bd3 ba2.4k sqft8613 N Timberlane Dr, Scottsdale, AZ 85258Off Market
- $1,214,000-- bd3 ba2.6k sqft8636 N Willowrain Ct, Scottsdale, AZ 85258Off Market
Nearby schools
GreatSchools rating
- 10/10Cochise Elementary SchoolGrades: PK-5Distance: 1.4 mi
- 9/10Cocopah Middle SchoolGrades: 6-8Distance: 2 mi
- 9/10Chaparral High SchoolGrades: 9-12Distance: 1.1 mi
Schools provided by the listing agent
- Elementary: Cochise Elementary School
- Middle: Cocopah Middle School
- High: Chaparral High School
- District: Scottsdale Unified District
Source: ARMLS. This data may not be complete. We recommend contacting the local school district to confirm school assignments for this home.
Get a cash offer in 3 minutes
Find out how much your home could sell for in as little as 3 minutes with a no-obligation cash offer.
Estimated market value
$1,556,100
Get a cash offer in 3 minutes
Find out how much your home could sell for in as little as 3 minutes with a no-obligation cash offer.
Estimated market value
$1,556,100
- Arizona
- Maricopa County
- Scottsdale
- 85258
- 7463 E TIMBERLANE Court
Nearby cities
Nearby neighborhoods
Nearby zip codes
Other Scottsdale Topics
