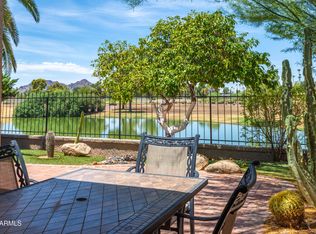
Back on Market and under appraised value, previous buyer did not perform, now an even more exceptional opportunity awaits in one of Scottsdale's most coveted locations--where fully renovated homes in the neighborhood are commanding $1.7M+. This property offers the rare chance to create immediate equity while designing your dream home in the heart of the Gainey Ranch and McCormick Ranch corridor. Surrounded by miles of scenic walking and biking paths, championship golf courses, upscale shopping, and top-tier dining, this home places you right in the center of Scottsdale's premier lifestyle. Built by renowned Pennington, the residence showcases timeless Scottsdale architecture and sits on a desirable north/south-facing lot, complete with a sparkling pebble-tech diving pool--perfect for enjoying sunny Arizona days year-round. Inside, the light-filled floorplan is thoughtful designed around a private outdoor atrium, creating a seamless indoor-outdoor feel while filling the home with natural light. The updated kitchen offers a great starting point, while the rest of the home presents an incredible opportunity to customize and elevate the space to your personal style.
The spacious primary suite serves as a private retreat, featuring a flexible sitting area or home office, along with a spa-inspired bathroom complete with a steam shower. A versatile family room with a wet bar is currently being utilized as a fourth bedroom, offering flexibility to suit your needs. With the announcement of the new 'Lakefront at Scottsdale' this location will surely become even more appealing in the future.
Notice the huge R/V Gate leading into the side yard! A lot of room for your toys.
This is your chance to secure a home with upside and potential in a premier Scottsdale location--don't miss it.
Accepting backups
Price cut: $30K (6/16)
$1,120,000
7457 E TIMBERLANE Court, Scottsdale, AZ 85258
3beds
2,481sqft
:
Get pre-qualified$6,491/mo
Single Family Residence
Built in 1979
8,307 Square Feet Lot
$-- Zestimate®
$451/sqft
$42/mo HOA
What's special
Sparkling pebble-tech diving poolUpdated kitchenLight-filled floorplanPrivate retreatPrivate outdoor atriumSeamless indoor-outdoor feelSpa-inspired bathroom
- 131 days |
- 846 |
- 17 |
Zillow last checked:
Listing updated:
Listed by:
Mark A Poisson 480-695-7593,
West USA Realty,
Judy Chasse 480-309-1920,
West USA Realty
Source: ARMLS,MLS#: 6989102
Facts & features
Interior
Bedrooms & bathrooms
- Bedrooms: 3
- Bathrooms: 3
- Full bathrooms: 2
- 1/2 bathrooms: 1
Heating
- Heat Pump, Electric
Cooling
- Heat Pump, Central Air, Ceiling Fan(s), Programmable Thmstat
Appliances
- Included: Dryer, Washer, Refrigerator, Built-in Microwave, Dishwasher, Disposal, Electric Oven, Electric Cooktop, Built-In Electric Oven
- Laundry: Inside
Features
- Quartz Countertops, High Speed Internet, Double Vanity, Eat-in Kitchen, Breakfast Bar, Wet Bar, Pantry, 3/4 Bath Master Bdrm
- Flooring: Carpet, Tile
- Windows: Screens
- Has basement: No
- Number of fireplaces: 1
- Fireplace features: Wood Burning, Living Room
Interior area
- Total structure area: 2,481
- Total interior livable area: 2,481 sqft
Property
Parking
- Total spaces: 4
- Parking features: Attached, RV Gate, Garage Door Opener, Attch'd Gar Cabinets
- Attached garage spaces: 2
- Uncovered spaces: 2
Features
- Stories: 1
- Patio & porch: Covered, Patio
- Has private pool: Yes
- Pool features: Diving Pool
- Spa features: None
- Fencing: Perimeter,Back Yard,Block
Lot
- Size: 8,307 Square Feet
- Features: North/South Exposure, Desert Back, Desert Front, Gravel/Stone Front, Gravel/Stone Back
Details
- Parcel number: 17429121
Construction
Type & style
- Home type: SingleFamily
- Architectural style: Ranch
- Property subtype: Single Family Residence
Materials
- Stucco, Block
- Roof: Tile
Condition
- Year built: 1979
Details
- Builder name: Pennington
- Warranty included: Yes
Utilities & green energy
- Sewer: Public Sewer
- Water: City Water
Community & HOA
Community
- Features: Golf, Biking/Walking Path
- Subdivision: EASTWOOD AMD
HOA
- Has HOA: Yes
- Services included: Maintenance Grounds
- HOA fee: $42 monthly
- HOA name: Eastwood AMD
- HOA phone: 480-538-2565
Location
- Region: Scottsdale
Financial & listing details
- Price per square foot: $451/sqft
- Tax assessed value: $981,800
- Annual tax amount: $3,256
- Date on market: 3/20/2026
- Cumulative days on market: 131 days
- Listing terms: Cash,Conventional,FHA,VA Loan
- Ownership: Fee Simple
- Road surface type: Asphalt
Estimated market value
Not available
Estimated sales range
Not available
Not available
Price history
| Date | Event | Price |
|---|---|---|
| 6/16/2026 | Price change | $1,120,000-2.6%$451/sqft |
Source:  ARMLS #6989102 Report a problem ARMLS #6989102 Report a problem | ||
| 4/16/2026 | Price change | $1,150,000-4.2%$464/sqft |
Source: ARMLS #6989102 Report a problem | ||
| 4/6/2026 | Price change | $1,200,000-4%$484/sqft |
Source: ARMLS #6989102 Report a problem | ||
| 3/29/2026 | Price change | $1,250,000-3.8%$504/sqft |
Source: ARMLS #6989102 Report a problem | ||
| 3/20/2026 | Listed for sale | $1,300,000-13.3%$524/sqft |
Source: ARMLS #6989102 Report a problem | ||
| 2/24/2026 | Listing removed | -- |
Source: Owner Report a problem | ||
| 1/4/2026 | Listed for sale | $1,499,000+123.7%$604/sqft |
Source: Owner Report a problem | ||
| 6/14/2020 | Listing removed | $670,000$270/sqft |
Source: West USA Realty #6050320 Report a problem | ||
| 5/15/2020 | Price change | $670,000-0.7%$270/sqft |
Source: West USA Realty #6050320 Report a problem | ||
| 4/30/2020 | Price change | $675,000-2.2%$272/sqft |
Source: West USA Realty #6050320 Report a problem | ||
| 3/18/2020 | Listed for sale | $690,000+151.4%$278/sqft |
Source: West USA Realty #6050320 Report a problem | ||
| 5/24/2001 | Sold | $274,500$111/sqft |
Source: ARMLS #1617834 Report a problem | ||
Public tax history
| Year | Property taxes | Tax assessment |
|---|---|---|
| 2025 | $3,195 +4.3% | $98,180 -1.8% |
| 2024 | $3,063 +2.2% | $99,970 +103.6% |
| 2023 | $2,996 +3.3% | $49,095 -11.9% |
| 2022 | $2,899 -7.1% | $55,750 +8.5% |
| 2021 | $3,119 +2.9% | $51,400 +6% |
| 2020 | $3,032 +2.4% | $48,480 +5.6% |
| 2019 | $2,961 | $45,900 +6.3% |
| 2018 | $2,961 +5.9% | $43,180 +3% |
| 2017 | $2,795 +6.1% | $41,920 +4.4% |
| 2016 | $2,635 +2.4% | $40,150 +3.9% |
| 2015 | $2,572 | $38,650 +18.1% |
| 2014 | -- | $32,720 +13.7% |
| 2013 | -- | $28,770 |
| 2012 | -- | $28,770 -6.2% |
| 2011 | -- | $30,670 -24.8% |
| 2010 | -- | $40,780 -16.5% |
| 2009 | -- | $48,820 -4% |
| 2008 | -- | $50,850 +9.9% |
| 2007 | -- | $46,250 +74.2% |
| 2006 | -- | $26,550 |
| 2005 | -- | $26,550 +8.4% |
| 2004 | -- | $24,500 |
| 2003 | -- | $24,500 +16.1% |
| 2002 | -- | $21,100 |
Find assessor info on the county website
Monthly payment
Est. payment
Payment breakdown
Explore the cost of this home by adjusting the details. Changes won't be saved.Climate risks
Neighborhood: 85258
Nearby schools
GreatSchools rating
- 10/10Cochise Elementary SchoolGrades: PK-5Distance: 1.4 mi
- 9/10Cocopah Middle SchoolGrades: 6-8Distance: 2 mi
- 9/10Chaparral High SchoolGrades: 9-12Distance: 1.1 mi
Schools provided by the listing agent
- Elementary: Cochise Elementary School
- Middle: Cocopah Middle School
- High: Chaparral High School
- District: Scottsdale Unified District
Source: ARMLS. This data may not be complete. We recommend contacting the local school district to confirm school assignments for this home.
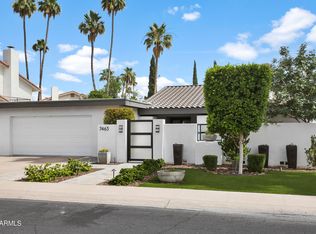
- $1,550,0003 bd3 ba2.4k sqft7463 E Timberlane Ct, Scottsdale, AZ 85258Sold
- $1,216,4003 bd3 ba2.5k sqft7451 E Timberlane Ct, Scottsdale, AZ 85258Off Market
- $1,002,800-- bd3 ba2.4k sqft8613 N Timberlane Dr, Scottsdale, AZ 85258Off Market
- $1,435,2004 bd3 ba3.1k sqft7462 E Raintree Ct, Scottsdale, AZ 85258Off Market
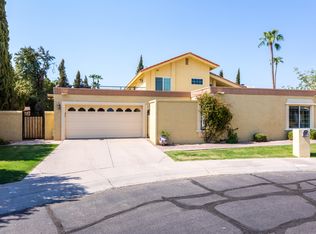
- $1,187,0004 bd3 ba2.7k sqft7469 E Timberlane Ct, Scottsdale, AZ 85258Sold
- $1,232,000-- bd3 ba2.6k sqft8636 N Willowrain Ct, Scottsdale, AZ 85258Off Market
- $1,060,800-- bd3 ba2.4k sqft8607 N Timberlane Dr, Scottsdale, AZ 85258Off Market
- $1,163,500-- bd3 ba2.6k sqft7450 E Timberlane Ct, Scottsdale, AZ 85258Off Market
A local agent can set up tours, give advice and negotiate with sellers.
Similar homes
- $1,145,0003 bd3 ba2.3k sqft5101 E KAREN Drive, Scottsdale, AZ 85254For Sale
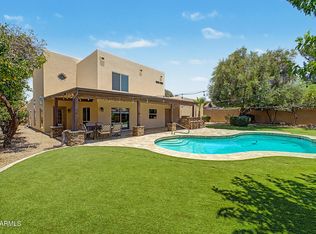 MLS ID #7028947, Lisa Parsons, Incyte Realty, LLC. ARMLS
 - $1,450,0003 bd3 ba2.6k sqft9795 E MISSION Lane, Scottsdale, AZ 85258For Sale
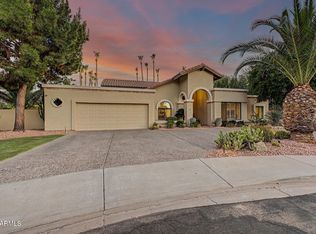 MLS ID #7042508, Donald W Aldrich Jr, Keller Williams Arizona Realty. ARMLS
 - $975,0002 bd2 ba1.8k sqft7814 N VIA DE FRONTERA --, Scottsdale, AZ 85258For Sale
 MLS ID #7053247, Sue B Shapiro, Russ Lyon Sotheby's International Realty. ARMLS
 - $875,0002 bd2 ba2k sqft7706 N VIA DE FONDA Drive, Scottsdale, AZ 85258For Sale
 MLS ID #7055200, Tracy Williamson, Citiea. ARMLS
 - $1,150,0003 bd2 ba2.2k sqft2346 E ORANGEWOOD Avenue, Phoenix, AZ 85020For SaleMLS ID #6965451, Lisa Brown, HomeSmart. ARMLS
- $1,249,9995 bd3 ba3.1k sqft14619 N 62ND Way, Scottsdale, AZ 85254For SaleMLS ID #7037049, Alan Gordon, Incyte Realty, LLC. ARMLS
- $999,0004 bd3 ba2.4k sqft9079 E CARIBBEAN Lane, Scottsdale, AZ 85260For SaleMLS ID #7022152, Phillip J Norris, Real Broker. ARMLS
- $825,0002 bd2 ba2k sqft9994 E CAROL Avenue, Scottsdale, AZ 85258For SaleMLS ID #7045377, Austin Fenhaus, eXp Realty. ARMLS
- $783,0003 bd2 ba1.9k sqft9493 N 105TH Place N #67, Scottsdale, AZ 85258For SaleMLS ID #7010462, Ellen Blum, West USA Realty. ARMLS
- $1,029,0005 bd3 ba2.6k sqft5102 E FELLARS Drive, Scottsdale, AZ 85254For SaleMLS ID #7005720, Steve W Davis, eXp Realty. ARMLS
- $1,190,0005 bd4 ba3.2k sqft3310 E EVA Street, Phoenix, AZ 85028For SaleMLS ID #7012010, Steve Schabacker, HomeSmart. ARMLS
- $829,9003 bd2 ba2.4k sqft5040 E SHAW BUTTE Drive, Scottsdale, AZ 85254For SaleMLS ID #7028295, James L. Dornan, Jr., Fathom Realty Elite. ARMLS
- $1,295,0005 bd3 ba2.9k sqft16216 N 54TH Street, Scottsdale, AZ 85254For SaleMLS ID #7012264, Joseph Callaway, eXp Realty. ARMLS
- $1,125,0005 bd3 ba3k sqft512 W MOON VALLEY Drive, Phoenix, AZ 85023For SaleMLS ID #7045264, Alice Blakely, The Brokery. ARMLS
- $995,0004 bd2 ba2.8k sqft9037 N ARROYA GRANDE Drive, Phoenix, AZ 85028For SaleMLS ID #7000362, Shelby K DiBiase, eXp Realty. ARMLS
- $1,249,9004 bd3 ba3.1k sqft2356 E CHERYL Drive, Phoenix, AZ 85028For SaleMLS ID #7058082, Scott A Ziff, Realty ONE Group. ARMLS
- $979,9005 bd3 ba2.9k sqft5545 E Helena Drive, Scottsdale, AZ 85254For SaleMLS ID #7011871, Steve W Davis, eXp Realty. ARMLS
- $790,0003 bd2 ba2k sqft11478 N 109th Street, Scottsdale, AZ 85259For SaleMLS ID #7048713, Megan Lloyd, Locality Real Estate. ARMLS
- $950,0004 bd2 ba2.8k sqft9236 N 28TH Street, Phoenix, AZ 85028For SaleMLS ID #7033953, Kea Carota, Realty ONE Group. ARMLS
- $1,650,0005 bd5 ba3.3k sqft6002 E CORRINE Drive, Scottsdale, AZ 85254For SaleMLS ID #7034851, Joseph Callaway, eXp Realty. ARMLS
