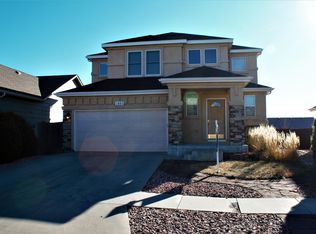
Beautifully Remodeled Two-Story Home with Modern Comforts Discover the perfect blend of style and functionality in this beautifully remodeled two-story home. Featuring 3 generously sized bedrooms, 3 luxurious full bathrooms, and a two-car garage with a sleek epoxy-coated floor, this property is designed to impress. The heart of the home, the kitchen, is a culinary masterpiece with stunning quartz countertops, a custom-tiled backsplash, and brand-new stainless steel appliances. The inviting living room centers around a cozy wood-burning fireplace, creating the ideal space for intimate family evenings or entertaining guests. Retreat to the serene primary suite, which boasts a spa-like ensuite with a walk-in closet, a soaking tub, and double sinks adorned with quartz countertops. Modern comforts continue throughout the home with air conditioning for year-round comfort. Step outside to the thoughtfully xeriscape backyard, a tranquil oasis complete with a hot tub, offering both relaxation and easy maintenance. NEW hot tub cover on order! With a newly installed roof ensuring peace of mind and durability, this home is as practical as it is beautiful. Move-in ready and tailored for modern living, this exceptional home invites you to start the next chapter of your life in comfort and style. Conveniently located near shopping, restaurants, movie theaters, parks, walking trails, and hospitals. Set up your showing today!
Sold for $445,000
$445,000
7464 Prythania Park Dr, Colorado Springs, CO 80923
3beds
1,812sqft
Single Family Residence
Built in 2005
5,501 Square Feet Lot
$427,100 Zestimate®
$246/sqft
$2,486 Estimated rent
Home value
$427,100
$401,000 - $453,000
$2,486/mo
Zestimate® history
Owner options
List your home for rent
$2,486/mo
Rent Zestimate®
Find your next renter with Zillow Rental Manager. Plus, with online applications, you can quickly screen prospective tenants – for free.
$2,486/mo
Rent Zestimate®
Refinance and save
$2,827/mo
Est. payment
Refinancing to a lower rate could help reduce your monthly payments and save thousands over the life of the loan.
$2,827/mo
Est. payment
Explore your selling options
Work with a Zillow partner agent
Leverage their expertise and Zillow's premium Showcase listings to get your home seen by more buyers.
Get startedList with your own agent
Get your home in front of millions of buyers by listing it on Zillow.
Learn how to do itSell it yourself
Take full control of how buyers see your home on Zillow by listing For Sale by Owner (FSBO).
List your homeWhat's special
Hot tubXeriscape backyardCulinary masterpieceSerene primary suiteCustom-tiled backsplashSpa-like ensuiteTranquil oasis
Zillow last checked:
Listing updated:
Listed by:
Richard Gingras REOS 719-291-0392,
Keller Williams Partners
Bought with:
Stephanie Sulstrom
Kentwood Real Estate DTC, LLC
Source: elevateMLS,MLS#: 2029513
Facts & features
Interior
Bedrooms & bathrooms
- Bedrooms: 3
- Bathrooms: 3
- Full bathrooms: 3
Basement
- Area: 570
Heating
- Forced Air
Cooling
- Ceiling Fan(s), Central Air
Appliances
- Included: Dishwasher, Disposal, Microwave, Refrigerator
- Laundry: Main Level
Features
- Pantry
- Flooring: Carpet
- Basement: Full,Partially Finished
- Has fireplace: Yes
Interior area
- Total structure area: 1,812
- Total interior livable area: 1,812 sqft
- Finished area above ground: 1,242
- Finished area below ground: 570
Property
Parking
- Total spaces: 2
- Parking features: Attached, Concrete Driveway
- Attached garage spaces: 2
Features
- Levels: Two
- Stories: 2
- Fencing: Back Yard
Lot
- Size: 5,501 Square Feet
- Features: Level, Near Fire Station, Near Hospital, Near Park, Near Public Transit, Near Schools, Near Shopping Center, Rear Landscaped
Details
- Parcel number: 5317417017
Construction
Type & style
- Home type: SingleFamily
- Property subtype: Single Family Residence
Materials
- Masonite
- Roof: Composite Shingle
Condition
- Existing Home
- New construction: No
- Year built: 2005
Utilities & green energy
- Water: Municipal
- Utilities for property: Phone Available
Community & HOA
HOA
- Services included: Trash Removal, See Show/Agent Remarks
- HOA fee: $225 annually
Location
- Region: Colorado Springs
Financial & listing details
- Price per square foot: $246/sqft
- Tax assessed value: $452,318
- Annual tax amount: $2,341
- Date on market: 3/14/2025
- Listing terms: Cash,Conventional,VA Loan
Price history
| Date | Event | Price |
|---|---|---|
| 3/13/2025 | Sold | $445,000-1.1%$246/sqft |
Source:  elevateMLS #2029513 Report a problem elevateMLS #2029513 Report a problem | ||
| 2/15/2025 | Price change | $450,000-2.2%$248/sqft |
Source: elevateMLS #2029513 Report a problem | ||
| 1/23/2025 | Price change | $460,000-1.1%$254/sqft |
Source: elevateMLS #2029513 Report a problem | ||
| 12/11/2024 | Listed for sale | $465,000+36.8%$257/sqft |
Source: elevateMLS #2029513 Report a problem | ||
| 10/31/2024 | Sold | $340,000-9.3%$188/sqft |
Source: elevateMLS #5691072 Report a problem | ||
| 10/2/2024 | Listed for sale | $375,000+84.7%$207/sqft |
Source: elevateMLS #5691072 Report a problem | ||
| 7/1/2005 | Sold | $203,081$112/sqft |
Source: Public Record Report a problem | ||
Public tax history
| Year | Property taxes | Tax assessment |
|---|---|---|
| 2024 | $2,341 +18.3% | $30,300 |
| 2023 | $1,979 -4.6% | $30,300 +39.2% |
| 2022 | $2,075 | $21,760 -2.8% |
| 2021 | -- | $22,390 +16.4% |
| 2020 | $1,672 +0.8% | $19,230 |
| 2019 | $1,659 +21.6% | $19,230 +23.5% |
| 2018 | $1,365 +0.4% | $15,570 |
| 2017 | $1,360 -0.4% | $15,570 +0.5% |
| 2016 | $1,365 +2.4% | $15,500 |
| 2015 | $1,333 +9.2% | $15,500 +10.8% |
| 2014 | $1,221 | $13,990 |
| 2013 | -- | -- |
| 2012 | -- | $14,000 |
| 2011 | $1,401 | $14,000 -13.3% |
| 2010 | -- | $16,150 |
| 2009 | -- | $16,150 +3% |
| 2008 | -- | $15,680 |
| 2006 | -- | $15,680 +87.6% |
| 2004 | -- | $8,360 |
Find assessor info on the county website
Neighborhood: Powers
Nearby homes
- $460,9004 bd3 ba2.4k sqft7456 Prythania Park Dr, Colorado Springs, CO 80923Off Market

- $533,0004 bd3 ba3k sqft7472 Prythania Park Dr, Colorado Springs, CO 80923Sold

- $471,9004 bd4 ba2k sqft7448 Prythania Park Dr, Colorado Springs, CO 80923Off Market

- $478,9004 bd4 ba2.5k sqft7463 Manistique Dr, Colorado Springs, CO 80923Off Market
- $454,6004 bd4 ba2.1k sqft7455 Manistique Dr, Colorado Springs, CO 80923Off Market
- $483,0004 bd3 ba2.7k sqft7471 Manistique Dr, Colorado Springs, CO 80923Off Market
- $423,8004 bd2 ba1k sqft7440 Prythania Park Dr, Colorado Springs, CO 80923Off Market
- $506,9003 bd3 ba3k sqft7447 Manistique Dr, Colorado Springs, CO 80923Off Market
Nearby schools
GreatSchools rating
- 7/10Stetson Elementary SchoolGrades: PK-5Distance: 1 mi
- 7/10Skyview Middle SchoolGrades: 6-8Distance: 1.2 mi
- 4/10Vista Ridge High SchoolGrades: 9-12Distance: 1.4 mi
Schools provided by the listing agent
- District: Falcon-49
Source: elevateMLS. This data may not be complete. We recommend contacting the local school district to confirm school assignments for this home.
Get a cash offer in 3 minutes
Find out how much your home could sell for in as little as 3 minutes with a no-obligation cash offer.
Estimated market value
$427,100
Get a cash offer in 3 minutes
Find out how much your home could sell for in as little as 3 minutes with a no-obligation cash offer.
Estimated market value
$427,100
- Colorado
- El Paso County
- Colorado Springs
- 80923
- Powers
- 7464 Prythania Park Dr
Nearby cities
Nearby neighborhoods
- Briargate Real estate
- Central Colorado Springs Real estate
- Cimarron Hills Real estate
- East Colorado Springs Real estate
- Northeast Colorado Springs Real estate
- Northwest Colorado Springs Real estate
- Old Colorado City Real estate
- Powers Real estate
- Southeast Colorado Springs Real estate
- Southwest Colorado Springs Real estate
Nearby zip codes
Other Colorado Springs Topics
- Apartments for Rent in 80923
- Houses for Sale in 80923
- Houses for Rent in 80923
- 80923 Real Estate
- Colorado Springs Condos
- Houses for Sale in Colorado Springs
- Newest Listings in Colorado Springs
- Colorado Springs Home Values
- Colorado Springs Real Estate Agents
- Colorado Springs Refinance
- Colorado Springs Mortgage Rates
