Welcome to your dream home in the heart of Indigo Ranch! This immaculate ranch-style property exudes comfort, elegance, and sophistication. From the moment you step through the front door you’ll be captivated by the inviting layout, perfect for entertaining house guests as well as everyday living. The main-level master suite features a 5-pieice bathroom and walk-in closet, soaking tub, free-standing shower and double vanity. The living area is open to the kitchen and dining and offers comfortable seating by the fire on chilly days and easy access to the gorgeous backyard when outdoors is where you want to be. The kitchen has ample cabinetry, pantry and an island task area. The heart of the home is the huge family room, where all can gather for movie night, games or both because this room offers multiple spaces for a variety of seating arrangements. Storage will never be an issue in this home thanks to the numerous large walk-in closets throughout. Each room offers abundant storage solutions, ensuring everything has its place. Step outside to discover the beautifully landscaped backyard, a true outdoor paradise. This meticulously maintained space features lush greenery, vibrant flowers, and a large concrete patio for sipping your morning, hosting barbecues or simply enjoying the serenity of your private garden. Additional features include a two-car garage, spacious laundry room including the washer and dryer and close proximity to schools, parks, shopping, and dining options.
Sold for $533,000
$533,000
7472 Prythania Park Dr, Colorado Springs, CO 80923
4beds
3,027sqft
Single Family Residence
Built in 2004
6,930 Square Feet Lot
$-- Zestimate®
$176/sqft
$2,749 Estimated rent
Home value
Not available
Estimated sales range
Not available
$2,749/mo
Zestimate® history
Owner options
List your home for rent
$2,749/mo
Rent Zestimate®
Find your next renter with Zillow Rental Manager. Plus, with online applications, you can quickly screen prospective tenants – for free.
$2,749/mo
Rent Zestimate®
Refinance and save
$3,298/mo
Est. payment
Refinancing to a lower rate could help reduce your monthly payments and save thousands over the life of the loan.
$3,298/mo
Est. payment
Explore your selling options
Work with a Zillow partner agent
Leverage their expertise and Zillow's premium Showcase listings to get your home seen by more buyers.
Get startedList with your own agent
Get your home in front of millions of buyers by listing it on Zillow.
Learn how to do itSell it yourself
Take full control of how buyers see your home on Zillow by listing For Sale by Owner (FSBO).
List your homeWhat's special
Zillow last checked:
Listing updated:
Listed by:
Elizabeth Cobb C2EX CRS DMSM 719-492-4040,
ERA Shields Real Estate
Bought with:
Claire Baggett GRI SRES
Turning Point Realty
Source: elevateMLS,MLS#: 1232166
Facts & features
Interior
Bedrooms & bathrooms
- Bedrooms: 4
- Bathrooms: 3
- Full bathrooms: 3
Basement
- Area: 1464
Heating
- Forced Air, Natural Gas
Cooling
- Ceiling Fan(s), Central Air
Appliances
- Included: Dishwasher, Disposal, Dryer, Microwave, Oven, Refrigerator, Self Cleaning Oven, Washer, Humidifier
- Laundry: In Basement
Features
- Pantry
- Flooring: Vinyl/Linoleum
- Windows: Window Coverings
- Basement: Full,Partially Finished
- Number of fireplaces: 1
- Fireplace features: Gas, One
Interior area
- Total structure area: 3,027
- Total interior livable area: 3,027 sqft
- Finished area above ground: 1,563
- Finished area below ground: 1,464
Property
Parking
- Total spaces: 2
- Parking features: Attached, Garage Door Opener, Concrete Driveway
- Attached garage spaces: 2
Features
- Patio & porch: Concrete
- Exterior features: Auto Sprinkler System
- Fencing: Back Yard
- Has view: Yes
- View description: Mountain(s)
Lot
- Size: 6,930 Square Feet
- Features: Corner Lot, Level, Hiking Trail, Near Fire Station, Near Park, Near Schools, Near Shopping Center, Landscaped
Details
- Parcel number: 5317417018
Construction
Type & style
- Home type: SingleFamily
- Architectural style: Ranch
- Property subtype: Single Family Residence
Materials
- Stucco, Framed on Lot
- Roof: Composite Shingle
Condition
- Existing Home
- New construction: No
- Year built: 2004
Details
- Builder model: Kensington
- Builder name: Classic Homes
- Warranty included: Yes
Utilities & green energy
- Water: Municipal
Community & HOA
HOA
- Services included: Covenant Enforcement, Trash Removal
- HOA fee: $225 annually
Location
- Region: Colorado Springs
Financial & listing details
- Price per square foot: $176/sqft
- Tax assessed value: $369,621
- Annual tax amount: $2,336
- Date on market: 11/14/2024
- Listing terms: Cash,Conventional,FHA,VA Loan
Price history
| Date | Event | Price |
|---|---|---|
| 11/12/2024 | Sold | $533,000-2.6%$176/sqft |
Source:  elevateMLS #1232166 Report a problem elevateMLS #1232166 Report a problem | ||
| 8/1/2024 | Price change | $547,500-0.5%$181/sqft |
Source: elevateMLS #1232166 Report a problem | ||
| 7/10/2024 | Listed for sale | $550,000$182/sqft |
Source: elevateMLS #1232166 Report a problem | ||
Public tax history
| Year | Property taxes | Tax assessment |
|---|---|---|
| 2022 | $2,450 | $25,690 -2.8% |
| 2021 | -- | $26,430 +11.1% |
| 2020 | $2,068 +0.8% | $23,790 |
| 2019 | $2,053 +12.9% | $23,790 +14.7% |
| 2018 | $1,819 +0.4% | $20,750 |
| 2017 | $1,812 -0.4% | $20,750 -1.2% |
| 2016 | $1,819 +0.7% | $21,000 |
| 2015 | $1,806 +10.3% | $21,000 +12% |
| 2014 | $1,636 | $18,750 |
| 2013 | -- | -- |
| 2012 | -- | -- |
| 2011 | $1,744 | -- |
| 2010 | -- | $20,100 |
| 2009 | -- | $20,100 +3% |
| 2008 | -- | $19,510 |
| 2006 | -- | $19,510 +133.4% |
| 2004 | -- | $8,360 |
Find assessor info on the county website
Neighborhood: Powers
Nearby homes
- $445,0003 bd3 ba1.8k sqft7464 Prythania Park Dr, Colorado Springs, CO 80923Sold
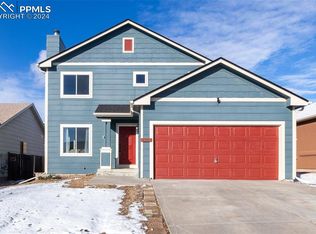
- $459,2004 bd3 ba2.4k sqft7456 Prythania Park Dr, Colorado Springs, CO 80923Off Market

- $480,4004 bd3 ba2.7k sqft7471 Manistique Dr, Colorado Springs, CO 80923Off Market

- $476,9004 bd4 ba2.5k sqft7463 Manistique Dr, Colorado Springs, CO 80923Off Market
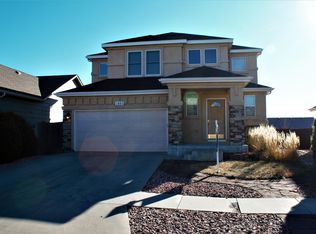
- $452,4004 bd4 ba2.1k sqft7455 Manistique Dr, Colorado Springs, CO 80923Off Market
- $470,2004 bd4 ba2k sqft7448 Prythania Park Dr, Colorado Springs, CO 80923Off Market
- $459,300-- bd-- ba-- sqft7503 Manistique Dr, Colorado Springs, CO 80923Off Market
- $472,800-- bd-- ba-- sqft7503 Manistique Dr, Colorado Springs, CO 80923Off Market
Nearby schools
GreatSchools rating
- 5/10Stetson Elementary SchoolGrades: PK-5Distance: 1 mi
- 6/10Skyview Middle SchoolGrades: 6-8Distance: 1.3 mi
- 5/10Vista Ridge High SchoolGrades: 9-12Distance: 1.4 mi
Schools provided by the listing agent
- District: Falcon-49
Source: elevateMLS. This data may not be complete. We recommend contacting the local school district to confirm school assignments for this home.


Get pre-qualified for a loan
At Zillow Home Loans, we can pre-qualify you in as little as 5 minutes with no impact to your credit score.An equal housing lender. NMLS #10287.
- Colorado
- El Paso County
- Colorado Springs
- 80923
- Powers
- 7472 Prythania Park Dr
Nearby cities
Nearby neighborhoods
- Briargate Real estate
- Central Colorado Springs Real estate
- Cimarron Hills Real estate
- East Colorado Springs Real estate
- Northeast Colorado Springs Real estate
- Northwest Colorado Springs Real estate
- Old Colorado City Real estate
- Powers Real estate
- Southeast Colorado Springs Real estate
- Southwest Colorado Springs Real estate
Nearby zip codes
Other Colorado Springs Topics
- Apartments for Rent in 80923
- Houses for Sale in 80923
- Houses for Rent in 80923
- 80923 Real Estate
- Colorado Springs Condos
- Houses for Sale in Colorado Springs
- Newest Listings in Colorado Springs
- Colorado Springs Home Values
- Colorado Springs Real Estate Agents
- Colorado Springs Refinance
- Colorado Springs Mortgage Rates
