Skip main navigation
Sold for $476,000
  • $476,000

    7465 Brunson Cir, Gainesville, VA 20155

    3beds
    2,521sqft
    Condominium
    Built in 2013
    -- sqft lot
    $527,700 Zestimate®
    $189/sqft
    $2,959 Estimated rent

    Home value

    $527,700

    $496,000 - $559,000

    $2,959/mo

    Zestimate® history
    Loading
    Loading...

    Owner options

    List your home for rent

    $2,959/mo

    Rent Zestimate®

    Find your next renter with Zillow Rental Manager. Plus, with online applications, you can quickly screen prospective tenants – for free.

    Learn more

    $2,959/mo

    Rent Zestimate®

    Refinance and save

    $2,876/mo

    Est. payment

    Refinancing to a lower rate could help reduce your monthly payments and save thousands over the life of the loan.

    See today's rates

    $2,876/mo

    Est. payment

    Explore your selling options

    Work with a Zillow partner agent

    Leverage their expertise and Zillow's premium Showcase listings to get your home seen by more buyers.

    Get started

    List with your own agent

    Get your home in front of millions of buyers by listing it on Zillow.

    Learn how to do it

    Sell it yourself

    Take full control of how buyers see your home on Zillow by listing For Sale by Owner (FSBO).

    List your home

    What's special

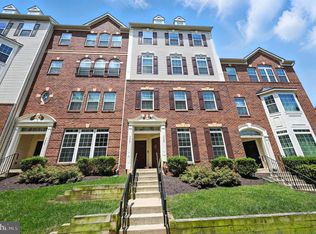
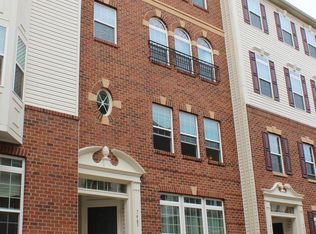
    The rarely available Picasso model is one of the LARGEST UNIT. You will not want to miss this TOP-FLOOR CONDO BOOSTED WITH NATURAL LIGHT and perfectly nestled in the Somerset Condominium community. This contemporary townhome condo offers an OPEN FLOOR PLAN WITH PLENTY OF LIVING SPACE. Each room is accented by beautiful LARGE WINDOWS ALONG WITH CROWN MOLDING AND HIGH CEILING offering an open and airy feel throughout the home.**********A tailored brick and siding exterior with a covered entrance, rear-loading garage with driveway space for parking make this 3 bedroom, 2.5 bath home such a gem.__________A welcoming foyer ushers you upstairs into the EXPANSIVE LIVING ROOM where a wall of windows streams natural light illuminating the whole level. The dining room echoes these details and offers space for all occasions with recess lighting.**********Further, the lovely wine bar and the gorgeous gourmet kitchen stir the senses with striking granite countertops, 42” DARK CHERRY CABINETRY, A GAS RANGE, and a French door refrigerator with ice/water. A large tiered center island provides bar-style seating. Enjoy morning coffee in the breakfast nook or step outside to a charming balcony with bird’s eye views. The family room, with its open atmosphere, is perfect for casual entertaining or simple relaxation, while a powder room adds convenience and rounds out the main level.__________Upstairs, the owner’s bedroom suite with recess lighting beckons with plush carpeting; a contemporary lighted ceiling fan, and two large walk-in closets with built-ins. Pamper yourself in the en suite bath featuring DUAL GRANITE TOPPED VANITIES, and a glass-enclosed shower with multiple shower heads—all enhanced by spa-toned tile flooring and surround. Down the hall, two additional bright and cheerful bedrooms—each with generous closet space—share the beautifully appointed hall bath with a dual sink vanity topped in granite and tub/shower.**********A laundry room on this level has high-end front loading machines eases the daily task. A rear-loading garage and driveway parking complete the comfort and convenience of this wonderful home.__________All this in a peaceful residential setting just minutes to Linton Hall, I-66, Routes 29 and 15. Everyone will enjoy the unlimited shopping, dining, and entertainment choices in Gainesville and Haymarket including Gainesville Atlas Walk Way, the Promenade at Virginia Gateway, and Jiffy Lube Live. For a suburban retreat that offers sophistication and comfort, you’ve found it!********** IF YOU ARE LOOKING FOR MAINTENANCE-FREE EXTERIOR LIVING, COME CHECK OUT THIS BEAUTY!

    Zillow last checked:

    Listing updated:

    Listed by:

    Alka Kumar 571-282-5011,

    Samson Properties

    Bought with:

    Rachida Elaamraoui, 0225101002

    Fairfax Realty of Tysons

    Source: Bright MLS,MLS#: VAPW2059894MLS Logo

    Facts & features

    Interior

    Bedrooms & bathrooms
    • Bedrooms: 3
    • Bathrooms: 3
    • Full bathrooms: 2
    • 1/2 bathrooms: 1
    • Main level bathrooms: 1
    Basement
    • Area: 0
    Heating
    • Forced Air, Programmable Thermostat, Natural Gas
    Cooling
    • Central Air, Ceiling Fan(s), Electric
    Appliances
    • Included: Microwave, Built-In Range, Dishwasher, Disposal, Dryer, Exhaust Fan, Oven, Oven/Range - Gas, Refrigerator, Range Hood, Stainless Steel Appliance(s), Washer, Gas Water Heater
    • Laundry: Has Laundry, Upper Level, Laundry Room, In Unit
    Features
    • Bar, Breakfast Area, Built-in Features, Butlers Pantry, Ceiling Fan(s), Combination Dining/Living, Combination Kitchen/Dining, Crown Molding, Dining Area, Open Floorplan, Formal/Separate Dining Room, Eat-in Kitchen, Kitchen - Gourmet, Kitchen Island, Kitchen - Table Space, Pantry, Recessed Lighting, Bathroom - Stall Shower, Bathroom - Tub Shower, Walk-In Closet(s), 9'+ Ceilings
    • Flooring: Carpet, Wood
    • Windows: Window Treatments
    • Has basement: No
    • Has fireplace: No
    Interior area
    • Total structure area: 2,521
    • Total interior livable area: 2,521 sqft
    • Finished area above ground: 2,521
    • Finished area below ground: 0

    Property

    Parking
    • Total spaces: 4
    • Parking features: Storage, Garage Faces Rear, Garage Door Opener, Asphalt, Attached, Driveway, Off Street, Parking Lot
    • Attached garage spaces: 2
    • Uncovered spaces: 2
    Accessibility
    • Accessibility features: None
    Features
    • Levels: Three
    • Stories: 3
    • Exterior features: Bump-outs, Lighting, Play Area, Sidewalks, Street Lights, Tennis Court(s)
    • Pool features: None
    • Has view: Yes
    • View description: Garden, Trees/Woods
    Lot
    • Features: Landscaped
    Details
    • Additional structures: Above Grade, Below Grade
    • Parcel number: 7397143088.02
    • Zoning: R16
    • Special conditions: Standard

    Construction

    Type & style
    • Home type: Condo
    • Architectural style: Colonial
    • Property subtype: Condominium
    • Attached to another structure: Yes
    Materials
    • Brick, Combination, Vinyl Siding
    • Roof: Architectural Shingle
    Condition
    • Excellent
    • New construction: No
    • Year built: 2013
    Details
    • Builder model: PICASSO
    • Builder name: Ryan

    Utilities & green energy

    • Sewer: Private Sewer
    • Water: Public

    Community & neighborhood

    Location
    • Region: Gainesville
    • Subdivision: Somerset Condo

    HOA & financial

    HOA
    • Has HOA: No
    • Amenities included: Common Grounds, Tot Lots/Playground, Tennis Court(s), Basketball Court
    • Services included: All Ground Fee, Common Area Maintenance, Maintenance Structure, Maintenance Grounds, Management, Reserve Funds, Road Maintenance, Sewer, Snow Removal, Trash, Water
    • Association name: Capitol Management Corp
    Other fees
    • Condo and coop fee: $253 monthly

    Other

    Other facts
    • Listing agreement: Exclusive Agency
    • Ownership: Condominium

    Price history

    DateEventPrice
    11/27/2023Sold$476,000+2.3%$189/sqft
    Source: Bright MLS #VAPW2059894 Report a problem
    10/22/2023Contingent$465,500$185/sqft
    Source: Bright MLS #VAPW2059894 Report a problem
    10/13/2023Listed for sale$465,500+4.8%$185/sqft
    Source: Bright MLS #VAPW2059894 Report a problem
    3/31/2022Sold$444,000+6%$176/sqft
    Source: CVRMLS #2204855 Report a problem
    3/9/2022Pending sale$419,000$166/sqft
    Source: CVRMLS #2204855 Report a problem
    3/2/2022Listed for sale$419,000$166/sqft
    Source: CVRMLS #2204855 Report a problem

    Public tax history

    Tax history is unavailable.

    Neighborhood: 20155

    Nearby schools

    GreatSchools rating
    Schools provided by the listing agent
    • Elementary: Buckland Mills
    • Middle: Ronald Wilson Reagan
    • High: Gainesville
    • District: Prince William County Public Schools

    Source: Bright MLS. This data may not be complete. We recommend contacting the local school district to confirm school assignments for this home.

    Get a cash offer in 3 minutes
    Find out how much your home could sell for in as little as 3 minutes with a no-obligation cash offer.
    Estimated market value
    $527,700
    Get a cash offer in 3 minutes
    Find out how much your home could sell for in as little as 3 minutes with a no-obligation cash offer.
    Estimated market value
    $527,700