Popular Somerset Condo available to you by its original owner. This home has been meticulously maintained. Quick move in available. Walk into efficient and spacious main level that has open concept family room and kitchen. Gorgeous finishes and stainless appliances. Access to one car garage and driveway areas make unloading and loading shopping trips a breeze, no stairs to contend with! Upper level with huge primary suite, walk in closet, gorgeous primary bathroom with dual vanities, standing shower stall and linen closet. Large secondary bedrooms and hallway bathroom complete this beautifully designed property. Make it yours! **Open House July 6 1:00-3:00** Trash, snow removal, water/sewer, and common area maintenance included in monthly dues.
Sold for $450,000
$450,000
7467 Brunson Cir, Gainesville, VA 20155
3beds
1,494sqft
Townhouse
Built in 2013
-- sqft lot
$453,800 Zestimate®
$301/sqft
$2,701 Estimated rent
Home value
$453,800
$422,000 - $490,000
$2,701/mo
Zestimate® history
Owner options
List your home for rent
$2,701/mo
Rent Zestimate®
Find your next renter with Zillow Rental Manager. Plus, with online applications, you can quickly screen prospective tenants – for free.
$2,701/mo
Rent Zestimate®
Refinance and save
$2,893/mo
Est. payment
Refinancing to a lower rate could help reduce your monthly payments and save thousands over the life of the loan.
$2,893/mo
Est. payment
Explore your selling options
Work with a Zillow partner agent
Leverage their expertise and Zillow's premium Showcase listings to get your home seen by more buyers.
Get startedList with your own agent
Get your home in front of millions of buyers by listing it on Zillow.
Learn how to do itSell it yourself
Take full control of how buyers see your home on Zillow by listing For Sale by Owner (FSBO).
List your homeWhat's special
Zillow last checked:
Listing updated:
Listed by:
Lilia DeWald 703-582-8368,
Weichert, REALTORS
Bought with:
Shama Zer
1ST Down Real Estate Group, LLC.
Source: Bright MLS,MLS#: VAPW2097628
Facts & features
Interior
Bedrooms & bathrooms
- Bedrooms: 3
- Bathrooms: 3
- Full bathrooms: 2
- 1/2 bathrooms: 1
- Main level bathrooms: 1
Basement
- Area: 0
Heating
- Forced Air, Natural Gas
Cooling
- Central Air, Ceiling Fan(s), Electric
Appliances
- Included: Microwave, Dishwasher, Disposal, Dryer, Ice Maker, Oven/Range - Gas, Refrigerator, Stainless Steel Appliance(s), Washer, Gas Water Heater
- Laundry: Dryer In Unit, Upper Level, Washer In Unit
Features
- Bathroom - Stall Shower, Bathroom - Walk-In Shower, Breakfast Area, Ceiling Fan(s), Chair Railings, Combination Kitchen/Living, Crown Molding, Family Room Off Kitchen, Open Floorplan, Eat-in Kitchen, Kitchen Island, Kitchen - Table Space, Recessed Lighting, Walk-In Closet(s), Other, Dry Wall, High Ceilings
- Flooring: Carpet, Hardwood, Wood
- Doors: Six Panel
- Windows: Vinyl Clad, Screens, Window Treatments
- Has basement: No
- Has fireplace: No
Interior area
- Total structure area: 1,494
- Total interior livable area: 1,494 sqft
- Finished area above ground: 1,494
- Finished area below ground: 0
Property
Parking
- Total spaces: 2
- Parking features: Garage Faces Rear, Garage Door Opener, Inside Entrance, Other, Private, Attached, Driveway
- Attached garage spaces: 1
- Uncovered spaces: 1
Accessibility
- Accessibility features: None
Features
- Levels: Two
- Stories: 2
- Patio & porch: Porch, Terrace
- Exterior features: Sidewalks, Other, Lighting
- Pool features: None
- Has view: Yes
- View description: Other
Lot
- Features: Other, Year Round Access, Interior Lot, Suburban
Details
- Additional structures: Above Grade, Below Grade
- Parcel number: 7397143088.01
- Zoning: R16
- Special conditions: Standard
Construction
Type & style
- Home type: Townhouse
- Architectural style: Traditional
- Property subtype: Townhouse
Materials
- Other, Vinyl Siding, Brick
- Foundation: Slab
- Roof: Asphalt
Condition
- Excellent,Very Good
- New construction: No
- Year built: 2013
Utilities & green energy
- Sewer: Public Sewer
- Water: Public
- Utilities for property: Cable Available, Electricity Available, Natural Gas Available, Phone Available, Sewer Available, Water Available, Other, Other Internet Service, Fixed Wireless, Cable, Broadband
Community & HOA
Community
- Security: Electric Alarm, Smoke Detector(s), Main Entrance Lock
- Condo and coop fee: $224 monthly
- Subdivision: Somerset Condo
HOA
- Has HOA: No
- Amenities included: Tennis Court(s), Other
- Services included: All Ground Fee, Common Area Maintenance, Maintenance Structure, Lawn Care Front, Lawn Care Rear, Lawn Care Side, Maintenance Grounds, Management, Pool(s), Reserve Funds, Road Maintenance, Trash, Snow Removal, Other, Water
- HOA name: Somerset Condo Assoication
Location
- Region: Gainesville
Financial & listing details
- Price per square foot: $301/sqft
- Tax assessed value: $426,700
- Annual tax amount: $3,996
- Date on market: 7/1/2025
- Listing agreement: Exclusive Right To Sell
- Listing terms: Cash,FHA,Other,VA Loan,Conventional
- Ownership: Condominium
- Road surface type: Paved
Price history
| Date | Event | Price |
|---|---|---|
| 8/8/2025 | Sold | $450,000+1.1%$301/sqft |
Source:  Bright MLS #VAPW2097628 Report a problem Bright MLS #VAPW2097628 Report a problem | ||
| 7/4/2025 | Contingent | $445,000$298/sqft |
Source: Bright MLS #VAPW2097628 Report a problem | ||
| 7/1/2025 | Listed for sale | $445,000$298/sqft |
Source: Bright MLS #VAPW2097628 Report a problem | ||
Public tax history
Tax history is unavailable.
Neighborhood: 20155
Nearby homes
- $476,0003 bd3 ba2.5k sqft7465 Brunson Cir, Gainesville, VA 20155Sold

- $450,0003 bd2 ba1.4k sqft7467 Brunson Cir #10C, Gainesville, VA 20155Sold
- $481,0003 bd2 ba2.5k sqft7465 Brunson Cir #10D, Gainesville, VA 20155Sold
- $450,7003 bd2 ba1.4k sqft7463 Brunson Cir #10E, Gainesville, VA 20155Off Market
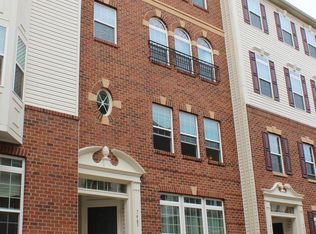
- $443,0003 bd3 ba1.5k sqft7471 Brunson Cir, Gainesville, VA 20155Off Market
- $425,0002 bd2 ba1.3k sqft7469 Brunson Cir, Gainesville, VA 20155Sold
- $514,9003 bd2 ba2.5k sqft7461 Brunson Cir, Gainesville, VA 20155Off Market
- $493,3003 bd2 ba2.5k sqft7461 Brunson Cir #10F, Gainesville, VA 20155Off Market
Nearby schools
GreatSchools rating
- 8/10Buckland Mills Elementary SchoolGrades: PK-5Distance: 0.4 mi
- 8/10Ronald Wilson Reagan Middle SchoolGrades: 6-8Distance: 3.7 mi
- 7/10Gainesville HighGrades: 9-11Distance: 2.3 mi
Schools provided by the listing agent
- Elementary: Buckland Mills
- Middle: Ronald Wilson Regan
- High: Patriot
- District: Prince William County Public Schools
Source: Bright MLS. This data may not be complete. We recommend contacting the local school district to confirm school assignments for this home.
Get a cash offer in 3 minutes
Find out how much your home could sell for in as little as 3 minutes with a no-obligation cash offer.
Estimated market value
$453,800
Get a cash offer in 3 minutes
Find out how much your home could sell for in as little as 3 minutes with a no-obligation cash offer.
Estimated market value
$453,800
- Virginia
- Prince William County
- Gainesville
- 20155
- 7467 Brunson Cir
