Skip main navigation
Sold for $675,000
  • $675,000

    7465 Cross Gate Ln, Alexandria, VA 22315

    2beds
    1,930sqft
    Single Family Residence
    Built in 1988
    4,425 Square Feet Lot
    $738,900 Zestimate®
    $350/sqft
    $3,440 Estimated rent

    Home value

    $738,900

    $702,000 - $776,000

    $3,440/mo

    Zestimate® history
    Loading
    Loading...

    Owner options

    List your home for rent

    $3,440/mo

    Rent Zestimate®

    Find your next renter with Zillow Rental Manager. Plus, with online applications, you can quickly screen prospective tenants – for free.

    Learn more

    $3,440/mo

    Rent Zestimate®

    Refinance and save

    $4,257/mo

    Est. payment

    Refinancing to a lower rate could help reduce your monthly payments and save thousands over the life of the loan.

    See today's rates

    $4,257/mo

    Est. payment

    Explore your selling options

    Work with a Zillow partner agent

    Leverage their expertise and Zillow's premium Showcase listings to get your home seen by more buyers.

    Get started

    List with your own agent

    Get your home in front of millions of buyers by listing it on Zillow.

    Learn how to do it

    Sell it yourself

    Take full control of how buyers see your home on Zillow by listing For Sale by Owner (FSBO).

    List your home

    What's special

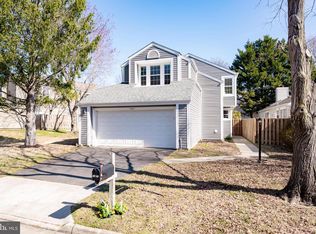
    SELLER HAS PRICED BELOW ALL SALES ON THE STREET IN THE LAST 12 MONTHS & IS MOTIVATED, LET'S GET CREATIVE**Welcome to 7465 Cross Gate Lane, Alexandria VA - a lovely 2 car garage single-family home nestled in a serene neighborhood. Enjoy the unique layout boasting 2 BEDROOMS and 2.5 baths. The family room offers natural light cascading through skylights and a wood burning fireplace. The well-appointed kitchen features stainless steel appliances and a 6-burner double oven stove. Owner used the spacious area between the laundry room and the kitchen as her work from home office and the area near the rear door as her dining room. So many areas, so much opportunity. Retreat to the primary suite featuring an expanded master closet with well thought out organizers and an updated bathroom adorned with a skylight, & separate soaking tub & shower. The second bedroom also boasts closet organizers, enhancing storage solutions for effortless organization. Experience the luxury of hardwood floors on the upper level, complemented by vinyl flooring on the main level (there is hardwood flooring under the vinyl). Outside, discover a fenced yard adorned with year-round turf, a paver patio, and an outdoor grill with a granite counter, perfect for al fresco dining and entertaining guests in style. This home is equipped with modern conveniences, including a tankless water heater, new furnace (being installed 6/17) and a newer HVAC system with UV light, ensuring comfort and efficiency year-round. The exterior vinyl siding exudes durability and low-maintenance charm. Located in desirable Kingstowne, this home offers close proximity to amenities, schools, and recreational opportunities

    Zillow last checked:

    Listing updated:

    Listed by:

    Lisa Goodfriend 703-966-7977,

    Goodfriend Real Estate, LLC

    Bought with:

    Jesse Oakley

    Compass

    Source: Bright MLS,MLS#: VAFX2183768MLS Logo

    Facts & features

    Interior

    Bedrooms & bathrooms
    • Bedrooms: 2
    • Bathrooms: 3
    • Full bathrooms: 2
    • 1/2 bathrooms: 1
    • Main level bathrooms: 1
    Basement
    • Area: 0
    Heating
    • Forced Air, Natural Gas
    Cooling
    • Ceiling Fan(s), Central Air, Electric
    Appliances
    • Included: Dishwasher, Disposal, Dryer, Ice Maker, Refrigerator, Washer, Oven/Range - Gas, Microwave, Exhaust Fan, Six Burner Stove, Tankless Water Heater, Gas Water Heater
    Features
    • Family Room Off Kitchen, Dining Area, Primary Bath(s), Crown Molding, Upgraded Countertops, Open Floorplan, Built-in Features, Walk-In Closet(s), 2 Story Ceilings, 9'+ Ceilings, Cathedral Ceiling(s), High Ceilings, Vaulted Ceiling(s)
    • Flooring: Vinyl, Hardwood, Wood
    • Windows: Window Treatments
    • Has basement: No
    • Number of fireplaces: 1
    Interior area
    • Total structure area: 1,930
    • Total interior livable area: 1,930 sqft
    • Finished area above ground: 1,930
    • Finished area below ground: 0

    Property

    Parking
    • Total spaces: 4
    • Parking features: Garage Door Opener, Concrete, Attached, Driveway
    • Attached garage spaces: 2
    • Uncovered spaces: 2
    Accessibility
    • Accessibility features: None
    Features
    • Levels: Two
    • Stories: 2
    • Patio & porch: Patio
    • Exterior features: Barbecue
    • Pool features: Community
    • Fencing: Full
    Lot
    • Size: 4,425 sqft
    Details
    • Additional structures: Above Grade, Below Grade
    • Parcel number: 0913 11160096
    • Zoning: 304
    • Special conditions: Standard

    Construction

    Type & style
    • Home type: SingleFamily
    • Architectural style: Contemporary,Colonial
    • Property subtype: Single Family Residence
    Materials
    • Vinyl Siding
    • Foundation: Other
    • Roof: Shingle
    Condition
    • New construction: No
    • Year built: 1988

    Utilities & green energy

    • Sewer: Public Sewer
    • Water: Public

    Community & neighborhood

    Community
    • Community features: Pool
    Location
    • Region: Alexandria
    • Subdivision: Kingstowne

    HOA & financial

    HOA
    • Has HOA: Yes
    • HOA fee: $123 monthly
    • Amenities included: Bike Trail, Clubhouse, Common Grounds, Community Center, Fitness Center, Jogging Path, Lake, Meeting Room, Party Room, Pool, Recreation Facilities, Tennis Court(s), Tot Lots/Playground, Volleyball Courts
    • Services included: Pool(s), Snow Removal, Trash, Common Area Maintenance, Management, Recreation Facility, Road Maintenance

    Other

    Other facts
    • Listing agreement: Exclusive Right To Sell
    • Ownership: Fee Simple

    Price history

    DateEventPrice
    7/26/2024Sold$675,000-1.4%$350/sqft
    Source: Bright MLS #VAFX2183768 Report a problem
    6/19/2024Contingent$684,500$355/sqft
    Source: Bright MLS #VAFX2183768 Report a problem
    6/13/2024Price change$684,500-2.1%$355/sqft
    Source: Bright MLS #VAFX2183768 Report a problem
    6/6/2024Listed for sale$699,500$362/sqft
    Source: Bright MLS #VAFX2183768 Report a problem
    6/4/2024Contingent$699,500$362/sqft
    Source: Bright MLS #VAFX2183768 Report a problem
    5/31/2024Price change$699,500-2.3%$362/sqft
    Source: Bright MLS #VAFX2172918 Report a problem
    5/16/2024Price change$715,875-1.2%$371/sqft
    Source: Bright MLS #VAFX2172918 Report a problem
    5/4/2024Listed for sale$724,560$375/sqft
    Source: Bright MLS #VAFX2172918 Report a problem
    5/2/2024Contingent$724,560$375/sqft
    Source: Bright MLS #VAFX2172918 Report a problem
    4/20/2024Price change$724,560-1.4%$375/sqft
    Source: Bright MLS #VAFX2172918 Report a problem
    4/19/2024Price change$734,5600%$381/sqft
    Source: Bright MLS #VAFX2172918 Report a problem
    4/12/2024Listed for sale$734,856+38.7%$381/sqft
    Source: Bright MLS #VAFX2172918 Report a problem
    7/9/2013Sold$530,000+20.6%$275/sqft
    Source: Public Record Report a problem
    7/6/2004Sold$439,500+109.3%$228/sqft
    Source: Public Record Report a problem
    6/22/1999Sold$210,000$109/sqft
    Source: Public Record Report a problem

    Public tax history

    YearProperty taxesTax assessment
    2025-- $675,010 +5.5%
    2024$7,416 +2.1%$640,120 -0.6%
    2023$7,265 +1.4%$643,740 +2.7%
    2022$7,165 $626,550 +13.4%
    2021-- $552,370 +5.6%
    2020$6,192 +0.8%$523,220 +0.8%
    2019$6,145 +1%$519,220 +1%
    2018$6,083 +8.9%$514,010 +6.8%
    2017$5,586 -1.7%$481,160 -1.9%
    2016$5,683 +3.8%$490,520
    2015$5,474 +0.2%$490,520
    2014$5,462 $490,520 +22.4%
    2013-- $400,860 -1.1%
    2012-- $405,190 +3%
    2011-- $393,390
    2010-- $393,390 -11.3%
    2009-- $443,520 -8.3%
    2008-- $483,590 -0.3%
    2007-- $485,240 +82%
    2003-- $266,585 +18%
    2002-- $225,920 +12%
    2001-- $201,715

    Find assessor info on the county website

    Neighborhood: Franconia

    Nearby schools

    GreatSchools rating
    Schools provided by the listing agent
    • Elementary: Lane
    • Middle: Hayfield Secondary School
    • High: Hayfield Secondary School
    • District: Fairfax County Public Schools

    Source: Bright MLS. This data may not be complete. We recommend contacting the local school district to confirm school assignments for this home.

    Get a cash offer in 3 minutes
    Find out how much your home could sell for in as little as 3 minutes with a no-obligation cash offer.
    Estimated market value
    $738,900
    Get a cash offer in 3 minutes
    Find out how much your home could sell for in as little as 3 minutes with a no-obligation cash offer.
    Estimated market value
    $738,900