Perched high in the desirable Pemberton Benchlands, this contemporary single-family home offers breathtaking views of Mt. Currie and the valley. Built in 2013, the home features an open-concept layout with vaulted ceilings and expansive windows that flood the space with natural light and frame the incredible surroundings. Concrete heated floors, a double garage, and thoughtful modern design create both comfort and functionality. With three bedrooms and three bathrooms, generous deck spaces, and a manageable yard, the home is ideal for easy living and entertaining. Enjoy direct access to nearby walking, running, and biking trails, plus a short stroll to downtown Pemberton. A unique and special property offering an effortless, airy feel in one of Pemberton’s most sought-after neighbourhoods.
For sale
C$1,925,000
7465 Dogwood St, Pemberton, BC V0N 2L1
3beds
2,633sqft
Single Family Residence
Built in 2013
8,712 Square Feet Lot
$-- Zestimate®
C$731/sqft
C$-- HOA
What's special
Open-concept layoutVaulted ceilingsDouble garageThoughtful modern designGenerous deck spacesManageable yard
- 204 days
- 38
- 1
Zillow last checked:
Listing updated:
Listed by:
Suzanne Wilson PREC*,
Rennie & Associates Realty Brokerage
Source: Greater Vancouver REALTORS®,MLS®#: R3088658 Originating MLS®#: Greater Vancouver
Originating MLS®#: Greater VancouverFacts & features
Interior
Bedrooms & bathrooms
- Bedrooms: 3
- Bathrooms: 3
- Full bathrooms: 2
- 1/2 bathrooms: 1
Heating
- Heat Pump, Radiant, Wood
Cooling
- Air Conditioning
Appliances
- Included: Washer/Dryer, Dishwasher, Refrigerator, Stove
Features
- Storage
- Basement: None
- Number of fireplaces: 1
- Fireplace features: Wood Burning
Interior area
- Total structure area: 2,633
- Total interior livable area: 2,633 sqft
Property
Parking
- Total spaces: 6
- Parking features: Garage, Open, Front Access, Asphalt, Garage Door Opener
- Garage spaces: 2
- Has uncovered spaces: Yes
Features
- Levels: Two
- Stories: 2
- Exterior features: Private Yard
- Has view: Yes
- View description: Mt. Currie
- Frontage length: 14.9
Lot
- Size: 8,712 Square Feet
- Dimensions: 14.9 x
- Features: Central Location, Near Golf Course, Recreation Nearby, Ski Hill Nearby
Details
- Additional structures: Shed(s)
Construction
Type & style
- Home type: SingleFamily
- Property subtype: Single Family Residence
Condition
- Year built: 2013
Community & HOA
Community
- Features: Near Shopping
- Security: Smoke Detector(s)
HOA
- Has HOA: No
Location
- Region: Pemberton
Financial & listing details
- Price per square foot: C$731/sqft
- Annual tax amount: C$7,173
- Date on market: 2/10/2026
- Ownership: Freehold NonStrata
Price history
Price history is unavailable.
Public tax history
Tax history is unavailable.
Climate risks
Neighborhood: V0N
Nearby schools
GreatSchools rating
No schools nearby
We couldn't find any schools near this home.


Similar homes
- C$2,199,0005 bd4 ba3.7k sqft7456 Dogwood St, Pemberton, BC V0N 2L1For Sale
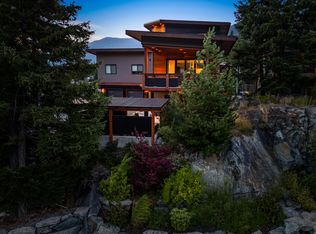 MLS ID #R3124243, Robert Palm PREC*, Rennie & Associates Realty Brokerage. Greater Vancouver REALTORS®
 - C$2,590,0006 bd5 ba3.5k sqft1380 Collins Rd, Pemberton, BC V0N 2L1For SaleMLS ID #R3160670, Sam Hodson PREC*, Landquest Realty Corporation Brokerage. Greater Vancouver REALTORS®
- C$1,799,0003 bd3 ba2.2k sqft8950 Pemberton Meadows Rd, Squamish Lillooet, BC V0N 2L2For Sale
 MLS ID #R3125082, Suzanne Wilson PREC*, Rennie & Associates Realty Brokerage. Greater Vancouver REALTORS®
 - C$2,199,0005 bd4 ba2.8k sqft7569 Oberson Rd, Squamish Lillooet, BC V0N 2L1For Sale
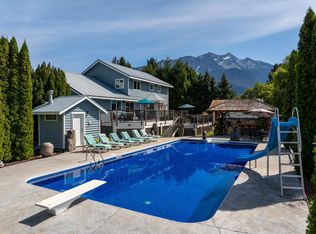 MLS ID #R3113125, Danielle Menzel PREC*, Whistler Real Estate Company Limited Brokerage. Greater Vancouver REALTORS®
