This inviting Kestrel Cabin provides 2 bedrooms plus an additional bunk nook. Enjoy a beautifully appointed cabin where luxury living meets rustic elegance. Outdoor living space includes expansive, multi-level deck with a hot tub, grilling station, dining and lounging areas, fire table, outdoor heater, speaker and incredible views. The Kestrel cabins also include a two-car garage as well as the use of a six-person golf cart for fun, easy transportation to all amenities. Owners at the Residence Club have a guaranteed six weeks of use per year, including three in the week and three in the summer. Owners may swap as well as pick up additional (unused) weeks and only pay the weekly cleaning fee. Best of all, this unit has a great pick in the upcoming November draft for your summer week selection. Residence Club Ownership has quickly become one of the favored forms of ownership at Victory Ranch! Call to learn more about the benefits of fractional owners in the Residence Club at Victory Ranch or to schedule a tour. Victory Ranch is a private, four-season community amidst 6,250 pristine acres along four miles of the Upper Provo River. Amenities include an 18-hole Rees Jones golf course, world-class fly-fishing, miles of mountain biking and hiking trails, 5-stand shooting facility, 4x4 adventures, snowmobiles, backcountry yurts, fishing ponds, restaurants, a ski-in/ski-out lodge in Park City and more than 3,500 acres of untouched backcountry. The Barn features a pizza parlor, art studio, game room, indoor basketball court as well as a fitness center, spa, platform tennis Courts. The swimming pool, waterslide, tennis and pickleball courts and seasonal ice-skating rink will be sure to provide hours of family fun. Victory Ranch is approximately 20 minutes to Park City.
For sale
$400,000
7465 E Stardust Ct #H-2.24, Kamas, UT 84036
3beds
1,495sqft
:
Get pre-qualifiedN/A
Single Family Residence
Built in 2019
3,049 Square Feet Lot
$-- Zestimate®
$268/sqft
$1,341/mo HOA
What's special
Hot tubTwo-car garageDining and lounging areasIncredible viewsOutdoor heaterExpansive multi-level deckFire table
- 3 hours |
- 98 |
- 12 |
Zillow last checked:
Listing updated:
Listed by:
Caren McClelland 435-901-0505,
Summit Sotheby's International Realty
Source: UtahRealEstate.com,MLS#: 2175477
Facts & features
Interior
Bedrooms & bathrooms
- Bedrooms: 3
- Bathrooms: 3
- Full bathrooms: 2
- 3/4 bathrooms: 1
- Main level bedrooms: 1
Rooms
- Room types: Master Bathroom
Primary bedroom
- Level: First
Heating
- Forced Air, Radiant Floor
Cooling
- Central Air
Appliances
- Included: Disposal, Gas Range
- Laundry: Gas Dryer Hookup
Features
- Separate Bath/Shower, Walk-In Closet(s), Vaulted Ceiling(s), Smart Thermostat
- Flooring: Hardwood, Tile
- Doors: Sliding Doors
- Windows: Full
- Basement: None,Walk-Out Access
- Number of fireplaces: 1
- Fireplace features: Gas Log
Interior area
- Total structure area: 1,495
- Total interior livable area: 1,495 sqft
- Finished area above ground: 1,495
Video & virtual tour
Property
Parking
- Total spaces: 4
- Parking features: Garage
- Garage spaces: 2
- Uncovered spaces: 2
Features
- Stories: 2
- Patio & porch: Covered Deck
- Pool features: Association
- Has view: Yes
- View description: Mountain(s), Valley
Lot
- Size: 3,049 Square Feet
- Features: Cul-De-Sac, Curb & Gutter, Sprinkler: Auto-Part, Gentle Sloping, Drip Irrigation: Auto-Part
- Topography: Terrain Grad Slope
- Residential vegetation: Landscaping: Full
Details
- Parcel number: 0000213179313H
Construction
Type & style
- Home type: SingleFamily
- Architectural style: Cabin
- Property subtype: Single Family Residence
Materials
- Frame, Stone, Other
- Roof: Metal
Condition
- Blt./Standing
- New construction: No
- Year built: 2019
- Major remodel year: 2020
Utilities & green energy
- Sewer: Public Sewer, Sewer: Public
- Water: Culinary
- Utilities for property: Natural Gas Connected, Electricity Connected, Water Connected
Green energy
- Energy generation: Solar
Community & HOA
Community
- Features: Clubhouse
- Subdivision: Victory Ranch
HOA
- Has HOA: Yes
- Amenities included: Biking Trails, Bocce Ball Court, Cable TV, Clubhouse, Concierge, Controlled Access, Electricity, Fire Pit, Gas, Gated, Golf Course, Fitness Center, Trail(s), Insurance, Maintenance, On Site Security, Management, Picnic Area, Playground, Pool, Security, Sewer Paid, Snow Removal, Spa/Hot Tub, Tennis Court(s), Trash, Water
- Services included: Cable TV, Electricity, Gas, Insurance, Maintenance Grounds, Sewer, Trash, Water
- HOA fee: $4,023 quarterly
- HOA name: VR HOA
Location
- Region: Kamas
Financial & listing details
- Price per square foot: $268/sqft
- Annual tax amount: $1
- Date on market: 7/30/2026
- Listing terms: Cash
- Acres allowed for irrigation: 0
- Electric utility on property: Yes
- Road surface type: Paved
Estimated market value
Not available
Estimated sales range
Not available
Not available
Price history
| Date | Event | Price |
|---|---|---|
| 7/30/2026 | Listed for sale | $400,000$268/sqft |
Source:  UtahRealEstate.com #2175477 Report a problem UtahRealEstate.com #2175477 Report a problem | ||
Public tax history
Tax history is unavailable.
Monthly payment
Est. payment
Payment breakdown
Explore the cost of this home by adjusting the details. Changes won't be saved.Climate risks
Neighborhood: 84036
Getting around
0 / 100
Car-DependentNearby schools
GreatSchools rating
- 3/10J.R. Smith SchoolGrades: PK-5Distance: 8.4 mi
- 8/10Rocky Mountain Middle SchoolGrades: 6-8Distance: 9.9 mi
- 7/10Wasatch High SchoolGrades: 9-12Distance: 9.3 mi
Schools provided by the listing agent
- Elementary: J R Smith
- Middle: Wasatch
- High: Wasatch
- District: Wasatch
Source: UtahRealEstate.com. This data may not be complete. We recommend contacting the local school district to confirm school assignments for this home.
- $600,500-- bd-- ba1.6k sqft7465 E Stardust Ct, Heber City, UT 84036Off Market
- $403,7003 bd3 ba1.4k sqft7465 E Stardust Ct #2.17, Kamas, UT 84036Off Market
- $389,8002 bd3 ba1.4k sqft7465 E Stardust Ct #2.19, Kamas, UT 84036Off Market
- $440,0003 bd3 ba1.4k sqft7465 E Stardust Ct #2.18, Kamas, UT 84036Off Market
- $5,323,360-- bd-- ba2.2k sqft7461 E Stardust Ct, Heber City, UT 84036Off Market
- $657,3003 bd4 ba2k sqft7461 E Stardust Ct #3.23, Kamas, UT 84036Off Market
- $648,3003 bd4 ba2k sqft7461 E Stardust Ct #3.24, Kamas, UT 84036Off Market
- $660,2003 bd4 ba2k sqft7461 E Stardust Ct #3.20, Kamas, UT 84036Off Market
A local agent can set up tours, give advice and negotiate with sellers.
Similar homes
- $379,0003 bd2 ba1.1k sqft1055 S 500 E Unit D304, Heber City, UT 84032For Sale

 MLS ID #12603436, Brian Douglas, Realtypath LLC. PCBR
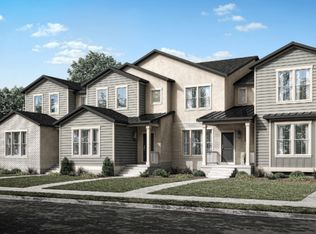
 - from $503,9753 bd3 ba1.5k sqftBremerton Plan, Francis Commons Townhomes, Francis, UT 84036New Construction
 Ivory Homes
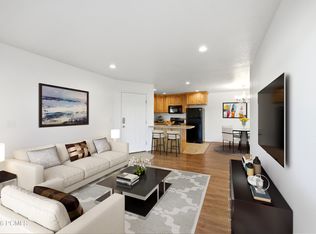
 - $360,0002 bd2 ba926 sqft595 S Main St APT 10, Kamas, UT 84036For Sale
 MLS ID #12601063, Stephen Kotsenburg, KW Park City Keller Williams Real Estate. PCBR
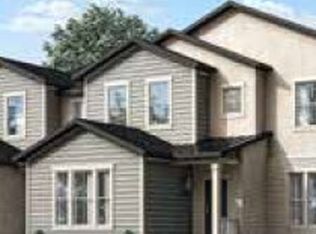
 - $505,8403 bd3 ba1.5k sqft136 Scenic Heights Rd, Francis, UT 84036New Construction
 Ivory Homes
 - $503,9753 bd3 ba1.5k sqft164 Scenic Heights Rd, Francis, UT 84036New ConstructionIvory Homes
- $468,1052 bd3 ba1.2k sqft67 Scenic Heights Rd, Kamas, UT 84036New ConstructionPCBR
- $468,1052 bd3 ba1.2k sqft67 Scenic Heights Rd #308, Kamas, UT 84036For Sale
 MLS ID #2156966, Alex LaCouture, Summit Sotheby's International Realty. UtahRealEstate.com
 - from $419,9903 bd2 ba1.4k sqftMontebello Plan, Montreux, Heber City, UT 84032New ConstructionDR Horton
- from $457,6652 bd3 ba1.2k sqftBellevue Plan, Francis Commons Townhomes, Francis, UT 84036New ConstructionIvory Homes
- $515,5343 bd3 ba1.5k sqft180 Scenic Heights Rd #602, Kamas, UT 84036New ConstructionMLS ID #2156952, Alex LaCouture, Summit Sotheby's International Realty. UtahRealEstate.com
- $515,5343 bd3 ba1.5k sqft180 Scenic Heights Rd, Kamas, UT 84036New ConstructionPCBR
- $458,7402 bd2 ba1k sqft170 Scenic Heights Rd, Francis, UT 84036New ConstructionIvory Homes
- $457,6652 bd2 ba1k sqft174 Scenic Heights Rd, Francis, UT 84036New ConstructionIvory Homes
- $399,9001 bd1 ba810 sqft9439 E Acorn Cir Lot 925, Heber City, UT 84032For SaleMLS ID #2149656, Amber Milton, Century 21 Everest. UtahRealEstate.com
- $399,9001 bd1 ba810 sqft9439 E Acorn Cir, Heber, UT 84032For SaleMLS ID #12601437, Amber Milton, Century 21 Everest. PCBR
- $530,0003 bd3 ba2k sqft3902 Beaver Creek Rd, Kamas, UT 84036For SaleMLS ID #12601555, Cheryl DeMarco, ERA Brokers Consolidated (SLC). PCBR
- $385,0001 bd1 ba1.2k sqft11106 E Green Briar Rd, Heber, UT 84032For SaleMLS ID #12602515, Ashley Nicole Sheleretis, Fathom Realty (Midway). PCBR
- $468,5252 bd2 ba1k sqft129 Scenic Heights Rd, Francis, UT 84036New ConstructionIvory Homes
- $393,0003 bd2 ba1.1k sqft1128 S 820 E APT 3301, Heber, UT 84032For SaleMLS ID #2157038, Blaik Baird, Davis Coleman Realty. UtahRealEstate.com
- $385,0003 bd2 ba1.1k sqft1128 S 820 E Unit 1303, Heber, UT 84032For SaleMLS ID #2164848, Christi Gallon, Berkshire Hathaway HomeServices Utah Properties (Saddleview). UtahRealEstate.com
