Skip main navigation
Sold for $480,000
  • $480,000

    7465 Wildwood Walk, Roscoe, IL 61073

    4beds
    3,732sqft
    Single Family Residence
    Built in 2007
    0.71 Acres Lot
    $560,400 Zestimate®
    $129/sqft
    $3,745 Estimated rent

    Home value

    $560,400

    $532,000 - $588,000

    $3,745/mo

    Zestimate® history
    Loading
    Loading...

    Owner options

    List your home for rent

    $3,745/mo

    Rent Zestimate®

    Find your next renter with Zillow Rental Manager. Plus, with online applications, you can quickly screen prospective tenants – for free.

    Learn more

    $3,745/mo

    Rent Zestimate®

    Refinance and save

    $3,619/mo

    Est. payment

    Refinancing to a lower rate could help reduce your monthly payments and save thousands over the life of the loan.

    See today's rates

    $3,619/mo

    Est. payment

    Explore your selling options

    Work with a Zillow partner agent

    Leverage their expertise and Zillow's premium Showcase listings to get your home seen by more buyers.

    Get started

    List with your own agent

    Get your home in front of millions of buyers by listing it on Zillow.

    Learn how to do it

    Sell it yourself

    Take full control of how buyers see your home on Zillow by listing For Sale by Owner (FSBO).

    List your home

    What's special

    Ceramic floors throughoutEn-suite bathHalf bathDesirable promontory ridge subdivisionLarge masterBuilt insWalk in closets
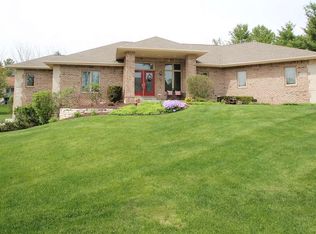
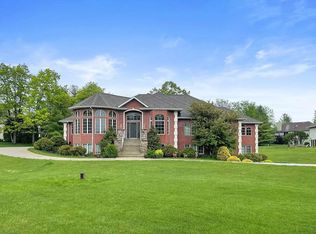
    This custom built Roscoe beauty is ready to make your own and loaded with upgrades and flexible spaces to suit your needs. Offering over 3,700 square feet and nestled on a quiet wooded cul-de-sac lot in the desirable Promontory Ridge Subdivision. Among the features and amenities are 9’ ceilings with walls of windows, solid 6 panel doors and built ins, granite and stainless chef’s kitchen with custom cabinetry, island and walk in pantry, hardwood and ceramic floors throughout, and a main floor laundry and half bath. There are 4 spacious bedrooms on the 2nd floor including a large Master with en-suite bath and walk in closets. Three additional bedrooms share a Jack and Jill bath which is conveniently accessible from the hallway as well. Your living space continues with a lower level rec-room, theater and full bath. For enjoying the outdoors rain or shine there are both a covered and uncovered deck and fire pit. Fantastic location in a subdivision where pride of ownership shows and the icing on the cake? The Hononegah School District!

    Zillow last checked:

    Listing updated:

    Listed by:

    Karl Gasbarra 815-975-4218,

    Gambino Realtors

    Bought with:

    Michelle Fitzgerald, 475144947

    Century 21 Affiliated

    Source: NorthWest Illinois Alliance of REALTORS®,MLS#: 202303925MLS Logo

    Facts & features

    Interior

    Bedrooms & bathrooms
    • Bedrooms: 4
    • Bathrooms: 4
    • Full bathrooms: 3
    • 1/2 bathrooms: 1
    • Main level bathrooms: 1
    Primary bedroom
    • Level: Upper
    • Area: 288.6
    • Dimensions: 19.1 x 15.11
    Bedroom 2
    • Level: Upper
    • Area: 173.43
    • Dimensions: 14.1 x 12.3
    Bedroom 3
    • Level: Upper
    • Area: 153.39
    • Dimensions: 13.11 x 11.7
    Bedroom 4
    • Level: Upper
    • Area: 139.23
    • Dimensions: 11.9 x 11.7
    Dining room
    • Level: Main
    • Area: 190.4
    • Dimensions: 14 x 13.6
    Family room
    • Level: Main
    • Area: 334.73
    • Dimensions: 18.7 x 17.9
    Kitchen
    • Level: Main
    • Area: 364.18
    • Dimensions: 26.2 x 13.9
    Living room
    • Level: Main
    • Area: 200.2
    • Dimensions: 14.3 x 14
    Heating
    • Forced Air, Natural Gas
    Cooling
    • Central Air
    Appliances
    • Included: Disposal, Dishwasher, Dryer, Microwave, Refrigerator, Stove/Cooktop, Wall Oven, Washer, Water Softener Rented, Natural Gas Water Heater
    • Laundry: Main Level
    Features
    • L.L. Finished Space, Dry Bar, Book Cases Built In, Ceiling-Vaults/Cathedral, Granite Counters, Walk-In Closet(s)
    • Windows: Window Treatments
    • Basement: Full,Sump Pump,Finished,Partial Exposure
    • Attic: Storage
    • Has fireplace: Yes
    • Fireplace features: Gas, Fire-Pit/Fireplace
    Interior area
    • Total structure area: 3,732
    • Total interior livable area: 3,732 sqft
    • Finished area above ground: 2,917
    • Finished area below ground: 815

    Property

    Parking
    • Total spaces: 3.5
    • Parking features: Asphalt, Attached, Garage Door Opener
    • Garage spaces: 3.5
    Features
    • Levels: Two
    • Stories: 2
    • Patio & porch: Deck, Patio, Deck-Covered, Patio-Brick Paver, Patio-Stamp Concrete, Covered
    • Exterior features: Swing Set, Yard Irrigation
    Lot
    • Size: 0.71 Acres
    • Dimensions: 196.84 x 154.94 x 310.46 x 63.39
    • Features: Partial Exposure, Wooded, Covenants, Restrictions, Subdivided
    Details
    • Parcel number: 0423179005

    Construction

    Type & style
    • Home type: SingleFamily
    • Property subtype: Single Family Residence
    Materials
    • Brick/Stone, Siding, Vinyl
    • Roof: Shingle
    Condition
    • Year built: 2007

    Utilities & green energy

    • Electric: Circuit Breakers
    • Sewer: Septic Tank
    • Water: Well

    Community & neighborhood

    Security
    • Security features: Radon Mitigation Active
    Location
    • Region: Roscoe
    • Subdivision: IL

    HOA & financial

    HOA
    • Has HOA: Yes
    • HOA fee: $100 annually
    • Services included: Other

    Other

    Other facts
    • Price range: $480K - $480K
    • Listing terms: Relocation Property
    • Ownership: Fee Simple
    • Road surface type: Hard Surface Road

    Price history

    DateEventPrice
    8/25/2023Sold$480,000-4%$129/sqft
    Source: NorthWest Illinois Alliance of REALTORS® #202303925 Report a problem
    7/30/2023Pending sale$500,000$134/sqft
    Source: NorthWest Illinois Alliance of REALTORS® #202303925 Report a problem
    7/13/2023Listed for sale$500,000+10.6%$134/sqft
    Source: NorthWest Illinois Alliance of REALTORS® #202303925 Report a problem
    6/6/2022Sold$452,000+0.7%$121/sqft
    Source: Public Record Report a problem
    3/13/2022Pending sale$449,000$120/sqft
    Source: MRED as distributed by MLS GRID #11343917 Report a problem
    3/10/2022Listed for sale$449,000+23%$120/sqft
    Source: NorthWest Illinois Alliance of REALTORS® #202201221 Report a problem
    3/25/2020Sold$365,000-3.9%$98/sqft
    Source: Public Record Report a problem
    2/18/2020Pending sale$379,900$102/sqft
    Source: CENTURY 21 New Heritage #10636505 Report a problem
    1/31/2020Price change$379,900-1.3%$102/sqft
    Source: CENTURY 21 New Heritage #10595615 Report a problem
    12/20/2019Listed for sale$385,000+10%$103/sqft
    Source: CENTURY 21 New Heritage #10595615 Report a problem
    11/22/2009Listing removed$350,000$94/sqft
    Source: CENTURY 21 Country North, Inc. #42681 Report a problem
    10/14/2009Listed for sale$350,000-5.4%$94/sqft
    Source: CENTURY 21 Country North, Inc. #42681 Report a problem
    8/21/2009Listing removed$369,900$99/sqft
    Source: CENTURY 21 Country North, Inc. #42681 Report a problem
    8/14/2009Price change$369,900-1.4%$99/sqft
    Source: CENTURY 21 Country North, Inc. #42681 Report a problem
    7/12/2009Price change$375,000-5.1%$100/sqft
    Source: CENTURY 21 Country North, Inc. #42681 Report a problem
    6/14/2009Price change$395,000-1.3%$106/sqft
    Source: CENTURY 21 Country North, Inc. #42681 Report a problem
    6/1/2009Price change$400,000-1.2%$107/sqft
    Source: CENTURY 21 Country North, Inc. #42681 Report a problem
    5/16/2009Price change$405,000-1.2%$109/sqft
    Source: CENTURY 21 Country North, Inc. #42681 Report a problem
    2/20/2009Listed for sale$409,900+13.9%$110/sqft
    Source: CENTURY 21 Country North, Inc. #42681 Report a problem
    1/9/2008Sold$360,000+505%$96/sqft
    Source: Public Record Report a problem
    6/30/2005Sold$59,500$16/sqft
    Source: Public Record Report a problem

    Public tax history

    YearProperty taxesTax assessment
    2024$13,701 +7%$163,383 +11.4%
    2023$12,810 +4.4%$146,624 +9.4%
    2022$12,267 $134,038 +6.5%
    2021-- $125,916 +3.8%
    2020$11,582 +2.5%$121,341 +4.7%
    2019$11,298 +0.4%$115,905 +4.1%
    2018$11,248 +1.6%$111,373 +3.7%
    2017$11,068 $107,420 +1.6%
    2016$11,068 +3.9%$105,697 +2.9%
    2015$10,654 +1%$102,679 +1.3%
    2014$10,552 +15.9%$101,382 -19.4%
    2009$9,106 $125,752 -16.3%
    2007-- $150,157 +102.2%
    2006-- $74,274

    Find assessor info on the county website

    Neighborhood: 61073

    Nearby schools

    GreatSchools rating
    Schools provided by the listing agent
    • Elementary: Prairie Hill Elementary
    • Middle: Willowbrook
    • High: Hononegah High
    • District: Hononegah 207

    Source: NorthWest Illinois Alliance of REALTORS®. This data may not be complete. We recommend contacting the local school district to confirm school assignments for this home.

    Get pre-qualified for a loan
    At Zillow Home Loans, we can pre-qualify you in as little as 5 minutes with no impact to your credit score.

    An equal housing lender. NMLS #10287.

    Sell for more on Zillow
    Get a Zillow Showcase℠ listing at no additional cost and you could sell for .
    $560,400
    2% more
    +$11,208
    With Zillow Showcase(estimated)
    $571,608