Skip main navigation
Off market
  • $565,000

    7472 Wildwood Walk, Roscoe, IL 61073

    4beds
    2,239sqft
    SingleFamily
    Built in 2006
    0.58 Acres Lot
    $565,000 Zestimate®
    $252/sqft
    $2,731 Estimated rent

    Home value

    $565,000

    $537,000 - $593,000

    $2,731/mo

    Zestimate® history
    Loading
    Loading...

    Owner options

    List your home for rent

    $2,731/mo

    Rent Zestimate®

    Find your next renter with Zillow Rental Manager. Plus, with online applications, you can quickly screen prospective tenants – for free.

    Learn more

    $2,731/mo

    Rent Zestimate®

    Refinance and save

    $4,161/mo

    Est. payment

    Refinancing to a lower rate could help reduce your monthly payments and save thousands over the life of the loan.

    See today's rates

    $4,161/mo

    Est. payment

    Explore your selling options

    Work with a Zillow partner agent

    Leverage their expertise and Zillow's premium Showcase listings to get your home seen by more buyers.

    Get started

    List with your own agent

    Get your home in front of millions of buyers by listing it on Zillow.

    Learn how to do it

    Sell it yourself

    Take full control of how buyers see your home on Zillow by listing For Sale by Owner (FSBO).

    List your home

    What's special

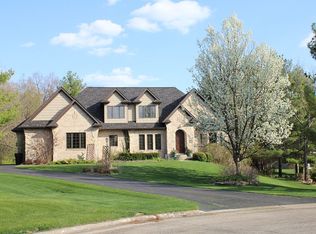
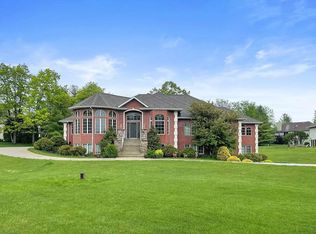
    Gorgeous custom built executive home w/full exposure! Stunning foyer w/double glass doors+ transom windows welcome you into an open concept living space w/hardwood floors flowing into the great room w/soaring ceilings, beautiful fireplace w/granite surround + open to gourmet kitchen, eating area w/slider to deck, + office w/French doors + built-in shelving! Kitchen boasts of lg eat at island, KitchenAid appls, dble oven, gorgeous hand glazed cherry cabinets, + granite countertops! Master suite w/ tray ceiling, WIC, separate tiled shower, soaker tub, + dble sink vanity! 1st flr lndry off 3.5 car finished garage w/access to basement. Add'l full bath+bdrm complete 1st flr. Walk out LL w/4 pane slider to patio features office, lg family rm w/kitchenette w/granite, eating area, game rm space, 2 lg bdrms, + lg full bath! Outdoor living space includes a 20x15 deck, brick paver patio w/lighted firepit, soothing water feature, professionally landscaped yard w/irrigation system. HSA Warranty!

    This property is off market, which means it's not currently listed for sale or rent on Zillow. This may be different from what's available on other websites or public sources.
    Facts & features

    Interior

    Bedrooms & bathrooms
    • Bedrooms: 4
    • Bathrooms: 3
    • Full bathrooms: 3
    Heating
    • Forced air, Gas
    Cooling
    • Central
    Appliances
    • Included: Dishwasher, Microwave, Refrigerator
    Features
    • Flooring: Tile
    • Basement: Yes
    • Has fireplace: Yes
    Interior area
    • Total interior livable area: 2,239 sqft

    Property

    Parking
    • Parking features: Garage - Attached
    Features
    • Exterior features: Stone, Brick
    Lot
    • Size: 0.58 Acres
    Details
    • Parcel number: 423179003

    Construction

    Type & style
    • Home type: SingleFamily
    Materials
    • Roof: Asphalt
    Condition
    • Year built: 2006

    Utilities & green energy

    • Sewer: Septic

    Community & neighborhood

    Location
    • Region: Roscoe

    HOA & financial

    HOA
    • Has HOA: Yes
    • HOA fee: $6 monthly

    Other

    Other facts
    • Type: House
    • APPL STAY/INCL: Refrigerator, Stove/Cooktop, Microwave, Sump Pump, Dishwasher, Water Softener, Wall Oven
    • EXTERIOR: Siding, Brick/Stone
    • GENERAL FEATURES: Main Floor Master, Attached Garage, L.L. Finished Space, Patio, Laundry 1st Floor, Great Room, Deck, Full Exposure, Security System, Home Warranty
    • HEATING: Forced Air, Natural Gas
    • ROOF: Shingle
    • Style: Ranch
    • Basement: Yes
    • Basement Type: Full
    • Water Heater: Gas
    • Master Bedroom Level: Main
    • Bedroom 2 Level: Main
    • Living Room: Yes
    • Living Room Level: Main
    • Dining Room: Yes
    • Dining Room Level: Main
    • Stove/Range Fuel: Gas
    • COOLING: Central Air
    • Rec Room: Yes
    • Fireplace: Yes
    • Water: Well
    • Sewer: Septic
    • Sale/Rent: For Sale
    • Family Room: Yes
    • LAND FEATURES: Wooded, Yard Irrigation
    • Bedroom 3 Level: Walk Out
    • Family Room Level: Walk Out
    • Bedroom 4 Level: Walk Out
    • Rec Room Level: Walk Out

    Price history

    DateEventPrice
    7/24/2019Sold$385,000-6.8%$172/sqft
    Source: NorthWest Illinois Alliance of REALTORS® #201901162 Report a problem
    6/12/2019Price change$412,900-1.7%$184/sqft
    Source: Dickerson & Nieman #201901162 Report a problem
    4/23/2019Price change$419,900-3.5%$188/sqft
    Source: Dickerson & Nieman #201901162 Report a problem
    3/21/2019Listed for sale$435,000+6.7%$194/sqft
    Source: Dickerson & Nieman #201901162 Report a problem
    12/27/2016Sold$407,500-5.2%$182/sqft
    Source: Public Record Report a problem
    11/15/2016Pending sale$429,900$192/sqft
    Source: Dickerson & Nieman #201604403 Report a problem
    7/19/2016Price change$429,900+0.2%$192/sqft
    Source: Dickerson & Nieman #201604403 Report a problem
    5/24/2016Price change$429,000-2.5%$192/sqft
    Source: Berkshire Hathaway HomeServices Crosby Starck Real Estate #09007873 Report a problem
    2/20/2016Price change$439,900-2.2%$196/sqft
    Source: Berkshire Hathaway HomeServices Crosby Starck Real Estate #09007873 Report a problem
    12/10/2015Price change$450,000-2.2%$201/sqft
    Source: National Village Realty #09007873 Report a problem
    8/10/2015Listed for sale$459,900-2.9%$205/sqft
    Source: Berkshire Hathaway HomeServices Crosby Starck Real Estate #09007873 Report a problem
    10/12/2006Sold$473,500+876.3%$211/sqft
    Source: Public Record Report a problem
    11/15/2005Sold$48,500$22/sqft
    Source: Public Record Report a problem

    Public tax history

    YearProperty taxesTax assessment
    2024$13,986 +3%$172,781 +11.4%
    2023$13,578 +4.4%$155,058 +9.4%
    2022$13,006 $141,748 +6.5%
    2021-- $133,159 +3.8%
    2020$12,283 -8.2%$128,321 -5.8%
    2019$13,387 +0.4%$136,227 +4.1%
    2018$13,332 +1.6%$130,900 +3.7%
    2017$13,123 $126,254 +1.6%
    2016$13,123 +3.9%$124,229 +2.9%
    2015$12,635 +0.9%$120,681 +1.3%
    2014$12,516 -1%$119,156 -24.8%
    2009$12,646 $158,417 +1.4%
    2007-- $156,298 +202.1%
    2006-- $51,742

    Find assessor info on the county website

    Neighborhood: 61073

    Nearby schools

    GreatSchools rating
    Schools provided by the listing agent
    • Elementary: Prairie Hill Elementary
    • Middle: Willowbrook
    • High: Hononegah High
    • District: Hononegah 207

    Source: The MLS. This data may not be complete. We recommend contacting the local school district to confirm school assignments for this home.

    Get pre-qualified for a loan
    At Zillow Home Loans, we can pre-qualify you in as little as 5 minutes with no impact to your credit score.

    An equal housing lender. NMLS #10287.

    Sell for more on Zillow
    Get a Zillow Showcase℠ listing at no additional cost and you could sell for .
    $565,000
    2% more
    +$11,300
    With Zillow Showcase(estimated)
    $576,300