Put the stairs on your no-thank-you list—this Webster rambler keeps everyday living on one convenient level. Step inside to an open-concept main floor where the living room, dining area, and kitchen connect naturally, giving you space to cook, gather, and stay part of the conversation. Three bedrooms offer flexibility for sleeping, guests, work, or hobbies, while two full bathrooms make busy mornings and overnight visits easier. Main-level laundry means your routine stays simple without carrying baskets between floors. The screened-in porch gives you a comfortable place for coffee, meals, or an evening outdoors without the bugs. A detached two-car garage provides room for vehicles, storage, tools, and seasonal gear. You’ll also be close enough to reach many of Webster’s everyday amenities on foot, making errands, dining, and local stops easy to work into your day. If single-level living and practical spaces are high on your list, this home deserves a closer look.
Pending
Price cut: $5K (8/14)
$135,000
7466 Cedar St W, Webster, WI 54893
3beds
1,191sqft
Single Family
Built in 1998
7,405 Square Feet Lot
$133,800 Zestimate®
$113/sqft
$-- HOA
What's special
- 69 days
- 25
- 0
Likely to sell faster than
Zillow last checked:
Listing updated:
Listed by:
Megan Moreau 612-268-4368,
Kris Lindahl Real Estate
Source: NorthstarMLS as distributed by MLS GRID,MLS#: 7114323
Facts & features
Interior
Bedrooms & bathrooms
- Bedrooms: 3
- Bathrooms: 2
- Full bathrooms: 2
Bedroom
- Level: Main
- Area: 143 Square Feet
- Dimensions: 11x13
Bedroom 2
- Level: Main
- Area: 117 Square Feet
- Dimensions: 13x9
Bedroom 3
- Level: Main
- Area: 90 Square Feet
- Dimensions: 9x10
Dining room
- Level: Main
- Area: 117 Square Feet
- Dimensions: 9x13
Kitchen
- Level: Main
- Area: 110 Square Feet
- Dimensions: 11x10
Laundry
- Level: Main
- Area: 40 Square Feet
- Dimensions: 8x5
Living room
- Level: Main
- Area: 234 Square Feet
- Dimensions: 18x13
Other
- Level: Main
- Area: 208 Square Feet
- Dimensions: 8x26
Heating
- Forced Air
Cooling
- Central Air
Appliances
- Included: Dishwasher, Disposal, Dryer, Electric Water Heater, Exhaust Fan, Microwave, Range, Refrigerator, Washer
- Laundry: Main Level
Features
- Basement: Crawl Space
- Has fireplace: No
Interior area
- Total structure area: 1,191
- Total interior livable area: 1,191 sqft
- Finished area above ground: 1,191
- Finished area below ground: 0
Property
Parking
- Total spaces: 2
- Parking features: Detached Garage, Electric, Storage
- Garage spaces: 2
- Details: Garage Dimensions (24x24)
Accessibility
- Accessibility features: No Stairs Internal, Accessible Approach with Ramp
Features
- Levels: One
- Stories: 1
- Patio & porch: Porch, Screened
- Fencing: None
Lot
- Size: 7,405 Square Feet
- Dimensions: 50 x 150
Details
- Additional structures: Garage(s)
- Foundation area: 1191
- Parcel number: 071912391608515042069000
- Zoning description: Residential-Single Family
Construction
Type & style
- Home type: SingleFamily
- Property subtype: Single Family
Materials
- Frame
Condition
- New construction: No
- Year built: 1998
Utilities & green energy
- Electric: Circuit Breakers, 100 Amp Service
- Gas: Electric, Natural Gas
- Sewer: City Sewer/Connected
- Water: City Water/Connected
Community & HOA
Community
- Subdivision: Village/Webster
HOA
- Has HOA: No
Location
- Region: Webster
Financial & listing details
- Price per square foot: $113/sqft
- Tax assessed value: $106,100
- Annual tax amount: $1,618
- Date on market: 7/22/2026
- Cumulative days on market: 68 days
Estimated market value
$133,800
$127,000 - $140,000
$1,575/mo
Price history
| Date | Event | Price |
|---|---|---|
| 8/20/2026 | Pending sale | $135,000$113/sqft |
Source:  NorthstarMLS as distributed by MLS GRID #7114323 Report a problem NorthstarMLS as distributed by MLS GRID #7114323 Report a problem | ||
| 8/14/2026 | Price change | $135,000-3.6%$113/sqft |
Source: NorthstarMLS as distributed by MLS GRID #7114323 Report a problem | ||
| 7/30/2026 | Price change | $140,000-6.7%$118/sqft |
Source: NorthstarMLS as distributed by MLS GRID #7114323 Report a problem | ||
| 7/24/2026 | Listed for sale | $150,000+68.5%$126/sqft |
Source: NorthstarMLS as distributed by MLS GRID #7114323 Report a problem | ||
| 6/30/2005 | Sold | $89,000$75/sqft |
Source: Public Record Report a problem | ||
Public tax history
| Year | Property taxes | Tax assessment |
|---|---|---|
| 2024 | $1,318 +0.1% | $58,800 |
| 2023 | $1,316 -3% | $58,800 |
| 2022 | $1,356 +1.3% | $58,800 |
| 2021 | $1,338 +5.8% | $58,800 |
| 2020 | $1,265 +3.9% | $58,800 |
| 2019 | $1,217 -0.3% | $58,800 |
| 2017 | $1,221 -26.1% | $58,800 -33.9% |
| 2016 | $1,652 +1.6% | $89,000 |
| 2015 | $1,626 -5.9% | $89,000 |
| 2013 | $1,729 +9.1% | $89,000 |
| 2011 | $1,584 -2.8% | $89,000 |
| 2010 | $1,630 -1.8% | $89,000 |
| 2009 | $1,659 | $89,000 |
Find assessor info on the county website
Monthly payment
Est. payment
Payment breakdown
Explore the cost of this home by adjusting the details. Changes won't be saved.Climate risks
Neighborhood: 54893
Similar homes
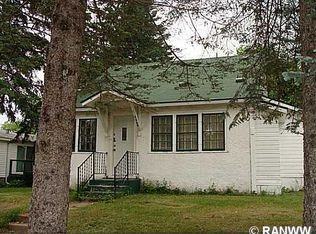
- $115,0003 bd1 ba980 sqft26950 Okerlund Road, Webster, WI 54893Active
 MLS ID #1604801, Kimberly Youngblood. WIREX MLS
 - $187,5003 bd1 ba980 sqft24771 Swede Rd, Webster, WI 54893For Sale
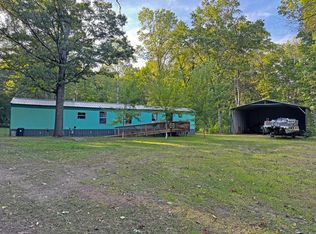
 MLS ID #7143392, Brenda Johnson ABR, PSA, RSPS, Edina Realty, Inc.. NorthstarMLS as distributed by MLS GRID
 - $190,0002 bd1 ba1.5k sqft26870 Fairgrounds Rd, Webster, WI 54893For Sale
 MLS ID #7115945, Kari Francois, LPT Realty, LLC. NorthstarMLS as distributed by MLS GRID
 - $119,0003 bd2 ba1.2k sqft8027 State Road 70, Siren, WI 54872Active
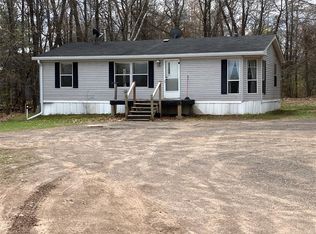 MLS ID #1600583, Rita Gjonnes. WIREX MLS
 - $170,0002 bd1 ba1.2k sqft7637 County Road B, Siren, WI 54872For SaleMLS ID #7117889, Trish Needham-Barnes, Keller Williams Classic Realty. NorthstarMLS as distributed by MLS GRID
- $120,0003 bd2 ba1.5k sqft7554 Clemenson Dr, Siren, WI 54872For SaleMLS ID #7145645, Sheri M Rude, Edina Realty, Inc.. NorthstarMLS as distributed by MLS GRID
- $169,9002 bd1 ba1k sqft4822 Setting Sun Trailway, Danbury, WI 54830For SaleMLS ID #7121387, Jonathan P Minerick, homecoin.com. NorthstarMLS as distributed by MLS GRID
- $190,0003 bd2 ba1.2k sqft7725 Lake St, Siren, WI 54872For SaleMLS ID #7117273, Denise Leach, Keller Williams Premier Realty. NorthstarMLS as distributed by MLS GRID
- $109,9002 bd1 ba784 sqft27625 Gables Rd Lot 19, Webster, WI 54893New ConstructionMLS ID #7078434, Debra L. Hitchcock, Lakeside Realty Group. NorthstarMLS as distributed by MLS GRID
- $117,9001 bd-- ba718 sqft4411 Lunsman Dr, Danbury, WI 54830For SaleMLS ID #7098880, Christina Widiker Team, Edina Realty, Inc.. NorthstarMLS as distributed by MLS GRID
- $145,0001 bd-- ba660 sqft1894 S Lost Lake Rd, Danbury, WI 54830For SaleMLS ID #7041836, Debra L. Hitchcock, Lakeside Realty Group. NorthstarMLS as distributed by MLS GRID
- $164,0002 bd2 ba1k sqft404 Wisconsin Ave N, Frederic, WI 54837For SaleMLS ID #7125227, Tanjia Gehrman, Art Anderson Realty. NorthstarMLS as distributed by MLS GRID
