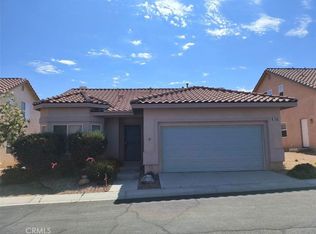
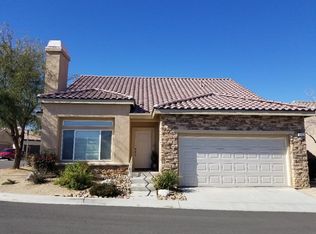

This Immaculate Turn Key Home Is Located In The Beautiful Desert Vista Village 55+ Gated Community. You Can Just See The Pride Of Ownership With The Attention To Detail All Thru Out This Sprawling Open Concept. Enter Into A Spacious Living Room With Cathedral Ceilings, Gas Fireplace, Laminate Wood Flooring and Newer Carpet. New Exterior Paint & Newer Interior Paint Thru-out. Guest Bedroom And Primary Suite On The First Level And Guest Bedroom/Office With It's Own Private Bathroom Upstairs. The Laundry Room Is Located Indoors With Plenty of Storage. The Kitchen Boasts Corian Countertops and Plenty Of Cabinetry. Across From the Kitchen Breakfast Bar Is A Sunny Family Room With Patio Access To A Completely Fenced Backyard. Large Primary Suite Has Dual Walk-In Closets An En-Suite Bathroom With Dual Sinks, A Separate Shower & Large Soaking Tub. Central A/C & Heat. Located On A Private Corner Lot. Clubhouse Has All You Need For Good Times With Great Neighbors. Awesome Amenities Including Game Tables, Billiard Tables, Weight Room, Pool & Spa and RV Parking. It's Just 30 Minutes to Palm Springs, Joshua Tree Nat. Park, The 29 Palms Marine Base & New Casino. Close to Shopping, Restaurants, Medical. So Much To Appreciate. For Financing Options Use Zero Down USDA, 3.5% FHA, VA or Cash!
For sale
Listed by: Fathom Realty Group, Inc. • Lynne Marr
Price cut: $1K (6/4)
$334,000
7466 Via Real Ln, Yucca Valley, CA 92284
3beds
1,847sqft
Single Family Residence
Built in 2007
4,486 Square Feet Lot
$334,100 Zestimate®
$181/sqft
$320/mo HOA
What's special
Gas fireplaceCompletely fenced backyardNew exterior paintSprawling open conceptSeparate showerPlenty of cabinetryPrivate corner lot
- 128 days |
- 477 |
- 15 |
Zillow last checked:
Listing updated:
Listed by:
Lynne Marr DRE #01880301 951-522-0625,
Fathom Realty Group, Inc.
Source: CRMLS,MLS#: JT26044730
Originating MLS: California Regional MLS
Loading...
Facts & features
Interior
Bedrooms & bathrooms
- Bedrooms: 3
- Bathrooms: 3
- Full bathrooms: 3
- Main level bathrooms: 2
- Main level bedrooms: 2
Rooms
- Room types: Family Room, Primary Bedroom, Other
Primary bedroom
- Features: Main Level Primary
Primary bedroom
- Features: Primary Suite
Bathroom
- Features: Bathtub, Dual Sinks, Low Flow Plumbing Fixtures, Solid Surface Counters, Separate Shower, Tub Shower, Walk-In Shower
Family room
- Features: Separate Family Room
Kitchen
- Features: Kitchen/Family Room Combo, Solid Surface Counters
Other
- Features: Walk-In Closet(s)
Heating
- Central, Fireplace(s), Natural Gas
Cooling
- Central Air
Appliances
- Included: Dishwasher, Disposal, Gas Range, Microwave
- Laundry: Washer Hookup, Gas Dryer Hookup, Laundry Room
Features
- Breakfast Bar, Breakfast Area, Ceiling Fan(s), Cathedral Ceiling(s), Solid Surface Counters, Main Level Primary, Primary Suite, Walk-In Closet(s)
- Flooring: Carpet, Laminate
- Windows: Blinds, Double Pane Windows, ENERGY STAR Qualified Windows, Palladian Window(s), Screens
- Has fireplace: Yes
- Fireplace features: Living Room
- Common walls with other units/homes: No Common Walls
Interior area
- Total interior livable area: 1,847 sqft
Property
Parking
- Total spaces: 2
- Parking features: Door-Single, Garage Faces Front, Garage
- Attached garage spaces: 2
Features
- Levels: Two
- Stories: 2
- Entry location: Front
- Patio & porch: Covered, Wood
- Pool features: Association
- Has spa: Yes
- Spa features: Association
- Fencing: Vinyl
- Has view: Yes
- View description: Desert, Mountain(s)
Lot
- Size: 4,486 Square Feet
- Features: Back Yard, Close to Clubhouse, Corner Lot, Garden
Details
- Parcel number: 0587431570000
- Special conditions: Standard
Construction
Type & style
- Home type: SingleFamily
- Architectural style: Spanish
- Property subtype: Single Family Residence
Materials
- Stucco
- Foundation: Slab
- Roof: Spanish Tile
Condition
- Turnkey
- New construction: No
- Year built: 2007
Utilities & green energy
- Electric: Electricity - On Property, 220 Volts in Garage, 220 Volts in Laundry, Standard
- Sewer: Public Sewer
- Water: Public
- Utilities for property: Cable Available, Electricity Connected, Natural Gas Available, Phone Available, Sewer Connected, Water Connected
Community & HOA
Community
- Features: Near National Forest, Gated
- Security: Carbon Monoxide Detector(s), Gated Community, Smoke Detector(s)
- Senior community: Yes
HOA
- Has HOA: Yes
- Amenities included: Bocce Court, Billiard Room, Call for Rules, Clubhouse, Fitness Center, Game Room, Meeting Room, Meeting/Banquet/Party Room, Pet Restrictions, Pets Allowed, Recreation Room, RV Parking
- HOA fee: $320 monthly
- HOA name: Desert Vista Village
- HOA phone: 800-232-7517
Location
- Region: Yucca Valley
Financial & listing details
- Price per square foot: $181/sqft
- Tax assessed value: $251,600
- Annual tax amount: $4,488
- Date on market: 3/1/2026
- Cumulative days on market: 128 days
- Listing terms: Cash,Conventional,FHA,Freddie Mac,USDA Loan,VA Loan
- Road surface type: Paved
Estimated market value
$334,100
$317,000 - $351,000
$2,429/mo
Price history
| Date | Event | Price |
|---|---|---|
| 6/4/2026 | Price change | $334,000-0.3%$181/sqft |
Source: | ||
| 5/11/2026 | Price change | $335,000-0.6%$181/sqft |
Source: | ||
| 4/5/2026 | Price change | $337,000-0.3%$182/sqft |
Source: | ||
| 3/1/2026 | Listed for sale | $338,000+0.3%$183/sqft |
Source: | ||
| 10/6/2025 | Listing removed | $337,000-2.9%$182/sqft |
Source: | ||
| 6/23/2025 | Listed for sale | $347,000+40.5%$188/sqft |
Source: | ||
| 1/28/2021 | Sold | $247,000+0.8%$134/sqft |
Source: Public Record Report a problem | ||
| 1/4/2021 | Pending sale | $245,000$133/sqft |
Source: The Glen Realty #JT20108608 Report a problem | ||
| 12/11/2020 | Price change | $245,000+2.5%$133/sqft |
Source: The Glen Realty #JT20108608 Report a problem | ||
| 11/26/2020 | Price change | $239,000+1.7%$129/sqft |
Source: The Glen Realty #JT20108608 Report a problem | ||
| 10/1/2020 | Pending sale | $235,000$127/sqft |
Source: The Glen Realty #JT20108608 Report a problem | ||
| 6/5/2020 | Listed for sale | $235,000-6.7%$127/sqft |
Source: The Glen Realty #JT20108608 Report a problem | ||
| 12/21/2007 | Sold | $252,000$136/sqft |
Source: Public Record Report a problem | ||
Public tax history
| Year | Property taxes | Tax assessment |
|---|---|---|
| 2025 | $4,488 +1.9% | $251,600 -4% |
| 2024 | $4,406 +5.6% | $262,118 +2% |
| 2023 | $4,172 +28.1% | $256,979 +2% |
| 2022 | $3,258 -16.4% | $251,940 -17.5% |
| 2021 | $3,898 +3.5% | $305,316 +4.1% |
| 2020 | $3,765 +3% | $293,300 +4% |
| 2019 | $3,658 -10.5% | $281,973 |
| 2018 | $4,084 +23.4% | $281,973 +7.5% |
| 2017 | $3,311 | $262,300 +6% |
| 2016 | $3,311 +5.8% | $247,500 +4% |
| 2015 | $3,129 +4.8% | $238,000 +30.8% |
| 2014 | $2,987 | $182,000 +36.8% |
| 2013 | -- | $133,000 -22.9% |
| 2012 | -- | $172,500 |
| 2011 | -- | $172,500 |
| 2010 | -- | $172,500 -25% |
| 2009 | -- | $230,000 -4.6% |
| 2008 | -- | $241,000 |
Find assessor info on the county website
Monthly payment
Est. payment$--/mo
Payment breakdown
Explore the cost of this home by adjusting the details. Changes won't be saved.All calculations are estimates and provided by Zillow, Inc. for informational purposes only. Actual amounts may vary.
HOA fees may include property taxes on listings classified as Co-Ops. Contact the listing agent and/or owner for fee details.
Mortgage interest rates are dependent on a number of factors, including credit score, down payment, and repayment length. Interest rate data provided by Zillow Group Marketplace, Inc. as of 1/1/1970 from various mortgage lenders with which we have lead or other similar arrangements; the Estimated Payment is an average of those rates.
See how much you could borrow to make a competitive offer.
Climate risks
Neighborhood: 92284
Nearby schools
GreatSchools rating
- 4/10Yucca Valley Elementary SchoolGrades: K-6Distance: 1.1 mi
- 3/10La Contenta Middle SchoolGrades: 7-8Distance: 3.4 mi
- 4/10Yucca Valley High SchoolGrades: 9-12Distance: 0.5 mi
A local agent can set up tours, give advice and negotiate with sellers.
Local buyer's agents are ready to help
- California
- San Bernardino County
- Yucca Valley
- 92284
- 7466 Via Real Ln