This 3 bedroom 3 bath home with 2nd story is a loft room,bath upstairs. Natural gas central air. Attached garage. New carpet, new flooring, new paint. Inside laundry room. Move in ready. If you want to live in a gated community, 55 plus, Clubhouse, Exercise room, Clubhouse, Pool table, swimming pool, Spa. Plus putting green. Also a lot to park RVs.
For sale
Listed by: The Glen Realty • Suzanne Harvey • Contact: 760-219-2191
$349,000
7426 Via Real Ln, Yucca Valley, CA 92284
3beds
1,847sqft
Single Family Residence
Built in 2007
4,291 Square Feet Lot
$346,900 Zestimate®
$189/sqft
$320/mo HOA
What's special
- 47 days
- 204
- 12
Zillow last checked:
Listing updated:
Listed by:
Suzanne Harvey DRE #01325067 760-219-2191,
The Glen Realty
Source: CRMLS,MLS#: JT26182421 Originating MLS: California Regional MLS
Originating MLS: California Regional MLSFacts & features
Interior
Bedrooms & bathrooms
- Bedrooms: 3
- Bathrooms: 3
- Full bathrooms: 3
- Main level bathrooms: 2
- Main level bedrooms: 2
Rooms
- Room types: Kitchen, Laundry, Living Room
Heating
- Central
Cooling
- Central Air
Appliances
- Laundry: Laundry Room
Features
- Has fireplace: Yes
- Fireplace features: Living Room
- Common walls with other units/homes: No Common Walls
Interior area
- Total interior livable area: 1,847 sqft
Property
Parking
- Total spaces: 2
- Parking features: Garage - Attached
- Attached garage spaces: 2
Features
- Levels: Two
- Stories: 2
- Entry location: Front
- Pool features: Community, Fenced, Association
- Has view: Yes
- View description: Hills, Mountain(s)
Lot
- Size: 4,291 Square Feet
- Features: 0-1 Unit/Acre
Details
- Parcel number: 0587431550000
- Special conditions: Standard
Construction
Type & style
- Home type: SingleFamily
- Property subtype: Single Family Residence
Condition
- New construction: No
- Year built: 2007
Utilities & green energy
- Sewer: Public Sewer
- Water: Public
Community & HOA
Community
- Features: Biking, Dog Park, Golf, Hiking, Park, Valley, Pool
- Senior community: Yes
HOA
- Has HOA: Yes
- Amenities included: Outdoor Cooking Area, Barbecue, Pool, RV Parking, Spa/Hot Tub
- HOA fee: $320 monthly
- HOA name: 0
Location
- Region: Yucca Valley
Financial & listing details
- Price per square foot: $189/sqft
- Tax assessed value: $318,859
- Date on market: 8/25/2026
- Cumulative days on market: 47 days
- Listing terms: Cash,Conventional,1031 Exchange,FHA,Owner May Carry
Estimated market value
$346,900
$330,000 - $364,000
$2,461/mo
Price history
| Date | Event | Price |
|---|---|---|
| 8/25/2026 | Listed for sale | $349,000+46.6%$189/sqft |
Source:  CRMLS #JT26182421 Report a problem CRMLS #JT26182421 Report a problem | ||
| 8/23/2014 | Listing removed | $1,100$1/sqft |
Source: Coldwell Banker Roadrunner Realty Report a problem | ||
| 8/9/2014 | Listed for rent | $1,100$1/sqft |
Source: Coldwell Banker Roadrunner Realty Report a problem | ||
| 2/10/2013 | Listing removed | $1,100$1/sqft |
Source: Coldwell Banker Roadrunner #DC12143225 Report a problem | ||
| 11/23/2012 | Listed for rent | $1,100$1/sqft |
Source: Coldwell Banker Roadrunner #DC12143225 Report a problem | ||
| 12/10/2007 | Sold | $238,000$129/sqft |
Source: Public Record Report a problem | ||
Public tax history
| Year | Property taxes | Tax assessment |
|---|---|---|
| 2026 | -- | $318,859 +2% |
| 2025 | $5,207 +5.9% | $312,607 +2% |
| 2024 | $4,917 +5.2% | $306,477 +2% |
| 2023 | $4,673 +24.8% | $300,467 +2% |
| 2022 | $3,743 +1.1% | $294,575 +2% |
| 2021 | $3,702 +10.9% | $288,799 +11.1% |
| 2020 | $3,339 +3.4% | $260,000 +4% |
| 2019 | $3,229 +14.8% | $250,000 +9.7% |
| 2018 | $2,812 +6.5% | $227,900 +7.5% |
| 2017 | $2,640 | $212,000 +6% |
| 2016 | $2,640 +5.8% | $200,000 -8.3% |
| 2015 | $2,495 -8.8% | $218,000 +19.8% |
| 2014 | $2,735 | $182,000 +36.8% |
| 2013 | -- | $133,000 -22.9% |
| 2012 | -- | $172,500 |
| 2011 | -- | $172,500 |
| 2010 | -- | $172,500 -25% |
| 2009 | -- | $230,000 -3.4% |
| 2008 | -- | $237,990 |
Find assessor info on the county website
Monthly payment
Est. payment
Payment breakdown
Explore the cost of this home by adjusting the details. Changes won't be saved.Climate risks
Neighborhood: 92284
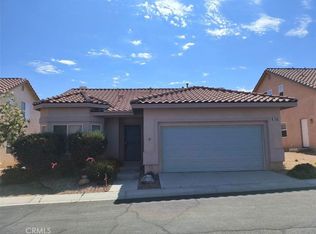


Similar homes
- $374,9994 bd2 ba1.8k sqft7177 Sunny Pl, Yucca Valley, CA 92284For Sale
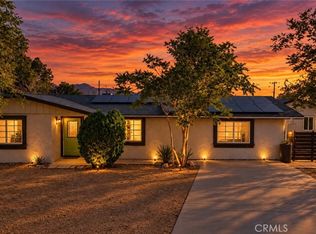 MLS ID #SW26204489, Alicia Good, eXp Realty of California, Inc.. CRMLS
 - $349,0003 bd2 ba1.1k sqft56159 Taos Trl, Yucca Valley, CA 92284For Sale
 MLS ID #JT26143998, Elizabeth Cole, Tri-Valley Realty. CRMLS
 - $364,9003 bd2 ba1.5k sqft56634 Mountain View Trl, Yucca Valley, CA 92284For Sale
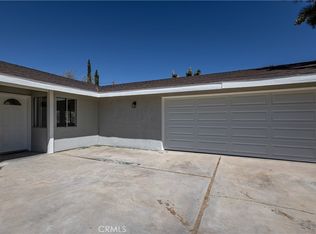 MLS ID #PW26080046, Ronil Patel, Seventy Seven Management Group. CRMLS
 - $350,0003 bd2 ba1.3k sqft7634 Fox A #&-b, Yucca Valley, CA 92284For Sale
 MLS ID #JT26102775, Sheri Rhodes, Sheri Rhodes, Broker. CRMLS
