A beautifully updated home in sought-after Trasona West within Viera's Addison Village. This residence blends comfortable everyday living with thoughtful upgrades like NEW Impact Rated Windows, exceptional storage, and an inviting outdoor setting.
Inside, the bright, open layout features tile flooring throughout the main living areas, brand-new carpet in all bedrooms, plantation shutters, and updated ceiling fans and light fixtures. The refreshed kitchen is designed for both style and function, with refinished cabinetry, updated quartz countertops, a new gas stove, breakfast bar, and an organized pantry with upgraded shelving and drawers. Just beyond the main living spaces, the flex room is enclosed by elegant glass French doors, making it an ideal home office, study, or additional sleeping area for overnight guests. Energy saving Tankless Gas Water heater is another money saving efficiency.
Throughout the home, custom shelving and drawer systems maximize organization. The primary suite includes an enhanced closet system, while the secondary bedrooms feature upgraded closet storage and new closet doors. Additional cabinetry in the laundry room and overhead garage storage provide even more space to keep daily essentials neatly organized.
The primary bathroom features updated vanities, as well as the secondary bathroom vanity refreshed with refinished cabinet, updated faucets, framed mirror, and a new light fixture.
Numerous improvements add comfort, convenience, and peace of mind, including hurricane-impact windows throughout, a new hurricane-rated rear sliding door, new front entry and storm doors, an exterior generator hookup, and a freshly painted exterior. An enhanced outdoor Ring security camera's and flood lights, provides an additional layer of security.
Step outside to enjoy meticulously maintained landscaping, a screened patio, and a highly desirable lakeside setting. The fully fenced backyard offers room to add a private pool, while landscape lighting, and a professionally custom-built fire pit create a welcoming environment for outdoor dining, entertaining, or relaxing under the Florida sky.
Lawn maintenance is included, allowing you to spend more time enjoying the community and surrounding area. As a resident of Trasona West and Addison Village, you'll have access to outstanding club amenities, recreation, and a golf-cart-friendly lifestyle. Highly rated schools, shopping, dining, parks, quality healthcare, major roadways, and the many attractions of Viera are all just conveniently nearby, and just beyond Viera, are fine beaches just minutes away.
With extensive updates, thoughtful storage solutions, hurricane protection, a flexible office or guest space, beautifully maintained landscaping, a fenced lakeside homesite, included lawn care, and room for a future pool, 7467 Bluemink Lane is ready to welcome you home. Add this exceptional Addison Village property to the top of your list--homes offering this combination of upgrades, location, and lifestyle appeal are not available for long.
Pending
$595,000
7467 Bluemink Ln, Melbourne, FL 32940
3beds
1,926sqft
Single Family Residence
Built in 2017
8,712 Square Feet Lot
$-- Zestimate®
$309/sqft
$244/mo HOA
What's special
Overhead garage storageBreakfast barProfessionally custom-built fire pitNew gas stoveUpdated quartz countertopsExceptional storageBright open layout
- 41 days
- 144
- 5
Likely to sell faster than
Zillow last checked:
Listing updated:
Listed by:
Steve Vitani 321-749-9394,
RE/MAX Elite
Source: Space Coast AOR,MLS#: 1086829
Facts & features
Interior
Bedrooms & bathrooms
- Bedrooms: 3
- Bathrooms: 2
- Full bathrooms: 2
Primary bedroom
- Description: New carpet
- Level: Main
- Area: 193.88
- Dimensions: 14.80 x 13.10
Bedroom 2
- Description: New carpet
- Level: Main
- Area: 152.95
- Dimensions: 11.50 x 13.30
Bedroom 3
- Description: New carpet
- Level: Main
- Area: 136.89
- Dimensions: 11.70 x 11.70
Den
- Description: Tile floor
- Level: Main
- Area: 148.75
- Dimensions: 11.90 x 12.50
Dining room
- Description: Tile floors
- Level: Main
- Area: 156.75
- Dimensions: 16.50 x 9.50
Great room
- Description: Tile floors
- Level: Main
- Area: 260.7
- Dimensions: 16.50 x 15.80
Other
- Description: Garage
- Level: Main
- Area: 504.29
- Dimensions: 21.10 x 23.90
Heating
- Central, Electric
Cooling
- Central Air, Electric
Appliances
- Included: Dishwasher, Disposal, Dryer, Gas Range, Gas Water Heater, Microwave, Refrigerator, Tankless Water Heater, Washer
Features
- Ceiling Fan(s), Kitchen Island, Open Floorplan, Smart Thermostat, Split Bedrooms, Walk-In Closet(s)
- Flooring: Carpet, Tile
- Has fireplace: No
Interior area
- Total interior livable area: 1,926 sqft
Property
Parking
- Total spaces: 2
- Parking features: Attached, Garage
- Attached garage spaces: 2
Features
- Stories: 1
- Patio & porch: Covered
- Exterior features: Fire Pit, Impact Windows, Storm Shutters
- Fencing: Back Yard,Fenced,Other
- On waterfront: Yes
- Waterfront features: Lake Front
Lot
- Size: 8,712 Square Feet
- Features: Sprinklers In Front, Sprinklers In Rear
Details
- Additional parcels included: 3014058
- Parcel number: 26361725000oo.00015.00
- Zoning description: Residential
- Special conditions: Standard
Construction
Type & style
- Home type: SingleFamily
- Property subtype: Single Family Residence
Materials
- Concrete, Stucco
- Roof: Shingle
Condition
- New construction: No
- Year built: 2017
Utilities & green energy
- Sewer: Public Sewer
- Water: Public
- Utilities for property: Electricity Available, Natural Gas Connected, Sewer Connected, Water Connected
Community & HOA
Community
- Security: Closed Circuit Camera(s), Security Lights, Smoke Detector(s)
- Subdivision: Trasona
HOA
- Has HOA: Yes
- Amenities included: Basketball Court, Clubhouse, Jogging Path, Management - Off Site, Park, Pickleball, Playground, Pool, Tennis Court(s)
- HOA fee: $244 monthly
- HOA name: Trasona West/Addison Village/Central Viera
Location
- Region: Melbourne
Financial & listing details
- Price per square foot: $309/sqft
- Tax assessed value: $480,410
- Annual tax amount: $4,967
- Date on market: 9/11/2026
- Listing terms: Cash,Conventional,FHA,VA Loan
- Road surface type: Asphalt
Estimated market value
Not available
Estimated sales range
Not available
Not available
Price history
| Date | Event | Price |
|---|---|---|
| 10/15/2026 | Pending sale | $595,000$309/sqft |
Source: Space Coast AOR #1086829 Report a problem | ||
| 9/15/2026 | Contingent | $595,000$309/sqft |
Source: Space Coast AOR #1086829 Report a problem | ||
| 9/11/2026 | Listed for sale | $595,000+58.7%$309/sqft |
Source: Space Coast AOR #1086829 Report a problem | ||
| 4/30/2020 | Sold | $375,000$195/sqft |
Source: Space Coast AOR #869468 Report a problem | ||
| 3/11/2020 | Pending sale | $375,000$195/sqft |
Source: Palm Realty Properties,LLC #869468 Report a problem | ||
| 3/1/2020 | Listed for sale | $375,000+4.2%$195/sqft |
Source: Palm Realty Properties,LLC #869468 Report a problem | ||
| 1/1/2019 | Listing removed | $360,000$187/sqft |
Source: Palm Realty Properties,LLC #827092 Report a problem | ||
| 12/3/2018 | Price change | $360,000+0.7%$187/sqft |
Source: Palm Realty Properties,LLC #827092 Report a problem | ||
| 11/21/2018 | Price change | $357,500-0.4%$186/sqft |
Source: Palm Realty Properties,LLC #827092 Report a problem | ||
| 11/17/2018 | Price change | $358,900-0.3%$186/sqft |
Source: Palm Realty Properties,LLC #827092 Report a problem | ||
| 10/23/2018 | Price change | $359,9000%$187/sqft |
Source: Palm Realty Properties,LLC #827092 Report a problem | ||
| 10/14/2018 | Listed for sale | $360,000-0.7%$187/sqft |
Source: Palm Realty Properties,LLC #827092 Report a problem | ||
| 6/1/2018 | Listing removed | $362,500$188/sqft |
Source: Palm Realty Properties,LLC #811320 Report a problem | ||
| 5/31/2018 | Listed for sale | $362,500$188/sqft |
Source: Palm Realty Properties,LLC #811320 Report a problem | ||
| 5/7/2018 | Pending sale | $362,500$188/sqft |
Source: Palm Realty Properties,LLC #811320 Report a problem | ||
| 5/4/2018 | Price change | $362,500-1.4%$188/sqft |
Source: Palm Realty Properties,LLC #811320 Report a problem | ||
| 4/25/2018 | Price change | $367,500-2%$191/sqft |
Source: Palm Realty Properties,LLC #811320 Report a problem | ||
| 4/21/2018 | Listed for sale | $375,000+11.8%$195/sqft |
Source: Palm Realty Properties,LLC #811320 Report a problem | ||
| 8/2/2017 | Sold | $335,517$174/sqft |
Source: Space Coast AOR #788196 Report a problem | ||
Public tax history
| Year | Property taxes | Tax assessment |
|---|---|---|
| 2025 | $4,968 +6.3% | $368,020 +2.9% |
| 2024 | $4,671 +1.5% | $357,650 +3% |
| 2023 | $4,603 +7.1% | $347,240 +3% |
| 2022 | $4,298 -4.2% | $337,130 +3% |
| 2021 | $4,485 +8.8% | $327,320 +9.7% |
| 2020 | $4,124 +0.9% | $298,340 +2.3% |
| 2019 | $4,085 | $291,640 +1.9% |
| 2018 | $4,085 -0.4% | $286,210 +206.1% |
| 2017 | $4,103 | $93,500 |
Find assessor info on the county website
Monthly payment
Est. payment
Payment breakdown
Explore the cost of this home by adjusting the details. Changes won't be saved.Climate risks
Neighborhood: Viera West
Nearby schools
Schools provided by the listing agent
- Elementary: Quest
- Middle: Viera Middle School
- High: Viera
Source: Space Coast AOR. This data may not be complete. We recommend contacting the local school district to confirm school assignments for this home.


Similar homes
- $629,0004 bd4 ba2.2k sqft3202 Casterton Dr, Melbourne, FL 32940For Sale
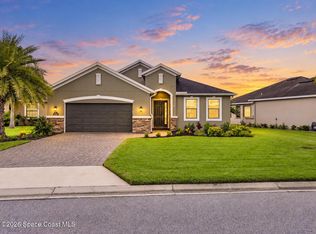 MLS ID #1087185, Marlynn Abrams Simmons. Space Coast AOR
- $640,0003 bd2 ba2.1k sqft7991 Strom Park Dr, Melbourne, FL 32940For Sale
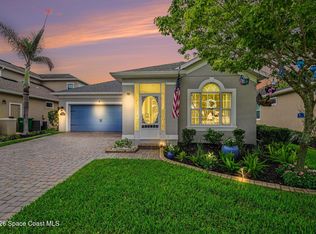 MLS ID #1079273, Dean Friscea. Space Coast AOR
- $539,9003 bd3 ba2k sqft7432 Monterey Ct, Melbourne, FL 32940For Sale
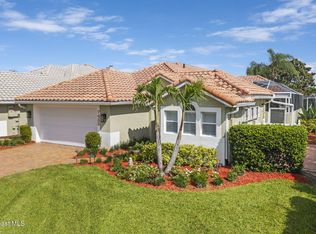 MLS ID #1085729, Anthony Granato. Space Coast AOR
- $512,5003 bd3 ba1.9k sqft1140 Cypress Trace Dr, Melbourne, FL 32940For Sale
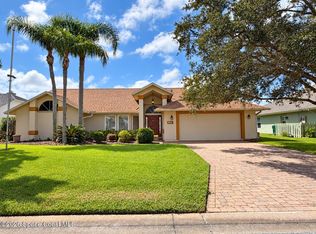 MLS ID #1088677, Kerry Ramage. Space Coast AOR
