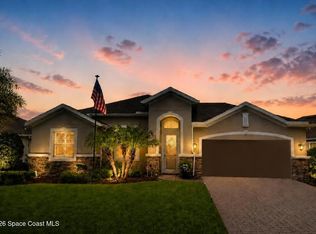
Welcome to 7487 Bluemink Lane, Melbourne, FL 32940—a waterfront haven offering unparalleled comfort and convenience.Nestled in a vibrant community with A-rated schools, this meticulously crafted residence boasts a blend of luxury and practicality.
This three-bedroom home with an office exudes elegance in every detail. The kitchen features granite countertops, stainless steel appliances, ample white cabinetry, and a gas stove. The extended patio, enveloped in a screened enclosure with lighting, invites relaxation while enjoying scenic water views.
Noteworthy features include a Generac whole-house generator, tankless hot water heater, and epoxy flooring in the 2-car garage—a space enhanced by an AC mini-split system, under warranty and maintenance.
Indulge in the convenience of a professional closet system in the main suite, complemented by custom drapes with remote control. Accordion shutters and plantation shutters provide both security and style throughout the home. Experience peace of mind with a driveway sealed by Brite Magic and new lights illuminating the garage and kitchen. The property also includes a washer and dryer for added convenience.
Beyond its private confines, residents enjoy access to a community pool, clubhouse, tennis courts, and pickleballa perfect complement to the Florida lifestyle!
Sold for $575,000
$575,000
7487 Bluemink Ln, Melbourne, FL 32940
3beds
1,854sqft
Single Family Residence
Built in 2017
6,969 Square Feet Lot
$558,600 Zestimate®
$310/sqft
$2,912 Estimated rent
Home value
$558,600
$531,000 - $587,000
$2,912/mo
Zestimate® history
Owner options
List your home for rent
$2,912/mo
Rent Zestimate®
Find your next renter with Zillow Rental Manager. Plus, with online applications, you can quickly screen prospective tenants – for free.
$2,912/mo
Rent Zestimate®
Refinance and save
$4,463/mo
Est. payment
Refinancing to a lower rate could help reduce your monthly payments and save thousands over the life of the loan.
$4,463/mo
Est. payment
Explore your selling options
Work with a Zillow partner agent
Leverage their expertise and Zillow's premium Showcase listings to get your home seen by more buyers.
Get startedList with your own agent
Get your home in front of millions of buyers by listing it on Zillow.
Learn how to do itSell it yourself
Take full control of how buyers see your home on Zillow by listing For Sale by Owner (FSBO).
List your homeWhat's special
Screened enclosureAccordion shuttersEpoxy flooringNew lightsExtended patioTennis courtsGranite countertops
Zillow last checked:
Listing updated:
Listed by:
Natalie Kae Decker 321-223-5027,
Keller Williams Realty Brevard
Bought with:
David Settgast, 3165226
One Sotheby's International
Source: Space Coast AOR,MLS#: 1005899
Facts & features
Interior
Bedrooms & bathrooms
- Bedrooms: 3
- Bathrooms: 2
- Full bathrooms: 2
Heating
- Central
Cooling
- Central Air, Electric
Appliances
- Included: Dishwasher, Disposal, Dryer, Gas Range, Gas Water Heater, Ice Maker, Microwave, Plumbed For Ice Maker, Refrigerator, Tankless Water Heater, Washer
- Laundry: Electric Dryer Hookup, Gas Dryer Hookup, Washer Hookup
Features
- Ceiling Fan(s), Eat-in Kitchen, Open Floorplan, Pantry, Primary Bathroom - Shower No Tub, Primary Downstairs
- Flooring: Carpet, Tile
- Has fireplace: No
Interior area
- Total interior livable area: 1,854 sqft
Property
Parking
- Total spaces: 2
- Parking features: Attached
- Attached garage spaces: 2
Features
- Levels: One
- Stories: 1
- Patio & porch: Rear Porch, Screened
- Exterior features: Storm Shutters
- Has spa: Yes
- Spa features: Community, In Ground
- Has view: Yes
- View description: Pond, Water
- Has water view: Yes
- Water view: Pond,Water
- Waterfront features: Pond
Lot
- Size: 6,969 Square Feet
- Features: Sprinklers In Front, Sprinklers In Rear
Details
- Additional parcels included: 3014060
- Parcel number: 26361725000oo.00017.00
- Special conditions: Standard
Construction
Type & style
- Home type: SingleFamily
- Property subtype: Single Family Residence
Materials
- Block, Concrete
- Roof: Membrane
Condition
- New construction: No
- Year built: 2017
Utilities & green energy
- Electric: Whole House Generator
- Sewer: Public Sewer
- Water: Public
- Utilities for property: Cable Available, Cable Connected, Electricity Available, Electricity Connected, Natural Gas Available, Natural Gas Connected, Water Available
Community & HOA
Community
- Security: Smoke Detector(s)
- Subdivision: Trasona
HOA
- Has HOA: Yes
- Amenities included: Barbecue, Children's Pool, Clubhouse, Dog Park, Maintenance Grounds, Park, Pickleball, Playground, Pool, Tennis Court(s)
- Services included: Maintenance Grounds
- HOA fee: $475 quarterly
- HOA name: Trasona West Neighborhood Assoc
- Second HOA fee: $230 annually
Location
- Region: Melbourne
Financial & listing details
- Price per square foot: $310/sqft
- Tax assessed value: $474,630
- Annual tax amount: $4,854
- Date on market: 2/24/2024
- Listing terms: Cash,Conventional,VA Loan
- Road surface type: Asphalt
Price history
| Date | Event | Price |
|---|---|---|
| 5/17/2024 | Sold | $575,000-2.5%$310/sqft |
Source: Space Coast AOR #1005899 Report a problem | ||
| 4/20/2024 | Pending sale | $589,900$318/sqft |
Source: Space Coast AOR #1005899 Report a problem | ||
| 4/9/2024 | Price change | $589,900-1.7%$318/sqft |
Source: Space Coast AOR #1005899 Report a problem | ||
| 2/24/2024 | Listed for sale | $600,000+78.7%$324/sqft |
Source: Space Coast AOR #1005899 Report a problem | ||
| 6/9/2017 | Sold | $335,731$181/sqft |
Source: Space Coast AOR #785807 Report a problem | ||
Public tax history
| Year | Property taxes | Tax assessment |
|---|---|---|
| 2025 | $4,037 -22.6% | $295,990 -27.4% |
| 2024 | $5,213 +0.3% | $407,970 +3% |
| 2023 | $5,199 +7.1% | $396,090 +3% |
| 2022 | $4,855 -1.7% | $384,560 +18.7% |
| 2021 | $4,938 +4.2% | $323,950 +5.8% |
| 2020 | $4,738 +1.8% | $306,090 +4% |
| 2019 | $4,652 | $294,380 +5.6% |
| 2018 | $4,652 +2.4% | $278,640 +198% |
| 2017 | $4,541 | $93,500 |
Find assessor info on the county website
Neighborhood: Viera West
Nearby homes
- $687,400-- bd-- ba2k sqft7477 Bluemink Ln, Melbourne, FL 32940Off Market
- $560,7004 bd3 ba2k sqft7497 Bluemink Ln, Melbourne, FL 32940Off Market
- $456,1003 bd2 ba1.4k sqft7478 Bluemink Ln, Melbourne, FL 32940Off Market

- $595,0003 bd2 ba1.9k sqft7467 Bluemink Ln, Melbourne, FL 32940Pending
- $654,900-- bd-- ba1.8k sqft7507 Bluemink Ln, Melbourne, FL 32940Off Market
- $547,6003 bd2 ba1.4k sqft7457 Bluemink Ln, Melbourne, FL 32940Off Market
- $447,5002 bd2 ba1.4k sqft7457 Bluemink Ln, Viera, FL 32940Off Market
- $533,600-- bd-- ba1.9k sqft7517 Bluemink Ln, Melbourne, FL 32940Off Market
Nearby schools
GreatSchools rating
- 10/10Viera Elementary SchoolGrades: PK-6Distance: 1.4 mi
- 8/10Viera Charter SchoolGrades: K-8Distance: 1.6 mi
- 6/10Viera High SchoolGrades: PK,9-12Distance: 1.9 mi
Schools provided by the listing agent
- Elementary: Viera
- Middle: DeLaura
- High: Viera
Source: Space Coast AOR. This data may not be complete. We recommend contacting the local school district to confirm school assignments for this home.
Get a cash offer in 3 minutes
Find out how much your home could sell for in as little as 3 minutes with a no-obligation cash offer.
Estimated market value
$558,600
Get a cash offer in 3 minutes
Find out how much your home could sell for in as little as 3 minutes with a no-obligation cash offer.
Estimated market value
$558,600
- Florida
- Brevard County
- Melbourne
- 32940
- Viera West
- 7487 Bluemink Ln
