Welcome home to this beautifully maintained 3 bedroom, 2 bathroom ranch in Valencia, perfectly situated on a cul-de-sac street with a comfortable 0.29 acre lot. Offering 1,740sqft, this thoughtfully designed one story home features a split bedroom floor plan, soaring 10’ ceiling in the great room, and 9’ ceilings throughout the rest of the home, creating a bright and open feel from the moment you step inside. The heart of the home is the stunning kitchen, complete with quartz countertops, an oversized island ideal for gathering, soft close cabinetry, a stylish tile backsplash, and a walk-in pantry. The open layout flows seamlessly into the great room where a cozy gas fireplace anchors the space, perfect for relaxing or entertaining. Luxury vinyl plank flooring adds durability and modern appeal, plus it's easy to maintain. The primary suite is a true retreat with dual sinks at comfort height and a custom floor to ceiling tiled shower with added glass door for a spa-like experience at home. Additional bedrooms offer flexibility for guests, work, or hobbies. All 3 bedrooms feature ceiling lights and walk in closets. All appliances are included, making this home truly move-in ready, including dishwasher, microwave, refrigerator, washer, electric dryer, and gas range. Step outside to enjoy the fully fenced backyard featuring a 4’ wrought iron fence by Integrity with a lifetime warranty, complemented by rock landscaping, shutters, and tiled downspout drainage for lasting curb appeal. The oversized 3 car garage is nearly 1,000sqft and includes pegboard organization, while the home also offers a high efficiency furnace, electric water heater, and partial attic flooring for extra storage. Conveniently located near Shoaff Park, Riverbend and Cherry Hill Golf Courses, and the Jackson R. Lehman Family YMCA, with easy access to shopping, dining, and everyday essentials. Nearby access to I-469 and I-69 makes commuting simple while keeping you close to everything Fort Wayne has to offer. Don't delay, schedule a showing and make this your future home today!
Closed
$365,000
7467 Lemmy Ln, Fort Wayne, IN 46835
3beds
1,740sqft
Single Family Residence
Built in 2020
0.29 Acres Lot
$368,900 Zestimate®
$--/sqft
$2,479 Estimated rent
Home value
$368,900
$336,000 - $402,000
$2,479/mo
Zestimate® history
Owner options
List your home for rent
$2,479/mo
Rent Zestimate®
Find your next renter with Zillow Rental Manager. Plus, with online applications, you can quickly screen prospective tenants – for free.
$2,479/mo
Rent Zestimate®
Refinance and save
$2,701/mo
Est. payment
Refinancing to a lower rate could help reduce your monthly payments and save thousands over the life of the loan.
$2,701/mo
Est. payment
Explore your selling options
Work with a Zillow partner agent
Leverage their expertise and Zillow's premium Showcase listings to get your home seen by more buyers.
Get startedList with your own agent
Get your home in front of millions of buyers by listing it on Zillow.
Learn how to do itSell it yourself
Take full control of how buyers see your home on Zillow by listing For Sale by Owner (FSBO).
List your homeWhat's special
Zillow last checked:
Listing updated:
Listed by:
Warren Barnes Cell:260-438-5639,
North Eastern Group Realty
Bought with:
Lori A Mills, RB14038377
CENTURY 21 Bradley Realty, Inc
Source: IRMLS,MLS#: 202615756
Facts & features
Interior
Bedrooms & bathrooms
- Bedrooms: 3
- Bathrooms: 2
- Full bathrooms: 2
- Main level bedrooms: 3
Bedroom 1
- Level: Main
Bedroom 2
- Level: Main
Dining room
- Level: Main
- Area: 156
- Dimensions: 13 x 12
Kitchen
- Level: Main
- Area: 140
- Dimensions: 14 x 10
Living room
- Level: Main
- Area: 272
- Dimensions: 17 x 16
Heating
- Natural Gas, Forced Air, High Efficiency Furnace
Cooling
- Central Air, Ceiling Fan(s)
Appliances
- Included: Disposal, Range/Oven Hk Up Gas/Elec, Dishwasher, Microwave, Refrigerator, Washer, Dryer-Electric, Gas Range
- Laundry: Electric Dryer Hookup, Main Level, Washer Hookup
Features
- 1st Bdrm En Suite, Breakfast Bar, Ceiling-9+, Ceiling Fan(s), Walk-In Closet(s), Stone Counters, Eat-in Kitchen, Entrance Foyer, Kitchen Island, Open Floorplan, Pantry, Double Vanity, Stand Up Shower, Tub/Shower Combination, Main Level Bedroom Suite, Great Room
- Flooring: Carpet, Vinyl
- Windows: Double Pane Windows
- Has basement: No
- Attic: Storage
- Number of fireplaces: 1
- Fireplace features: Living Room, Gas Log, Vented
Interior area
- Total structure area: 1,740
- Total interior livable area: 1,740 sqft
- Finished area above ground: 1,740
- Finished area below ground: 0
Property
Parking
- Total spaces: 3
- Parking features: Attached, Garage Door Opener, Garage Utilities, Concrete
- Attached garage spaces: 3
- Has uncovered spaces: Yes
Features
- Levels: One
- Stories: 1
- Patio & porch: Porch Covered
- Fencing: Metal,Split Rail,Other-See Remarks
- Waterfront features: None
Lot
- Size: 0.29 Acres
- Dimensions: 160x80
- Features: Cul-De-Sac, Level, Planned Unit Development, 0-2.9999, City/Town/Suburb, Near Walking Trail, Landscaped
Details
- Parcel number: 020815257029.000063
- Zoning: R1
- Zoning description: Residential
Construction
Type & style
- Home type: SingleFamily
- Architectural style: Ranch,Traditional
- Property subtype: Single Family Residence
Materials
- Stone, Vinyl Siding
- Foundation: Slab
- Roof: Asphalt,Shingle,Dimensional Shingles
Condition
- New construction: No
- Year built: 2020
Utilities & green energy
- Electric: Indiana Michigan Power
- Gas: NIPSCO
- Sewer: Public Sewer
- Water: Public, Fort Wayne City Utilities
- Utilities for property: Cable Connected
Green energy
- Energy efficient items: HVAC, Water Heater
Community & HOA
Community
- Features: Swing Set, Sidewalks
- Security: Smoke Detector(s)
- Subdivision: Valencia
HOA
- Has HOA: Yes
- HOA fee: $330 annually
Location
- Region: Fort Wayne
Financial & listing details
- Tax assessed value: $304,300
- Annual tax amount: $2,050
- Date on market: 4/30/2026
- Listing terms: Cash,Conventional,FHA,VA Loan
- Road surface type: Paved
Price history
| Date | Event | Price |
|---|---|---|
| 6/17/2026 | Sold | $365,000+1.4% |
Source:  IRMLS #202615756 Report a problem IRMLS #202615756 Report a problem | ||
| 5/9/2026 | Pending sale | $360,000 |
Source: IRMLS #202615756 Report a problem | ||
| 5/1/2026 | Listed for sale | $360,000 |
Source: IRMLS #202615756 Report a problem | ||
Public tax history
| Year | Property taxes | Tax assessment |
|---|---|---|
| 2025 | $2,413 +6.5% | $304,300 -7.1% |
| 2024 | $2,266 +9.2% | $327,600 +1.6% |
| 2023 | $2,075 +6.6% | $322,400 +16.3% |
| 2022 | $1,948 +1332.8% | $277,300 +10.7% |
| 2021 | $136 | $250,500 +446.9% |
| 2020 | -- | $45,800 |
Find assessor info on the county website
Neighborhood: 46835
Nearby homes
- $338,0004 bd3 ba1.9k sqft7481 Lemmy Ln, Fort Wayne, IN 46835Off Market
- $317,4003 bd2 ba1.5k sqft7443 Lemmy Ln, Fort Wayne, IN 46835Off Market
- $316,8003 bd2 ba1.5k sqft7378 Claypool Xing, Fort Wayne, IN 46835Off Market
- $405,0004 bd3 ba2.2k sqft7456 Lemmy Ln, Fort Wayne, IN 46835Sold
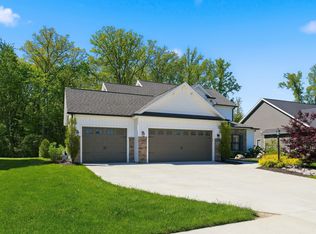
- $362,0003 bd2 ba1.5k sqft7354 Claypool Xing, Fort Wayne, IN 46835Off Market
- $506,8003 bd2 ba1.9k sqft7438 Claypool Xing, Fort Wayne, IN 46835Off Market
- $418,0004 bd4 ba2.8k sqft7404 Claypool Xing, Fort Wayne, IN 46835Off Market
- $419,4005 bd3 ba3k sqft7470 Lemmy Ln, Fort Wayne, IN 46835Off Market
Nearby schools
GreatSchools rating
- 7/10Saint Joseph Central SchoolGrades: K-5Distance: 0.8 mi
- 4/10Jefferson Middle SchoolGrades: 6-8Distance: 1.4 mi
- 4/10Northrop High SchoolGrades: 9-12Distance: 4.7 mi
Schools provided by the listing agent
- Elementary: St. Joseph Central
- Middle: Jefferson
- High: Northrop
- District: Fort Wayne Community
Source: IRMLS. This data may not be complete. We recommend contacting the local school district to confirm school assignments for this home.
Sell for more on Zillow
Get a Zillow Showcase℠ listing at no additional cost and you could sell for .
$368,900
2% more
+$7,378
With Zillow Showcase(estimated)
$376,278
Sell for more on Zillow
Get a Zillow Showcase℠ listing at no additional cost and you could sell for .
$368,900
2% more
+$7,378
With Zillow Showcase(estimated)
$376,278
- Indiana
- Allen County
- Fort Wayne
- 46835
- 7467 Lemmy Ln
