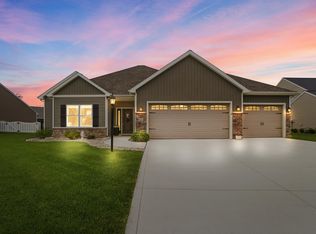
ILLUSTRATION SHOWN FROM FOUNDATION STAGE UNTIL SIDING IN ON. Lancia's Springfield II is located on a quiet cul-de-sac lot, has Master on the main, 1,998 sq.ft., 3Bedrooms + Loft upstairs, 2.5 Bath, 12x10 Patio and 3-Car Garage. Home has 4 Bedrooms, 2.5 Baths total. Great Room is a favorite with a very open vaulted ceiling with paddle fan leading up to the Loft. Open floorplan is easy living with Nook featuring sliding Patio doors and a breakfast bar by Kitchen sink. Kitchen counters are granite with ceramic tile backsplash including the prep cabinet under window. Corner Pantry, dovetail drawers-soft close doors and stainless appliances including a smooth-top range complete the sharp look. Master on the main has a granite dual sink vanity, ceramic flooring, 5' ceramic shower with corner seat. Master Closet has dual rod & shelf 1-wall unit. Pride vinyl plank flooring in Foyer, Nook, Kitchen, main level Hallway, Half Bath and Laundry Room. Cubbie Lockers off of the Garage collect the daily outdoor gear. Upstairs has open Loft as a Bonus area, plus 3 Bedrooms. Upstairs Bath is optional version with dual sink vanity. Finished Garage has attic access with pull-down stairs and 2 sheets of OSB board. Elevation features vinyl shakes and stone Craftsman columns. Home has Simplx Smart Home Technology - Control panel, up to 4 door sensors, motion, LED bulbs throughout, USB port built-in charger in places. 2-year foundation to roof guarantee and a Lancia in-house Service Dept. (Grading and seeding completed after closing per Lancia's lawn schedule. Close to schools and shopping. Home designed and built by Lancia Homes, one of the top builders in Northeast Indiana since 1975.
This property is not currently displayed as for sale or rent on Zillow. This may be different from what's on other websites or public sources.