This Gorgeous new home at Prospect Pointe West is spoken for! The "Charlotte" is a cozy Ranch with Stunning curb appeal! Great Room is open to Nook and Spacious Eat-In Kitchen with Quartz Counters, Hardwood Flooring and Built-In Appliance Package. Walk-in-Pantry! Mud room off Attached 2 Car Garage offers space for a bench, plus a spacious walk-in-closet. Hardwood floors throughout offer a warm, inviting space to entertain or just take a little me-time. Expansive Primary Suite creates the ideal place to Relax and Unwind. Large Primary Bath featuring in room Linen Closet. But wait... There's more! 9' Ceilings and A/C are INCLUDED. Wow!! Until the home is complete, photos will show similar home. Home Site 4 is not available but there are other options to choose from. Come let Michigan's Premiere Builder, Lombardo Homes, construct your Dream Home!!!
Sold for $539,055
$539,055
7468 Abigail St, Ypsilanti, MI 48198
3beds
1,775sqft
Single Family Residence
Built in 2025
8,712 Square Feet Lot
$539,400 Zestimate®
$304/sqft
$2,925 Estimated rent
Home value
$539,400
Estimated sales range
Not available
$2,925/mo
Zestimate® history
Owner options
List your home for rent
$2,925/mo
Rent Zestimate®
Find your next renter with Zillow Rental Manager. Plus, with online applications, you can quickly screen prospective tenants – for free.
$2,925/mo
Rent Zestimate®
Refinance and save
$3,791/mo
Est. payment
Refinancing to a lower rate could help reduce your monthly payments and save thousands over the life of the loan.
$3,791/mo
Est. payment
Explore your selling options
Work with a Zillow partner agent
Leverage their expertise and Zillow's premium Showcase listings to get your home seen by more buyers.
Get startedList with your own agent
Get your home in front of millions of buyers by listing it on Zillow.
Learn how to do itSell it yourself
Take full control of how buyers see your home on Zillow by listing For Sale by Owner (FSBO).
List your homeWhat's special
Expansive primary suiteStunning curb appealQuartz countersHardwood flooringLarge primary bathBuilt-in appliance package
Zillow last checked:
Listing updated:
Listed by:
Anthony Lombardo 248-416-1462,
Lombardo Realty
Bought with:
Anthony Lombardo, 6502107185
Lombardo Realty
Source: Realcomp II,MLS#: 20240080337
Facts & features
Interior
Bedrooms & bathrooms
- Bedrooms: 3
- Bathrooms: 2
- Full bathrooms: 2
Primary bedroom
- Level: Entry
- Dimensions: 13 x 15
Bedroom
- Level: Entry
- Dimensions: 10 x 12
Bedroom
- Level: Entry
- Dimensions: 10 x 12
Primary bathroom
- Level: Entry
Other
- Level: Entry
Other
- Level: Entry
- Dimensions: 13 x 11
Great room
- Level: Entry
- Dimensions: 15 x 13
Kitchen
- Level: Entry
- Dimensions: 16 x 11
Laundry
- Level: Entry
- Dimensions: 6 x 8
Heating
- Forced Air, Natural Gas
Cooling
- Central Air
Appliances
- Included: Dishwasher, Free Standing Electric Range, Microwave
- Laundry: Gas Dryer Hookup, Laundry Room, Washer Hookup
Features
- Basement: Full,Unfinished
- Has fireplace: No
Interior area
- Total interior livable area: 1,775 sqft
- Finished area above ground: 1,775
Property
Parking
- Total spaces: 2
- Parking features: Two Car Garage, Attached, Garage Faces Front
- Attached garage spaces: 2
Features
- Levels: One
- Stories: 1
- Entry location: GroundLevelwSteps
- Patio & porch: Covered
- Pool features: None
Lot
- Size: 8,712 Square Feet
- Dimensions: 68 x 130
- Features: Near Golf Course
Details
- Parcel number: J01033110004
- Special conditions: Agent Owned,Short Sale No
Construction
Type & style
- Home type: SingleFamily
- Architectural style: Ranch
- Property subtype: Single Family Residence
Materials
- Brick, Vinyl Siding
- Foundation: Basement, Drainage System, Passive Radon Mitigation, Poured, Sump Pump
- Roof: Asphalt
Condition
- Const Start Upon Sale,New Construction,Site Condo
- New construction: Yes
- Year built: 2025
Details
- Warranty included: Yes
Utilities & green energy
- Sewer: Public Sewer
- Water: Public, Waterat Street
- Utilities for property: Underground Utilities
Community & HOA
HOA
- Has HOA: Yes
- HOA fee: $225 quarterly
- HOA phone: 734-368-9845
Location
- Region: Ypsilanti
Financial & listing details
- Price per square foot: $304/sqft
- Date on market: 10/23/2024
- Cumulative days on market: 2 days
- Listing agreement: Exclusive Right To Sell
- Listing terms: Cash,Conventional,FHA,Va Loan
Price history
| Date | Event | Price |
|---|---|---|
| 5/30/2025 | Sold | $539,055$304/sqft |
Source:  Realcomp II #20240080337 Report a problem Realcomp II #20240080337 Report a problem | ||
| 10/25/2024 | Pending sale | $539,055$304/sqft |
Source: Realcomp II #20240080337 Report a problem | ||
| 10/23/2024 | Listed for sale | $539,055$304/sqft |
Source: Realcomp II #20240080337 Report a problem | ||
Public tax history
Tax history is unavailable.
Neighborhood: 48198
Nearby homes
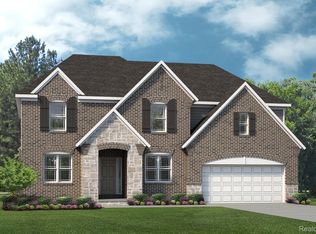
- $604,2554 bd4 ba2.9k sqft7470 Abigail Ln, Ypsilanti, MI 48198Sold
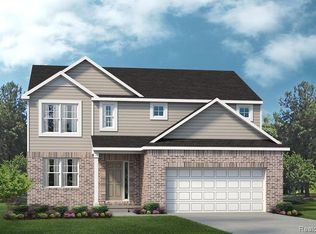
- $468,4454 bd3 ba2.4k sqft7474 Abigail St, Ypsilanti, MI 48198Sold
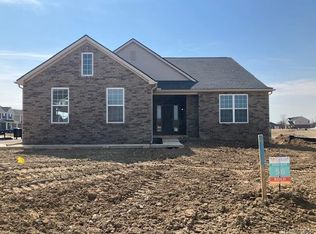
- $602,2213 bd2 ba2k sqft7459 Abigail Dr, Ypsilanti, MI 48198Sold
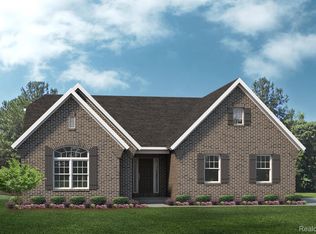
- $597,4803 bd2 ba2k sqft7467 Abigail Dr, Ypsilanti, MI 48198Sold
- $592,1804 bd3 ba3.1k sqft7471 Abigail Dr, Ypsilanti, MI 48198Sold
- $643,0514 bd3 ba3.3k sqft7473 Abigail St, Ypsilanti, MI 48198Sold
- $607,6714 bd3 ba3.1k sqft7477 Abigail Dr, Ypsilanti, MI 48198Sold
- $554,5754 bd3 ba2.6k sqft1976 Maggie Ln, Ypsilanti, MI 48198Sold
Nearby schools
GreatSchools rating
- 2/10Holmes Elementary Learning CenterGrades: K-6Distance: 1.8 mi
- 3/10Estabrook SchoolGrades: PK,1-8Distance: 2.5 mi
- 2/10AC Tech High SchoolGrades: 9-12Distance: 2.8 mi
Get a cash offer in 3 minutes
Find out how much your home could sell for in as little as 3 minutes with a no-obligation cash offer.
Estimated market value
$539,400
Get a cash offer in 3 minutes
Find out how much your home could sell for in as little as 3 minutes with a no-obligation cash offer.
Estimated market value
$539,400
- Michigan
- Washtenaw County
- Superior
- 48198
- 7468 Abigail St
Nearby cities
Nearby zip codes
Other Superior Topics
