Are you looking for the perfect home that offers separate and private work space yet is also open for easy entertaining? Do you need a large backyard that has already been fenced and beautifully landscaped for the family or pets to enjoy? Do you need all of this and still desire a beautiful scenic, mountain view setting? Well your search is over!
This stunning dream home sits on a beautifully landscaped corner lot with stunning mountain views from both the front and back porches. Step inside to an inviting family room boasting a vaulted ceiling and stained wood beams as well as large windows that frame the surrounding mountain views, filling the space with natural light and serene scenery. The views continue through the bright, open layout featuring a beautiful dining area and a large kitchen with granite countertops and an island that will fit the whole family! The main-level primary suite offers a spacious retreat with double walk-in closets that have just been professionally upgraded and a luxurious ensuite bathroom featuring a tiled shower and dual vanities. Don't miss the custom linen tower on the vanities and huge linen closet! The sellers custom designed this home with care, including a beautiful, private office with built-ins and access to the back porch shared by both the office and kitchen. A laundry room and large pantry complete the main level.
Upstairs, you'll find a large, versatile bonus living space that can be used as a second living room, media room, playroom, home gym, or second office. You will also find two generously sized bedrooms, each with walk-in closets, and a well-appointed bathroom with a double vanity and tub/shower combo.
Walkout attic space and pull-down attic access provide exceptional storage options! Storage is never an issue in this home!
Keep your lawn beautiful year round with a 5 zone irrigation system as well as a separate irrigation system on the back porch! There is also a beautiful custom gate on the back porch to keep little toes or paws on the porch if needed. Don't miss out on making this gorgeous home yours!
Sold for $650,000
$650,000
7468 Crowes Nest Dr, Harrison, TN 37341
3beds
2,828sqft
Single Family Residence
Built in 2019
0.72 Acres Lot
$662,300 Zestimate®
$230/sqft
$3,012 Estimated rent
Home value
$662,300
$616,000 - $709,000
$3,012/mo
Zestimate® history
Owner options
List your home for rent
$3,012/mo
Rent Zestimate®
Find your next renter with Zillow Rental Manager. Plus, with online applications, you can quickly screen prospective tenants – for free.
$3,012/mo
Rent Zestimate®
Refinance and save
$3,946/mo
Est. payment
Refinancing to a lower rate could help reduce your monthly payments and save thousands over the life of the loan.
$3,946/mo
Est. payment
Explore your selling options
Work with a Zillow partner agent
Leverage their expertise and Zillow's premium Showcase listings to get your home seen by more buyers.
Get startedList with your own agent
Get your home in front of millions of buyers by listing it on Zillow.
Learn how to do itSell it yourself
Take full control of how buyers see your home on Zillow by listing For Sale by Owner (FSBO).
List your homeWhat's special
Stunning mountain viewsMain-level primary suiteBright open layoutPrivate office with built-insGenerously sized bedroomsStained wood beamsWell-appointed bathroom
Zillow last checked:
Listing updated:
Listed by:
Jason L Carr 423-280-1164,
Real Estate Partners Chattanooga LLC,
Stacey Barry 423-298-7681,
Real Estate Partners Chattanooga LLC
Bought with:
Ginger Bosco, 341041
Premier Property Group Inc.
Source: Greater Chattanooga Realtors,MLS#: 1516685
Facts & features
Interior
Bedrooms & bathrooms
- Bedrooms: 3
- Bathrooms: 3
- Full bathrooms: 2
- 1/2 bathrooms: 1
Heating
- Central, Electric
Cooling
- Central Air, Electric, Multi Units
Appliances
- Included: Disposal, Dishwasher, Free-Standing Gas Oven, Free-Standing Gas Range, Microwave, Range Hood
- Laundry: Electric Dryer Hookup, Laundry Room, Main Level
Features
- Beamed Ceilings, Built-in Features, Crown Molding, Double Vanity, Granite Counters, His and Hers Closets, Kitchen Island, Natural Woodwork, Open Floorplan, Pantry, Primary Downstairs, Tray Ceiling(s), Vaulted Ceiling(s), Walk-In Closet(s), En Suite, Separate Dining Room
- Flooring: Carpet, Hardwood, Tile
- Windows: Insulated Windows
- Has basement: No
- Number of fireplaces: 1
- Fireplace features: Family Room, Gas Starter
Interior area
- Total structure area: 2,828
- Total interior livable area: 2,828 sqft
- Finished area above ground: 2,828
Property
Parking
- Total spaces: 2
- Parking features: Concrete, Driveway, Garage, Garage Faces Side
- Attached garage spaces: 2
Features
- Levels: Two
- Patio & porch: Covered, Front Porch, Rear Porch
- Exterior features: None
- Fencing: Full,Aluminum
- Has view: Yes
- View description: Mountain(s)
Lot
- Size: 0.72 Acres
- Dimensions: 185 x 164
- Features: Corner Lot, Landscaped, Level, Views
Details
- Parcel number: 086i C 031
Construction
Type & style
- Home type: SingleFamily
- Property subtype: Single Family Residence
Materials
- Cement Siding
- Foundation: Block
- Roof: Shingle
Condition
- New construction: No
- Year built: 2019
Utilities & green energy
- Sewer: Septic Tank
- Water: Public
- Utilities for property: Cable Available, Underground Utilities
Community & HOA
Community
- Features: Sidewalks
- Subdivision: Providence Landing
HOA
- Has HOA: Yes
- HOA fee: $110 annually
Location
- Region: Harrison
Financial & listing details
- Price per square foot: $230/sqft
- Tax assessed value: $566,500
- Annual tax amount: $2,189
- Date on market: 7/15/2025
- Listing terms: Cash,Conventional,FHA,VA Loan
- Road surface type: Asphalt
Price history
| Date | Event | Price |
|---|---|---|
| 10/17/2025 | Sold | $650,000-3.7%$230/sqft |
Source: Greater Chattanooga Realtors #1516685 Report a problem | ||
| 9/2/2025 | Contingent | $675,000$239/sqft |
Source: Greater Chattanooga Realtors #1516685 Report a problem | ||
| 8/13/2025 | Price change | $675,000-1.5%$239/sqft |
Source: Greater Chattanooga Realtors #1516685 Report a problem | ||
| 7/15/2025 | Listed for sale | $685,000+62.2%$242/sqft |
Source: Greater Chattanooga Realtors #1516685 Report a problem | ||
| 12/10/2019 | Sold | $422,402+581.3%$149/sqft |
Source: Public Record Report a problem | ||
| 7/24/2019 | Sold | $62,000$22/sqft |
Source: Public Record Report a problem | ||
Public tax history
| Year | Property taxes | Tax assessment |
|---|---|---|
| 2025 | $2,156 -1.6% | $141,625 +45.3% |
| 2024 | $2,190 | $97,475 |
| 2023 | $2,190 | $97,475 |
| 2022 | $2,190 +0.4% | $97,475 |
| 2021 | $2,181 -13.2% | $97,475 +608.9% |
| 2020 | $2,514 +561.1% | $13,750 |
| 2019 | $380 | -- |
| 2018 | -- | -- |
Find assessor info on the county website
Neighborhood: 37341
Nearby homes
- $582,200-- bd2 ba2.4k sqft9149 Sir Hudson Ct, Harrison, TN 37341Off Market
- $521,8003 bd3 ba2k sqft9141 Sir Hudson Ct #29, Chattanooga, TN 37415Off Market
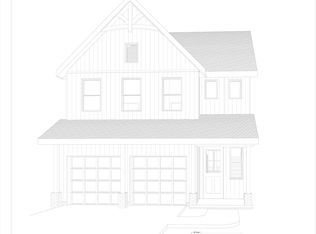
- $566,6004 bd3 ba2.7k sqft7486 Crowes Nest Dr, Harrison, TN 37341Off Market
- $596,400-- bd-- ba2.6k sqft9134 Sir Boon Ct, Harrison, TN 37341Off Market
- $580,600-- bd-- ba2.4k sqft9122 Sir Boon Ct, Harrison, TN 37341Off Market
- $614,9003 bd3 ba2.8k sqft9141 Sir Hudson Ct, Harrison, TN 37341Sold
- $429,7003 bd2 ba1.8k sqft7494 Crowes Nest Dr, Harrison, TN 37341Off Market
- $531,100-- bd-- ba2.4k sqft9110 Sir Boon Ct, Harrison, TN 37341Off Market
Nearby schools
GreatSchools rating
- 5/10Snow Hill Elementary SchoolGrades: PK-5Distance: 0.6 mi
- 7/10Hunter Middle SchoolGrades: 6-8Distance: 5.5 mi
- 3/10Central High SchoolGrades: 9-12Distance: 7.1 mi
Schools provided by the listing agent
- Elementary: Snow Hill Elementary
- Middle: Hunter Middle
- High: Central High School
Source: Greater Chattanooga Realtors. This data may not be complete. We recommend contacting the local school district to confirm school assignments for this home.
Get a cash offer in 3 minutes
Find out how much your home could sell for in as little as 3 minutes with a no-obligation cash offer.
Estimated market value
$662,300
Get a cash offer in 3 minutes
Find out how much your home could sell for in as little as 3 minutes with a no-obligation cash offer.
Estimated market value
$662,300
- Tennessee
- Hamilton County
- Ooltewah
- 37341
- 7468 Crowes Nest Dr
Nearby cities
Nearby zip codes
Other Ooltewah Topics
