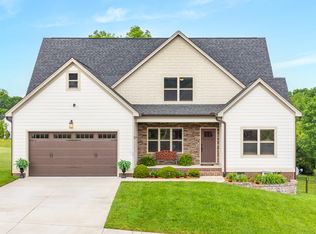
NEWER CONSTRUCTION, RURAL LIVING. ..WELCOME TO 9141 SIR HUDSON COURT. Pulling up you'll immediately notice the modern farmhouse appearance and the ''Romeo'' porch that just sets the tone. This home showcases 10-12 foot ceilings and doors, hardwood throughout really brings the grand feeling. And it's not just a 2-car garage ... you'll also find a 2 car parking pad makes parking easy.
Walking in you'll be captivated by the open floor plan, dark floors, and decorative touches. Shiplap, board and batten... check! Entering the main floor from the front porch you'll find the formal dining room, ½ bath and a grand entrance into the living room/kitchen and kitchen eat in area. The Kitchen -A beautiful chef's kitchen with white cabinets for days topped with beautiful white quartz, a butler pantry, a walk in pantry and an island big enough for 3 oversized counter stools. Enjoy cooking? You'll love the gas stove and beautiful stainless farmhouse style steel sink. With a large Kitchen eat in area, a 2-story fireplace and large living room. You'll get to entertain and watch your favorite show.
Directly through the kitchen adorned with a sliding 10ft barn door - is the garage and the mudroom of your dreams, enough cubbies and hooks..everyone will have a place to put their things. Directly next to it is the oversized laundry room- a blank slate with tons of possibilities and storage.
You'll find the primary bedroom on the main floor with beautiful coffered ceilings, a walk in closet with shelving that will make getting ready a dream. The primary bathroom with separate sinks, a gorgeous soaking tub and a separate toilet room will bring joy and peace to all. Bonus, a separate entrance to your screened in back porch.
Travel upstairs and you'll find an additional 2 bedrooms, a office, 1 full bathroom (with a separate toilet and shower room within) and a theatre room meant to bring the whole family together Need Storage...on either side of the theatre room you have walk in storage with easy in/easy out access. No more pesky ladders to the attic for you.
Back down stairs and we head outside and you'll get to enjoy your oversized screened back porch, firepit area - big enough for all the smores lovers in your life, and the yard.. just over 2 acres, it will let you slow down and enjoy the life you have built.
Don't wait. How rare is it to find 2 acres? Come see what Providence Landing has for you.
Sold for $614,900
$614,900
9141 Sir Hudson Ct, Harrison, TN 37341
3beds
2,800sqft
Single Family Residence
Built in 2019
2.03 Acres Lot
$622,700 Zestimate®
$220/sqft
$3,090 Estimated rent
Home value
$622,700
$585,000 - $666,000
$3,090/mo
Zestimate® history
Owner options
List your home for rent
$3,090/mo
Rent Zestimate®
Find your next renter with Zillow Rental Manager. Plus, with online applications, you can quickly screen prospective tenants – for free.
$3,090/mo
Rent Zestimate®
Refinance and save
$3,938/mo
Est. payment
Refinancing to a lower rate could help reduce your monthly payments and save thousands over the life of the loan.
$3,938/mo
Est. payment
Explore your selling options
Work with a Zillow partner agent
Leverage their expertise and Zillow's premium Showcase listings to get your home seen by more buyers.
Get startedList with your own agent
Get your home in front of millions of buyers by listing it on Zillow.
Learn how to do itSell it yourself
Take full control of how buyers see your home on Zillow by listing For Sale by Owner (FSBO).
List your homeWhat's special
Butler pantryWalk in pantryGas stoveFirepit areaModern farmhouse appearanceOpen floor planWalk in storage
Zillow last checked:
Listing updated:
Listed by:
Mary Nunez 423-280-7414,
Better Homes and Gardens Real Estate Signature Brokers
Bought with:
Robin Kelley, 364521
Coldwell Banker Pryor Realty
Source: Greater Chattanooga Realtors,MLS#: 1501577
Facts & features
Interior
Bedrooms & bathrooms
- Bedrooms: 3
- Bathrooms: 3
- Full bathrooms: 2
- 1/2 bathrooms: 1
Primary bedroom
- Level: First
Bedroom
- Level: Second
Bedroom
- Level: Second
Primary bathroom
- Level: First
Bathroom
- Level: Second
Dining room
- Level: First
Kitchen
- Level: First
Laundry
- Level: First
Living room
- Level: First
Media room
- Level: Second
Office
- Level: Second
Other
- Description: HALF BATHROOM
- Level: First
Heating
- Central, Propane
Cooling
- Central Air, Electric, Multi Units
Appliances
- Included: Disposal, Dishwasher, Free-Standing Refrigerator, Free-Standing Range, Freezer, Gas Oven, Microwave, Refrigerator, Range Hood
- Laundry: Electric Dryer Hookup, Laundry Room, Main Level
Features
- Cathedral Ceiling(s), Ceiling Fan(s), Chandelier, Crown Molding, Coffered Ceiling(s), Entrance Foyer, Granite Counters, High Ceilings, Kitchen Island, Open Floorplan, Pantry, Primary Downstairs, Recessed Lighting, Soaking Tub, Storage, Stone Counters, Walk-In Closet(s), Tub/shower Combo, Separate Dining Room
- Flooring: Tile, Engineered Hardwood
- Windows: Blinds, Insulated Windows, Screens, Window Coverings, Window Treatments
- Has basement: No
- Number of fireplaces: 1
- Fireplace features: Gas Starter, Gas Log, Living Room
Interior area
- Total structure area: 2,800
- Total interior livable area: 2,800 sqft
- Finished area above ground: 2,800
Property
Parking
- Total spaces: 2
- Parking features: Concrete, Driveway, Garage, Garage Door Opener, Garage Faces Side
- Garage spaces: 2
Features
- Levels: Two
- Stories: 2
- Patio & porch: Deck, Front Porch, Porch - Screened
- Exterior features: Balcony, Fire Pit, Rain Gutters, Storage
- Pool features: None
- Spa features: None
- Fencing: Back Yard,Gate,Wrought Iron
- Has view: Yes
- View description: Creek/Stream, Pond, Rural, Trees/Woods
- Has water view: Yes
- Water view: Creek/Stream,Pond
- Waterfront features: Creek
Lot
- Size: 2.03 Acres
- Features: Back Yard, Few Trees, Front Yard, Gentle Sloping, Irregular Lot, Sprinklers In Front, Sprinklers In Rear, Rural
Details
- Parcel number: 086i C 029
- Special conditions: Agent Owned,Personal Interest
Construction
Type & style
- Home type: SingleFamily
- Architectural style: A-Frame
- Property subtype: Single Family Residence
Materials
- HardiPlank Type
- Foundation: Block
- Roof: Asphalt,Shingle
Condition
- New construction: No
- Year built: 2019
Utilities & green energy
- Sewer: Septic Tank
- Water: Public
- Utilities for property: Cable Available, Electricity Connected, Phone Connected, Propane, Sewer Not Available, Underground Utilities, Water Connected
Community & HOA
Community
- Features: Sidewalks, Pond
- Security: 24 Hour Security, Carbon Monoxide Detector(s), Fire Alarm, Smoke Detector(s), Security System
- Subdivision: Providence Landing
HOA
- Has HOA: Yes
- Amenities included: Pond Year Round
- HOA fee: $105 annually
Location
- Region: Harrison
Financial & listing details
- Price per square foot: $220/sqft
- Tax assessed value: $504,500
- Annual tax amount: $1,908
- Date on market: 10/12/2024
- Listing terms: Cash,Conventional,FHA,VA Loan
- Road surface type: Asphalt
Price history
| Date | Event | Price |
|---|---|---|
| 2/27/2025 | Sold | $614,900-0.8%$220/sqft |
Source: Greater Chattanooga Realtors #1501577 Report a problem | ||
| 1/18/2025 | Contingent | $619,900$221/sqft |
Source: Greater Chattanooga Realtors #1501577 Report a problem | ||
| 11/11/2024 | Price change | $619,900-0.8%$221/sqft |
Source: Greater Chattanooga Realtors #1501577 Report a problem | ||
| 10/12/2024 | Listed for sale | $624,900+68.9%$223/sqft |
Source: Greater Chattanooga Realtors #1501577 Report a problem | ||
| 8/20/2019 | Sold | $369,900+537.8%$132/sqft |
Source: Public Record Report a problem | ||
| 9/26/2018 | Sold | $58,000$21/sqft |
Source: Public Record Report a problem | ||
Public tax history
| Year | Property taxes | Tax assessment |
|---|---|---|
| 2025 | $1,921 +0.6% | $126,125 +48.6% |
| 2024 | $1,908 | $84,900 |
| 2023 | $1,908 | $84,900 |
| 2022 | $1,908 +0.5% | $84,900 |
| 2021 | $1,899 -11.5% | $84,900 +51.3% |
| 2020 | $2,146 +38.3% | $56,125 |
| 2019 | $1,552 | -- |
| 2018 | -- | -- |
Find assessor info on the county website
Neighborhood: 37341
Nearby homes
- $575,700-- bd2 ba2.4k sqft9149 Sir Hudson Ct, Harrison, TN 37341Off Market
- $479,8004 bd3 ba2.2k sqft7437 Pond Vw #37, Harrison, TN 37341Off Market

- $545,0004 bd3 ba2.7k sqft9126 Sir Hudson Ct, Harrison, TN 37341Sold
- $524,300-- bd-- ba2.4k sqft9110 Sir Boon Ct, Harrison, TN 37341Off Market
- $565,600-- bd-- ba2.3k sqft9133 Sir Hudson Ct, Harrison, TN 37341Off Market
- $650,0003 bd3 ba2.8k sqft7468 Crowes Nest Dr, Harrison, TN 37341Sold
- $569,400-- bd-- ba2.4k sqft9122 Sir Boon Ct, Harrison, TN 37341Off Market
- $443,200-- bd-- ba1.7k sqft9146 Sir Hudson Ct, Harrison, TN 37341Off Market
Nearby schools
GreatSchools rating
- 5/10Snow Hill Elementary SchoolGrades: PK-5Distance: 0.6 mi
- 7/10Hunter Middle SchoolGrades: 6-8Distance: 5.4 mi
- 3/10Central High SchoolGrades: 9-12Distance: 7 mi
Schools provided by the listing agent
- Elementary: Snow Hill Elementary
- Middle: Hunter Middle
- High: Central High School
Source: Greater Chattanooga Realtors. This data may not be complete. We recommend contacting the local school district to confirm school assignments for this home.
Get a cash offer in 3 minutes
Find out how much your home could sell for in as little as 3 minutes with a no-obligation cash offer.
Estimated market value
$622,700
Get a cash offer in 3 minutes
Find out how much your home could sell for in as little as 3 minutes with a no-obligation cash offer.
Estimated market value
$622,700
- Tennessee
- Hamilton County
- Ooltewah
- 37341
- 9141 Sir Hudson Ct
