Spectacular four-bedroom, four-bath home plus study with incredible preserve and lake view, an extended driveway on a beautiful cul-de-sac. This custom John Cannon masterpiece, in the exclusive gated enclave of Country Club East, sets a new standard in luxury living. Upon entry through double glass front doors, you are greeted by an expansive, light-filled layout boasting 12-foot ceilings adorned with crown molding, custom lighting and designer window treatments. With impact doors and windows throughout, a whole-house generator and in-wall pest control, every modern convenience and safety feature has been meticulously addressed. The gourmet chef’s kitchen is a culinary haven, featuring a large island, Sub-Zero refrigerator, walk-in pantry, and exquisite wood cabinetry, complemented by a spacious dining area ideal for elegant entertaining. The primary suite is a serene retreat offering custom dual walk-in closets, refined crown molding, tile floors and a French door that opens gracefully onto the lanai. Its spa-inspired bath delights with dual sinks, a designer backsplash, granite countertops, an expansive shower, a private water closet and a luxurious soaking tub. Additional accommodations include a private study with French doors and wood floors, and two gracious guest suites complete with en-suite baths and walk-in closets, plus a versatile room with an adjacent full pool bath presenting the option of a fourth bedroom or bonus room. Step outside to the remarkable outdoor space, where an expansive lanai awaits. Entertain in style with an outdoor kitchen and a saltwater heated pool and spa, enhanced by a newly installed 20-by-20-foot no-see-um mesh panoramic screen. A large backyard, with the option to add a fence, provides spectacular views of the preserve and water, creating a private oasis. Further enhancements include epoxy flooring in the three-car garage, sophisticated landscape lighting, icynene insulation, a tankless water heater, a four-zone air-conditioning system, a freshly painted interior and desirable green home certification. The community itself is replete with exceptional amenities including on-site security, three community pools, a clubhouse, optional golf and Country Club membership, a restaurant, gym and dog park. This residence seamlessly marries meticulous craftsmanship with unmatched luxury, inviting you to experience a refined lifestyle at every turn.
Sold for $1,720,000
$1,720,000
7469 Seacroft Cv, Bradenton, FL 34202
4beds
3,109sqft
Single Family Residence
Built in 2018
0.4 Acres Lot
$1,618,700 Zestimate®
$553/sqft
$6,396 Estimated rent
Home value
$1,618,700
$1.49M - $1.76M
$6,396/mo
Zestimate® history
Owner options
List your home for rent
$6,396/mo
Rent Zestimate®
Find your next renter with Zillow Rental Manager. Plus, with online applications, you can quickly screen prospective tenants – for free.
$6,396/mo
Rent Zestimate®
Refinance and save
$11,871/mo
Est. payment
Refinancing to a lower rate could help reduce your monthly payments and save thousands over the life of the loan.
$11,871/mo
Est. payment
Explore your selling options
Work with a Zillow partner agent
Leverage their expertise and Zillow's premium Showcase listings to get your home seen by more buyers.
Get startedList with your own agent
Get your home in front of millions of buyers by listing it on Zillow.
Learn how to do itSell it yourself
Take full control of how buyers see your home on Zillow by listing For Sale by Owner (FSBO).
List your homeWhat's special
Large islandFreshly painted interiorOutdoor kitchenGracious guest suitesExpansive light-filled layoutExpansive lanaiGranite countertops
Zillow last checked:
Listing updated:
Listed by:
Laura Stavola PLLC 941-447-4875,
PREMIER SOTHEBY'S INTERNATIONAL REALTY 941-907-9541
Bought with:
Kaisen Mitchell, 3394183
COLDWELL BANKER REALTY
Source: Stellar MLS,MLS#: A4642905 Originating MLS: Sarasota - Manatee
Originating MLS: Sarasota - Manatee
Facts & features
Interior
Bedrooms & bathrooms
- Bedrooms: 4
- Bathrooms: 4
- Full bathrooms: 4
Rooms
- Room types: Den/Library/Office
Primary bedroom
- Features: Walk-In Closet(s)
- Level: First
- Area: 252 Square Feet
- Dimensions: 18x14
Bedroom 2
- Features: Built-in Closet
- Level: First
- Area: 156 Square Feet
- Dimensions: 13x12
Bedroom 3
- Features: Built-in Closet
- Level: First
- Area: 144 Square Feet
- Dimensions: 12x12
Bonus room
- Features: Built-in Closet
- Level: First
- Area: 252 Square Feet
- Dimensions: 18x14
Dining room
- Level: First
- Area: 182 Square Feet
- Dimensions: 14x13
Great room
- Level: First
- Area: 418 Square Feet
- Dimensions: 22x19
Kitchen
- Level: First
- Area: 252 Square Feet
- Dimensions: 18x14
Office
- Level: First
- Area: 132 Square Feet
- Dimensions: 12x11
Heating
- Central, Electric, Heat Pump, Zoned
Cooling
- Central Air, Zoned
Appliances
- Included: Cooktop, Dishwasher, Disposal, Dryer, Gas Water Heater, Microwave, Refrigerator, Tankless Water Heater, Washer
- Laundry: Inside, Laundry Room
Features
- Ceiling Fan(s), Coffered Ceiling(s), Crown Molding, Eating Space In Kitchen, Kitchen/Family Room Combo, Open Floorplan, Primary Bedroom Main Floor, Solid Surface Counters, Solid Wood Cabinets, Split Bedroom, Stone Counters, Thermostat, Walk-In Closet(s)
- Flooring: Carpet, Engineered Hardwood, Tile
- Doors: Outdoor Grill, Outdoor Kitchen, Sliding Doors
- Windows: Drapes, Storm Window(s), Window Treatments, Hurricane Shutters/Windows
- Has fireplace: No
Interior area
- Total structure area: 4,325
- Total interior livable area: 3,109 sqft
Property
Parking
- Total spaces: 3
- Parking features: Covered, Garage Door Opener, Garage Faces Side
- Attached garage spaces: 3
Accessibility
- Accessibility features: Accessible Bedroom, Accessible Doors, Accessible Full Bath, Visitor Bathroom, Accessible Kitchen, Accessible Central Living Area
Features
- Levels: One
- Stories: 1
- Patio & porch: Covered, Enclosed, Rear Porch, Screened
- Exterior features: Irrigation System, Outdoor Grill, Outdoor Kitchen, Rain Gutters, Sidewalk
- Has private pool: Yes
- Pool features: Heated, In Ground, Pool Alarm, Salt Water, Screen Enclosure
- Has spa: Yes
- Spa features: Heated, In Ground
- Has view: Yes
- View description: Park/Greenbelt, Water, Lake
- Has water view: Yes
- Water view: Water,Lake
Lot
- Size: 0.4 Acres
- Features: Conservation Area, In County, Landscaped, Near Golf Course, Private, Sidewalk
- Residential vegetation: Mature Landscaping, Trees/Landscaped
Details
- Additional structures: Outdoor Kitchen
- Parcel number: 586577959
- Zoning: PDMU/A
- Special conditions: None
Construction
Type & style
- Home type: SingleFamily
- Architectural style: Custom
- Property subtype: Single Family Residence
Materials
- Block
- Foundation: Slab
- Roof: Tile
Condition
- New construction: No
- Year built: 2018
Details
- Builder name: John Cannon Homes
Utilities & green energy
- Sewer: Public Sewer
- Water: Public
- Utilities for property: BB/HS Internet Available, Cable Available, Cable Connected, Electricity Connected, Natural Gas Connected, Phone Available, Public, Sewer Connected, Sprinkler Recycled, Underground Utilities, Water Connected
Green energy
- Water conservation: Drip Irrigation, Irrig. System-Rainwater from Ponds, Water-Smart Landscaping, Fl. Friendly/Native Landscape
Community & HOA
Community
- Features: Clubhouse, Deed Restrictions, Dog Park, Fitness Center, Gated Community - Guard, Golf, Irrigation-Reclaimed Water, Pool, Restaurant, Sidewalks, Wheelchair Access
- Pet fee: $0 monthly
- Subdivision: COUNTRY CLUB EAST AT LAKEWD RNCH UU2
HOA
- Has HOA: Yes
- Amenities included: Clubhouse, Fitness Center, Gated, Pool, Security, Vehicle Restrictions
- Services included: Private Road, Recreational Facilities, Security
- HOA fee: $370 monthly
- HOA name: Charles Low
- HOA phone: 941-210-4390
Location
- Region: Bradenton
Financial & listing details
- Price per square foot: $553/sqft
- Tax assessed value: $1,169,128
- Annual tax amount: $14,391
- Date on market: 3/5/2025
- Cumulative days on market: 58 days
- Listing terms: Cash,Conventional
- Ownership: Fee Simple
- Total actual rent: 0
- Electric utility on property: Yes
- Road surface type: Paved, Asphalt
Price history
| Date | Event | Price |
|---|---|---|
| 6/11/2025 | Sold | $1,720,000-4.2%$553/sqft |
Source:  Stellar MLS #A4642905 Report a problem Stellar MLS #A4642905 Report a problem | ||
| 5/5/2025 | Pending sale | $1,795,000$577/sqft |
Source: Stellar MLS #A4642905 Report a problem | ||
| 3/5/2025 | Listed for sale | $1,795,000-4%$577/sqft |
Source: Stellar MLS #A4642905 Report a problem | ||
| 7/16/2024 | Listing removed | -- |
Source: Stellar MLS #A4602083 Report a problem | ||
| 5/23/2024 | Price change | $1,870,000-3.9%$601/sqft |
Source: Stellar MLS #A4602083 Report a problem | ||
| 3/5/2024 | Listed for sale | $1,945,000+108%$626/sqft |
Source: Stellar MLS #A4602083 Report a problem | ||
| 6/15/2020 | Sold | $935,000-6.4%$301/sqft |
Source: Stellar MLS #A4457328 Report a problem | ||
| 5/27/2020 | Pending sale | $999,000$321/sqft |
Source: Sarasota / Lakewood Ranch #A4457328 Report a problem | ||
| 3/16/2020 | Price change | $999,000-4.9%$321/sqft |
Source: Sarasota / Lakewood Ranch #A4457328 Report a problem | ||
| 3/3/2020 | Price change | $1,050,000-2.3%$338/sqft |
Source: Sarasota / Lakewood Ranch #A4457328 Report a problem | ||
| 2/21/2020 | Price change | $1,075,000-2.2%$346/sqft |
Source: Sarasota / Lakewood Ranch #A4457328 Report a problem | ||
| 1/22/2020 | Listed for sale | $1,099,000+32.4%$353/sqft |
Source: BERKSHIRE HATHAWAY HOMESERVICES FLORIDA REALTY #A4457328 Report a problem | ||
| 12/11/2019 | Sold | $830,000-7.8%$267/sqft |
Source: Public Record Report a problem | ||
| 11/20/2019 | Pending sale | $899,900$289/sqft |
Source: BERKSHIRE HATHAWAY HOMESERVICES FLORIDA REALTY #A4451369 Report a problem | ||
| 11/12/2019 | Listed for sale | $899,900+242.4%$289/sqft |
Source: BERKSHIRE HATHAWAY HOMESERVICES FLORIDA REALTY #A4451369 Report a problem | ||
| 2/16/2017 | Sold | $262,800$85/sqft |
Source: Public Record Report a problem | ||
Public tax history
| Year | Property taxes | Tax assessment |
|---|---|---|
| 2025 | $14,624 +1.6% | $778,877 +2.9% |
| 2024 | $14,391 +0.6% | $756,926 +3% |
| 2023 | $14,309 +2% | $734,880 +3% |
| 2022 | $14,028 -0.2% | $713,476 +3% |
| 2021 | $14,053 -1.6% | $692,695 +4.2% |
| 2020 | $14,283 -10.4% | $664,792 -11.6% |
| 2019 | $15,945 | $752,370 +249.9% |
| 2018 | $15,945 +94.4% | $215,000 -2.3% |
| 2017 | $8,200 | $220,000 +4.8% |
| 2016 | -- | $210,000 +5% |
| 2015 | -- | $200,000 |
Find assessor info on the county website
Neighborhood: 34202
Nearby homes
- $2,317,6005 bd4 ba4.2k sqft7465 Seacroft Cv, Bradenton, FL 34202Off Market
- $2,250,0004 bd5 ba3.7k sqft7473 Seacroft Cv, Bradenton, FL 34202Sold
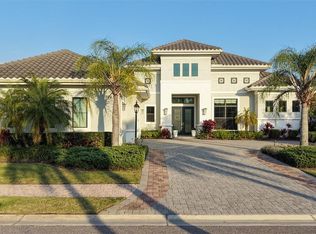
- $2,031,0004 bd5 ba3.9k sqft7461 Seacroft Cv, Bradenton, FL 34202Off Market

- $1,600,0003 bd4 ba3k sqft7477 Seacroft Cv, Bradenton, FL 34202Sold

- $2,372,0003 bd4 ba4.3k sqft7466 Seacroft Cv, Bradenton, FL 34202Off Market
- $1,993,0003 bd3 ba3.7k sqft7470 Seacroft Cv, Bradenton, FL 34202Off Market
- $2,372,0004 bd4 ba3.5k sqft7462 Seacroft Cv, Bradenton, FL 34202Off Market
- $2,282,3003 bd4 ba4.1k sqft7474 Seacroft Cv, Bradenton, FL 34202Off Market
Nearby schools
GreatSchools rating
- 10/10Robert Willis Elementary SchoolGrades: PK-5Distance: 1.5 mi
- 7/10R. Dan Nolan Middle SchoolGrades: 6-8Distance: 2 mi
- 6/10Lakewood Ranch High SchoolGrades: PK,9-12Distance: 5 mi
Schools provided by the listing agent
- Elementary: Robert E Willis Elementary
- Middle: Nolan Middle
- High: Lakewood Ranch High
Source: Stellar MLS. This data may not be complete. We recommend contacting the local school district to confirm school assignments for this home.
Get a cash offer in 3 minutes
Find out how much your home could sell for in as little as 3 minutes with a no-obligation cash offer.
Estimated market value
$1,618,700
Get a cash offer in 3 minutes
Find out how much your home could sell for in as little as 3 minutes with a no-obligation cash offer.
Estimated market value
$1,618,700
- Florida
- Manatee County
- Lakewood Ranch
- 34202
- 7469 Seacroft Cv
Nearby cities
Nearby neighborhoods
Nearby zip codes
Other Lakewood Ranch Topics
