Skip main navigation
Sold for $1,600,000
  • $1,600,000

    7477 Seacroft Cv, Bradenton, FL 34202

    3beds
    3,012sqft
    Single Family Residence
    Built in 2016
    0.34 Acres Lot
    $1,574,300 Zestimate®
    $531/sqft
    $7,824 Estimated rent

    Home value

    $1,574,300

    $1.43M - $1.73M

    $7,824/mo

    Zestimate® history
    Loading
    Loading...

    Owner options

    List your home for rent

    $7,824/mo

    Rent Zestimate®

    Find your next renter with Zillow Rental Manager. Plus, with online applications, you can quickly screen prospective tenants – for free.

    Learn more

    $7,824/mo

    Rent Zestimate®

    Refinance and save

    $10,918/mo

    Est. payment

    Refinancing to a lower rate could help reduce your monthly payments and save thousands over the life of the loan.

    See today's rates

    $10,918/mo

    Est. payment

    Explore your selling options

    Work with a Zillow partner agent

    Leverage their expertise and Zillow's premium Showcase listings to get your home seen by more buyers.

    Get started

    List with your own agent

    Get your home in front of millions of buyers by listing it on Zillow.

    Learn how to do it

    Sell it yourself

    Take full control of how buyers see your home on Zillow by listing For Sale by Owner (FSBO).

    List your home

    What's special

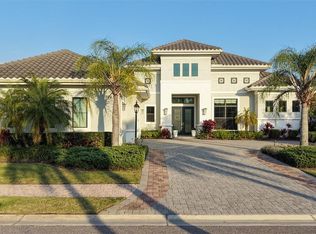
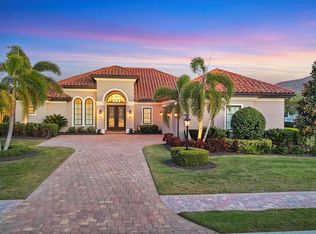
    Nestled within the exclusive gated community of Country Club East in Lakewood Ranch, this exquisite home epitomizes luxury living with breathtaking views of both a serene pond and lush preserve areas. Crafted with meticulous attention to detail, this custom-built residence boasts an array of upscale features, ensuring a lifestyle of unparalleled comfort and sophistication. Upon entry, the expansive layout welcomes you with its impressive architectural elements, including tray ceilings, crown molding, and brand-new white oak engineered hardwoods that grace the main living spaces. The great room serves as the heart of the home, showcasing built-in shelving and expansive pocketed sliding glass doors that frame picturesque views of the tranquil lake, seamlessly merging indoor and outdoor living. Culinary enthusiasts will fall in love with the chef's inspired kitchen, appointed with top-of-the-line stainless steel appliances, rich wood cabinetry, a gas cooktop, and a convenient walk-in pantry. An expansive island with seating, complemented by a wine refrigerator, invites gatherings and culinary creations. A delightful dining area bathed in natural light offers panoramic views of the pond and preserve. Step outside to discover an outdoor sanctuary, perfect for relaxation and leisure. The saltwater pool and spa provide a refreshing oasis, while an outdoor kitchen enhances your entertainment capabilities. Retreat to the opulent master suite, where tranquility awaits amidst tray ceilings, dual walk-in closets, and a lavish en-suite bath featuring dual sinks, a sumptuous soaking tub, and an oversized walk-in shower. Two generously sized guest suites, large enough to fit king-size beds, including one with an en-suite bath, ensure luxurious accommodations for family and friends. Additionally, a bonus room with access to the lanai, a private den/office with French doors, and a well-appointed laundry room further enhance the home's allure. Notable highlights include a climate-controlled closet in the 3-car garage, impact-rated Storm Smart remote shutters in the lanai, and a Sonos audio system throughout the home. With the added convenience of a natural gas-powered whole-house generator, this residence offers unparalleled comfort and peace of mind. Elevating the essence of Florida living, this impeccable home redefines luxury with its unparalleled blend of elegance, comfort, and natural beauty. Experience the epitome of refined living in this exceptional retreat.

    Zillow last checked:

    Listing updated:

    Listed by:

    Joe Suarez 941-799-9397,

    BETTER HOMES AND GARDENS REAL ESTATE ATCHLEY PROPE 941-556-9100

    Bought with:

    Jeffrey Cave, PLL, 3536045

    THE SUNSHINE STATE COMPANY

    Source: Stellar MLS,MLS#: A4604973MLS LogoOriginating MLS: Sarasota - Manatee

    Facts & features

    Interior

    Bedrooms & bathrooms
    • Bedrooms: 3
    • Bathrooms: 4
    • Full bathrooms: 3
    • 1/2 bathrooms: 1
    Primary bedroom
    • Features: Ceiling Fan(s), Dual Sinks, Tub with Separate Shower Stall, Walk-In Closet(s)
    • Level: First
    • Dimensions: 19x15
    Bedroom 2
    • Features: Ceiling Fan(s), Built-in Closet
    • Level: First
    • Dimensions: 13x13
    Bedroom 3
    • Features: Ceiling Fan(s), En Suite Bathroom, Built-in Closet
    • Level: First
    • Dimensions: 12x15
    Bonus room
    • Features: Ceiling Fan(s), No Closet
    • Level: First
    • Dimensions: 16x13
    Den
    • Features: Ceiling Fan(s)
    • Level: First
    • Dimensions: 14x12
    Dining room
    • Level: First
    • Dimensions: 12x12
    Great room
    • Features: Built-In Shelving, Ceiling Fan(s)
    • Level: First
    • Dimensions: 27x17
    Kitchen
    • Features: Kitchen Island, Pantry
    • Level: First
    • Dimensions: 14x10
    Heating
    • Electric
    Cooling
    • Central Air
    Appliances
    • Included: Bar Fridge, Oven, Cooktop, Dishwasher, Disposal, Dryer, Microwave, Range Hood, Refrigerator, Tankless Water Heater, Washer
    • Laundry: Inside, Laundry Room
    Features
    • Built-in Features, Ceiling Fan(s), Crown Molding, Eating Space In Kitchen, Kitchen/Family Room Combo, Stone Counters, Thermostat, Tray Ceiling(s), Walk-In Closet(s)
    • Flooring: Carpet, Ceramic Tile
    • Doors: Outdoor Kitchen, Outdoor Shower, Sliding Doors
    • Windows: Window Treatments, Hurricane Shutters
    • Has fireplace: No
    Interior area
    • Total structure area: 4,626
    • Total interior livable area: 3,012 sqft

    Property

    Parking
    • Total spaces: 3
    • Parking features: Garage - Attached
    • Attached garage spaces: 3
    Features
    • Levels: One
    • Stories: 1
    • Exterior features: Irrigation System, Lighting, Outdoor Kitchen, Outdoor Shower, Rain Gutters, Sidewalk
    • Has private pool: Yes
    • Pool features: Heated, In Ground, Salt Water, Screen Enclosure
    • Has spa: Yes
    • Spa features: Heated, In Ground
    • Has view: Yes
    • View description: Pond
    • Has water view: Yes
    • Water view: Pond
    • Waterfront features: Pond
    Lot
    • Size: 0.34 Acres
    Details
    • Parcel number: 586577859
    • Zoning: PDMU/A
    • Special conditions: None

    Construction

    Type & style
    • Home type: SingleFamily
    • Property subtype: Single Family Residence
    Materials
    • Block, Stucco
    • Foundation: Slab
    • Roof: Tile
    Condition
    • Completed
    • New construction: No
    • Year built: 2016
    Details
    • Builder name: Lee Wetherington

    Utilities & green energy

    • Sewer: Public Sewer
    • Water: Public
    • Utilities for property: Cable Connected, Electricity Connected, Natural Gas Connected, Public, Sewer Connected, Sprinkler Recycled, Underground Utilities, Water Connected

    Community & HOA

    Community
    • Features: Clubhouse, Community Mailbox, Deed Restrictions, Fitness Center, Gated Community - Guard, Golf Carts OK, Golf, Irrigation-Reclaimed Water, Park, Playground, Pool, Restaurant, Sidewalks
    • Pet fee: $0 monthly
    • Subdivision: COUNTRY CLUB EAST AT LAKEWD RNCH UU2
    HOA
    • Has HOA: Yes
    • Amenities included: Clubhouse, Fence Restrictions, Fitness Center, Gated, Golf Course, Pool
    • Services included: 24-Hour Guard, Community Pool, Private Road, Security
    • HOA fee: $368 monthly
    • HOA name: Castle Management/Charles Low
    • HOA phone: 941-210-4390
    Location
    • Region: Bradenton

    Financial & listing details

    • Price per square foot: $531/sqft
    • Tax assessed value: $1,493,692
    • Annual tax amount: $26,782
    • Date on market: 4/4/2024
    • Cumulative days on market: 196 days
    • Listing terms: Cash,Conventional
    • Ownership: Fee Simple
    • Total actual rent: 0
    • Electric utility on property: Yes
    • Road surface type: Asphalt

    Price history

    DateEventPrice
    12/2/2024Sold$1,600,000-5.6%$531/sqft
    Source: Stellar MLS #A4604973 Report a problem
    9/25/2024Price change$1,695,000-3.1%$563/sqft
    Source: Stellar MLS #A4604973 Report a problem
    6/12/2024Price change$1,750,000-1.4%$581/sqft
    Source: Stellar MLS #A4604973 Report a problem
    5/11/2024Price change$1,775,000-4.6%$589/sqft
    Source: Stellar MLS #A4604973 Report a problem
    4/26/2024Price change$1,860,000-3.4%$618/sqft
    Source: Stellar MLS #A4604973 Report a problem
    4/4/2024Listed for sale$1,925,000+11.6%$639/sqft
    Source: Stellar MLS #A4604973 Report a problem
    6/2/2022Sold$1,725,000$573/sqft
    Source: Public Record Report a problem
    3/18/2022Pending sale$1,725,000$573/sqft
    Source: Stellar MLS #A4527598 Report a problem
    3/8/2022Listed for sale$1,725,000+546.6%$573/sqft
    Source: Stellar MLS #A4527598 Report a problem
    6/18/2015Sold$266,800$89/sqft
    Source: Public Record Report a problem

    Public tax history

    YearProperty taxesTax assessment
    2025$25,400 -6.1%$1,493,692 -7%
    2024$27,055 +1%$1,606,661 +3.6%
    2023$26,782 +92.5%$1,550,983 +120.3%
    2022$13,914 -0.2%$703,977 +3%
    2021$13,938 +0.6%$683,473 +1.4%
    2020$13,859 -4.6%$674,036 +2.3%
    2019$14,525 $658,882 +1.9%
    2018$14,525 +0.9%$646,597 -4.3%
    2017$14,397 $675,483 +213.4%
    2016-- $215,500 +5.1%
    2015-- $205,000
    Find assessor info on the county website

    Neighborhood: 34202

    Nearby schools

    GreatSchools rating
    Schools provided by the listing agent
    • Elementary: Robert E Willis Elementary
    • Middle: Nolan Middle
    • High: Lakewood Ranch High

    Source: Stellar MLS. This data may not be complete. We recommend contacting the local school district to confirm school assignments for this home.

    Get a cash offer in 3 minutes
    Find out how much your home could sell for in as little as 3 minutes with a no-obligation cash offer.
    Estimated market value
    $1,574,300
    Get a cash offer in 3 minutes
    Find out how much your home could sell for in as little as 3 minutes with a no-obligation cash offer.
    Estimated market value
    $1,574,300