Lovingly maintained and rich in timeless character, this classic Green Lake Craftsman presents a rare opportunity to create your dream home in one of Seattle's most sought-after neighborhoods. Brimming with original charm, the spacious main level showcases stunning inlaid hardwood floors, inviting living spaces, and a floor plan ready for your personal vision and modern updates. Upstairs features two generously sized bedrooms plus a versatile office or flex space perfect for today's lifestyle. The 700-square-foot unfinished basement with great ceiling height offers exceptional potential for additional living space, 200-square-foot extra finished room on lower level doubles as an ideal workshop, gym or hobby space. Step outside to a private, peaceful backyard with ample space for gardening, entertaining, or simply relaxing. All of this just moments from Green Lake's iconic walking trails, parks, cafés, restaurants, and year-round recreation. Bring your imagination and unlock the incredible potential of this Green Lake gem.
Sold
Listed by: Wilson Realty Exchange, Inc. • Beau Breda
Bought with: Coldwell Banker Bain
$705,000
747 N 73rd Street, Seattle, WA 98103
2beds
2,100sqft
Single Family Residence
Built in 1908
2,700 Square Feet Lot
$702,200 Zestimate®
$336/sqft
$3,335 Estimated rent
Home value
$702,200
$653,000 - $758,000
$3,335/mo
Zestimate® history
Owner options
List your home for rent
$3,335/mo
Rent Zestimate®
Find your next renter with Zillow Rental Manager. Plus, with online applications, you can quickly screen prospective tenants – for free.
$3,335/mo
Rent Zestimate®
Refinance and save
$4,542/mo
Est. payment
Refinancing to a lower rate could help reduce your monthly payments and save thousands over the life of the loan.
$4,542/mo
Est. payment
Explore your selling options
Work with a Zillow partner agent
Leverage their expertise and Zillow's premium Showcase listings to get your home seen by more buyers.
Get startedList with your own agent
Get your home in front of millions of buyers by listing it on Zillow.
Learn how to do itSell it yourself
Take full control of how buyers see your home on Zillow by listing For Sale by Owner (FSBO).
List your homeWhat's special
Stunning inlaid hardwood floorsPrivate peaceful backyardInviting living spacesTwo generously sized bedroomsSpacious main levelLovingly maintainedRich in timeless character
Zillow last checked:
Listing updated:
Offers reviewed: Jul 28
Listed by:
Beau Breda,
Wilson Realty Exchange, Inc.,
Steven E. Breda,
Wilson Realty Exchange, Inc.
Bought with:
Hutton Moyer, 20107910
Coldwell Banker Bain
Source: NWMLS as distributed by MLS GRID,MLS#: 2558428
Facts & features
Interior
Bedrooms & bathrooms
- Bedrooms: 2
- Bathrooms: 1
- Full bathrooms: 1
- Main level bathrooms: 1
Bedroom
- Level: Second
Bathroom full
- Level: Main
Other
- Level: Lower
Dining room
- Level: Main
Entry hall
- Level: Main
Kitchen with eating space
- Level: Main
Living room
- Level: Main
Utility room
- Level: Lower
Heating
- Forced Air, Electric, Oil
Cooling
- None
Appliances
- Included: Dishwasher, Dryer, Refrigerator, Stove(s)/Range(s), Washer, Dishwasher(s), Dryer(s), Refrigerator(s), Washer(s), Water Heater: Electric, Water Heater Location: Basement
Features
- Dining Room
- Flooring: Hardwood, Vinyl, Carpet
- Basement: Unfinished
- Has fireplace: No
Interior area
- Total structure area: 2,100
- Total interior livable area: 2,100 sqft
Property
Parking
- Total spaces: 1
- Parking features: Driveway
- Uncovered spaces: 1
Features
- Levels: Two
- Stories: 2
- Entry location: Main
- Patio & porch: Dining Room, Water Heater
Lot
- Size: 2,700 Square Feet
- Dimensions: 90' x 30'
- Features: Curbs, Paved, Sidewalk, Deck, Fenced-Partially
- Topography: Level
- Residential vegetation: Garden Space
Details
- Parcel number: 3362401060
- Zoning: NR3
- Zoning description: Jurisdiction: City
- Special conditions: Standard
Construction
Type & style
- Home type: SingleFamily
- Architectural style: 2 Stories w/Bsmnt
- Property subtype: Single Family Residence
Materials
- Wood Siding
- Foundation: Poured Concrete
- Roof: Composition
Condition
- Good
- Year built: 1908
- Major remodel year: 1908
Utilities & green energy
- Electric: Company: Seattle City Light
- Sewer: Sewer Connected, Company: Seattle Public Utilities
- Water: Public, Company: Seattle Public Utilities
Community & HOA
Community
- Subdivision: Green Lake
Location
- Region: Seattle
Financial & listing details
- Price per square foot: $336/sqft
- Tax assessed value: $713,000
- Annual tax amount: $6,976
- Offers reviewed: 07/28/2026
- Date on market: 7/22/2026
- Listing terms: Conventional,FHA,VA Loan
- Inclusions: Dishwasher(s), Dryer(s), Refrigerator(s), Stove(s)/Range(s), Washer(s)
Price history
| Date | Event | Price |
|---|---|---|
| 8/14/2026 | Sold | $705,000+4.4%$336/sqft |
Source:  NWMLS as distributed by MLS GRID #2558428 Report a problem NWMLS as distributed by MLS GRID #2558428 Report a problem | ||
| 7/29/2026 | Pending sale | $675,000$321/sqft |
Source: NWMLS as distributed by MLS GRID #2558428 Report a problem | ||
| 7/22/2026 | Listed for sale | $675,000$321/sqft |
Source: NWMLS as distributed by MLS GRID #2558428 Report a problem | ||
Public tax history
| Year | Property taxes | Tax assessment |
|---|---|---|
| 2025 | $7,556 +8.3% | $713,000 +0.7% |
| 2024 | $6,976 +4.8% | $708,000 +2.5% |
| 2023 | $6,654 -0.4% | $691,000 -11.1% |
| 2022 | $6,684 +8.4% | $777,000 +18.1% |
| 2021 | $6,164 +4.7% | $658,000 +10.4% |
| 2020 | $5,887 -2.8% | $596,000 -4.2% |
| 2019 | $6,056 +11.9% | $622,000 +0.6% |
| 2018 | $5,412 -2.3% | $618,000 +12.2% |
| 2017 | $5,541 +38% | $551,000 +12.4% |
| 2016 | $4,014 | $490,000 +8.4% |
| 2015 | $4,014 | $452,000 +10.2% |
| 2014 | $4,014 | $410,000 +13.9% |
| 2013 | $4,014 | $360,000 -3.2% |
| 2012 | -- | $372,000 |
| 2011 | -- | $372,000 +1.4% |
| 2010 | -- | $367,000 |
| 2009 | -- | $367,000 +15.4% |
| 2007 | -- | $318,000 +6% |
| 2006 | -- | $300,000 +6.8% |
| 2005 | -- | $281,000 +18.6% |
| 2001 | $2,818 +14.4% | $237,000 +20.9% |
| 2000 | $2,463 | $196,000 |
Find assessor info on the county website
Neighborhood: Phinney Ridge
Nearby homes
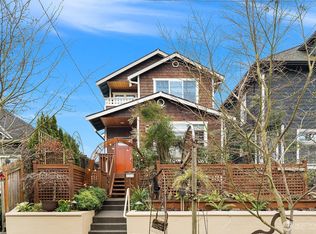
- $1,895,0004 bd4 ba3.1k sqft733 N 73rd St, Seattle, WA 98103Sold
- $765,0004 bd1 ba1k sqft748 N 72nd St, Seattle, WA 98103Coming Soon
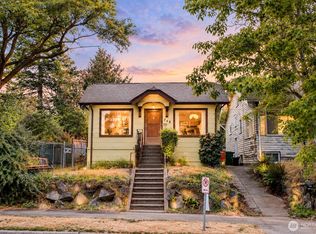
- $525,0002 bd2 ba844 sqft756 N 72nd St APT 201, Seattle, WA 98103Sold

- $550,0002 bd2 ba844 sqft756 N 72nd St APT 204, Seattle, WA 98103Sold

- $417,0001 bd1 ba601 sqft756 N 72nd St APT 101, Seattle, WA 98103Sold
- $417,0001 bd1 ba601 sqft756 N 72nd St APT 102, Seattle, WA 98103Sold
- $1,599,9983 bd3 ba1.9k sqft752 N 73rd St, Seattle, WA 98103Sold
- $744,9502 bd2 ba1.2k sqft760 N 72nd St #A, Seattle, WA 98103Sold
Nearby schools
GreatSchools rating
- 9/10Daniel Bagley Elementary SchoolGrades: K-5Distance: 0.4 mi
- 10/10Robert Eagle Staff Middle SchoolGrades: 6-8Distance: 1 mi
- 8/10Ingraham High SchoolGrades: 9-12Distance: 3.1 mi
Schools provided by the listing agent
- Elementary: Daniel Bagley
- Middle: Robert Eagle Staff Middle School
- High: Ingraham High
Source: NWMLS as distributed by MLS GRID. This data may not be complete. We recommend contacting the local school district to confirm school assignments for this home.
Get a cash offer in 3 minutes
Find out how much your home could sell for in as little as 3 minutes with a no-obligation cash offer.
Estimated market value
$702,200
Get a cash offer in 3 minutes
Find out how much your home could sell for in as little as 3 minutes with a no-obligation cash offer.
Estimated market value
$702,200
- Washington
- King County
- Seattle
- 98103
- Phinney Ridge
- 747 N 73rd Street
