Welcome to your new home in Aurora, Illinois! This beautifully rehabbed townhouse offers the perfect blend of comfort, style, and potential. Step inside to discover a welcoming layout spread across two floors. The first floor features a spacious living room, ideal for relaxing or entertaining guests, as well as a cozy dining room where memories will be made around the table. The ample kitchen boasts modern appliances and plenty of counter space, making meal preparation a breeze. Conveniently located on this floor is a half bathroom and access to the backyard, providing a seamless indoor-outdoor lifestyle. Upstairs, you'll find three generously sized bedrooms, offering plenty of space for rest and relaxation. A full bathroom completes the second floor, featuring contemporary fixtures and finishes for your comfort. Natural light floods the home through numerous windows, creating a bright and inviting atmosphere that enhances the sense of warmth and comfort. Recent renovations have breathed new life into this residence, with fresh paint adorning the walls, floors, and ceilings, giving it a modern and stylish appeal. The full unfinished basement presents an exciting opportunity for customization to suit your needs and preferences. Whether you envision a rec room, playroom, home gym, or additional living space, the possibilities are endless and limited only by your imagination. Completing this home is a detached one-car garage, providing convenient parking and additional storage space. Located in the heart of Aurora, this townhouse offers unbeatable convenience. Enjoy easy access to Beau Ridge Park for outdoor recreation, as well as nearby schools, Precense Mercy Medical Center, shopping, restaurants, and more. Don't miss your chance to make this beautifully rehabbed townhouse your own. Schedule a showing today and unlock the potential of this fantastic home!
Closed
$200,000
747 Old Indian Trl, Aurora, IL 60506
3beds
1,136sqft
Townhouse, Single Family Residence
Built in 1964
-- sqft lot
$240,100 Zestimate®
$176/sqft
$2,113 Estimated rent
Home value
$240,100
$228,000 - $252,000
$2,113/mo
Zestimate® history
Owner options
List your home for rent
$2,113/mo
Rent Zestimate®
Find your next renter with Zillow Rental Manager. Plus, with online applications, you can quickly screen prospective tenants – for free.
$2,113/mo
Rent Zestimate®
Refinance and save
$1,723/mo
Est. payment
Refinancing to a lower rate could help reduce your monthly payments and save thousands over the life of the loan.
$1,723/mo
Est. payment
Explore your selling options
Work with a Zillow partner agent
Leverage their expertise and Zillow's premium Showcase listings to get your home seen by more buyers.
Get startedList with your own agent
Get your home in front of millions of buyers by listing it on Zillow.
Learn how to do itSell it yourself
Take full control of how buyers see your home on Zillow by listing For Sale by Owner (FSBO).
List your homeWhat's special
Zillow last checked:
Listing updated:
Listed by:
Fernando Godoy, ABR,CSC,PSA,RENE,SFR,SRS 773-613-9900,
eXp Realty
Bought with:
Juan Zapata
Net Realty Corp
Source: MRED as distributed by MLS GRID,MLS#: 12045656
Facts & features
Interior
Bedrooms & bathrooms
- Bedrooms: 3
- Bathrooms: 2
- Full bathrooms: 1
- 1/2 bathrooms: 1
Rooms
- Room types: Recreation Room
Primary bedroom
- Features: Flooring (Carpet)
- Level: Second
- Area: 132 Square Feet
- Dimensions: 12X11
Bedroom 2
- Features: Flooring (Carpet)
- Level: Second
- Area: 117 Square Feet
- Dimensions: 13X9
Bedroom 3
- Features: Flooring (Carpet)
- Level: Second
- Area: 90 Square Feet
- Dimensions: 10X9
Dining room
- Features: Flooring (Vinyl)
- Level: Main
- Area: 84 Square Feet
- Dimensions: 12X7
Kitchen
- Features: Kitchen (SolidSurfaceCounter), Flooring (Vinyl)
- Level: Main
- Area: 108 Square Feet
- Dimensions: 12X9
Laundry
- Level: Basement
- Area: 64 Square Feet
- Dimensions: 8X8
Living room
- Features: Flooring (Vinyl)
- Level: Main
- Area: 224 Square Feet
- Dimensions: 16X14
Recreation room
- Level: Basement
- Area: 480 Square Feet
- Dimensions: 24X20
Heating
- Natural Gas
Cooling
- Central Air
Appliances
- Included: Range, Dishwasher, Stainless Steel Appliance(s), Range Hood
Features
- Basement: Unfinished,Full
Interior area
- Total structure area: 1,676
- Total interior livable area: 1,136 sqft
Property
Parking
- Total spaces: 2
- Parking features: Asphalt, Garage Door Opener, On Site, Garage Owned, Detached, Driveway, Owned, Garage
- Garage spaces: 1
- Has uncovered spaces: Yes
Accessibility
- Accessibility features: No Disability Access
Lot
- Dimensions: 19.6 X 58.8 X 134.5 X 20.1 X 135.5 X 58
Details
- Parcel number: 1516127011
- Special conditions: Real Estate Owned
Construction
Type & style
- Home type: Townhouse
- Property subtype: Townhouse, Single Family Residence
Materials
- Brick
- Foundation: Concrete Perimeter
- Roof: Asphalt
Condition
- New construction: No
- Year built: 1964
- Major remodel year: 2024
Utilities & green energy
- Electric: 100 Amp Service
- Sewer: Public Sewer
- Water: Public
Community & HOA
HOA
- Has HOA: Yes
- Services included: Insurance, Lawn Care, Snow Removal
- HOA fee: $200 monthly
Location
- Region: Aurora
Financial & listing details
- Price per square foot: $176/sqft
- Tax assessed value: $133,062
- Annual tax amount: $2,227
- Date on market: 5/2/2024
- Listing terms: Conventional
- Ownership: Fee Simple w/ HO Assn.
Price history
| Date | Event | Price |
|---|---|---|
| 7/25/2024 | Sold | $200,000+25%$176/sqft |
Source:  MRED as distributed by MLS GRID #12045656 Report a problem MRED as distributed by MLS GRID #12045656 Report a problem | ||
| 5/16/2006 | Sold | $160,000$141/sqft |
Source: Public Record Report a problem | ||
Public tax history
| Year | Property taxes | Tax assessment |
|---|---|---|
| 2024 | $2,245 +10.9% | $44,354 +11.9% |
| 2023 | $2,024 -9.1% | $39,630 +9.6% |
| 2022 | $2,227 +7.5% | $36,158 +7.4% |
| 2021 | $2,071 +9.1% | $33,664 +7.7% |
| 2020 | $1,898 +8% | $31,269 +7.9% |
| 2019 | $1,757 +497.5% | $28,971 +13% |
| 2018 | $294 -57.6% | $25,632 +44.6% |
| 2017 | $693 -53.2% | $17,732 +27.1% |
| 2016 | $1,481 | $13,946 +17.5% |
| 2015 | -- | $11,868 +4.2% |
| 2014 | -- | $11,390 -3% |
| 2013 | -- | $11,744 -8.4% |
| 2012 | -- | $12,818 +4% |
| 2011 | -- | $12,324 -71.4% |
| 2010 | -- | $43,055 -9% |
| 2009 | -- | $47,311 +3.4% |
| 2008 | -- | $45,753 +14.6% |
| 2007 | -- | $39,907 +15.9% |
| 2006 | -- | $34,439 +7.6% |
| 2005 | -- | $32,021 |
Find assessor info on the county website
Neighborhood: Northwest Aurora
Nearby homes
- $250,3003 bd1 ba1k sqft745 Old Indian Trl, Aurora, IL 60506Off Market
- $250,3003 bd1 ba1k sqft749 Old Indian Trl, Aurora, IL 60506Off Market
- $225,0003 bd2 ba1.8k sqft743 Old Indian Trl, Aurora, IL 60506Sold
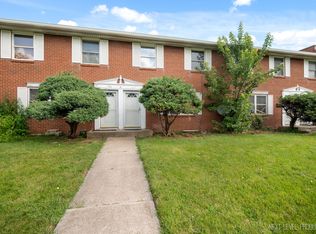
- $262,9003 bd1 ba1k sqft741 Old Indian Trl, Aurora, IL 60506Off Market
- $279,3003 bd1 ba1k sqft739 Old Indian Trl, Aurora, IL 60506Off Market
- $227,0003 bd2 ba1k sqft719 Old Indian Trl, Aurora, IL 60506Off Market
- $228,9003 bd2 ba1k sqft717 Old Indian Trl, Aurora, IL 60506Off Market
- $221,7003 bd1 ba1k sqft715 Old Indian Trl, Aurora, IL 60506Off Market
Nearby schools
GreatSchools rating
- 5/10Smith Elementary SchoolGrades: PK-5Distance: 0.2 mi
- 6/10Jewel Middle SchoolGrades: 6-8Distance: 2.5 mi
- 4/10West Aurora High SchoolGrades: 9-12Distance: 1.3 mi
Schools provided by the listing agent
- Elementary: Smith Elementary School
- Middle: Jewel Middle School
- High: West Aurora High School
- District: 129
Source: MRED as distributed by MLS GRID. This data may not be complete. We recommend contacting the local school district to confirm school assignments for this home.
Get a cash offer in 3 minutes
Find out how much your home could sell for in as little as 3 minutes with a no-obligation cash offer.
Estimated market value
$240,100
Get a cash offer in 3 minutes
Find out how much your home could sell for in as little as 3 minutes with a no-obligation cash offer.
Estimated market value
$240,100
- Illinois
- Kane County
- Aurora
- 60506
- Northwest Aurora
- 747 Old Indian Trl
Nearby cities
Nearby neighborhoods
Nearby zip codes
Other Aurora Topics
