MOVE IN CONDITION - 5 Bedrooms, 1.5 BA Dutch Colonial. Pride of ownership is obvious as you pull up to the home. Enter to a lovely, comfortable, sun splashed enclosed porch with windows on 3 sides. Spacious LR w/stone fireplace (gas insert), crown molding, ceiling fan and lots of light. Formal DR w/bay window, Crown Molding & Chair Rail. Both rooms are freshly painted and highlighted w/walnut inlay hardwood floors. Expansive, updated, eat-in kitchen featuring granite counters, breakfast bar, stainless appliances and ceramic tiled backsplash. Exit to a quiet, private & professionally landscaped patio retreat. 2nd floor has Primary bedroom with an extra room for possible master bath or walk in closet, 2 additional bedrooms & updated ceramic tile, full bath. 3rd floor has 2 additional rooms that could be be used as bedrooms, or office. In addition to the main staircase in Living Room, there are additional back stairs between the 2nd floor into the kitchen. Fully finished basement offers a very comfortable family room, office area, laundry facilities & ample storage. The 2 car detached garage offers lots of room for tools, toys, lawn furniture, plus a small loft offers additional storage. Driveway has parking for 4 to 5 cars. The home has central air and has been maintained by the current owners to the highest standards. Please add this home to your must-see list as you will not be disappointed.
Sold for $433,000
$433,000
747 Ormond Ave, Drexel Hill, PA 19026
5beds
2,244sqft
Single Family Residence
Built in 1929
6,098 Square Feet Lot
$504,300 Zestimate®
$193/sqft
$3,094 Estimated rent
Home value
$504,300
$479,000 - $535,000
$3,094/mo
Zestimate® history
Owner options
List your home for rent
$3,094/mo
Rent Zestimate®
Find your next renter with Zillow Rental Manager. Plus, with online applications, you can quickly screen prospective tenants – for free.
$3,094/mo
Rent Zestimate®
Refinance and save
$3,004/mo
Est. payment
Refinancing to a lower rate could help reduce your monthly payments and save thousands over the life of the loan.
$3,004/mo
Est. payment
Explore your selling options
Work with a Zillow partner agent
Leverage their expertise and Zillow's premium Showcase listings to get your home seen by more buyers.
Get startedList with your own agent
Get your home in front of millions of buyers by listing it on Zillow.
Learn how to do itSell it yourself
Take full control of how buyers see your home on Zillow by listing For Sale by Owner (FSBO).
List your homeWhat's special
Stone fireplaceLawn furnitureMaster bathOffice areaSmall loftEat-in kitchenExtra room
Zillow last checked:
Listing updated:
Listed by:
Thomas Gorman 610-325-3065,
BHHS Fox&Roach-Newtown Square
Bought with:
Oscar Morales, RS363723
BHHS Fox & Roach-Chestnut Hill
Source: Bright MLS,MLS#: PADE2049728
Facts & features
Interior
Bedrooms & bathrooms
- Bedrooms: 5
- Bathrooms: 2
- Full bathrooms: 1
- 1/2 bathrooms: 1
Rooms
- Room types: Living Room, Dining Room, Primary Bedroom, Sitting Room, Bedroom 2, Bedroom 3, Bedroom 4, Bedroom 5, Kitchen, Family Room
Basement
- Area: 0
Heating
- Hot Water, Oil
Cooling
- Central Air
Appliances
- Included: Gas Water Heater
- Laundry: Lower Level
Features
- Flooring: Carpet, Ceramic Tile, Hardwood
- Basement: Finished
- Number of fireplaces: 1
- Fireplace features: Gas/Propane
Interior area
- Total structure area: 2,244
- Total interior livable area: 2,244 sqft
- Finished area above ground: 2,244
- Finished area below ground: 0
Property
Parking
- Total spaces: 6
- Parking features: Garage Faces Front, Asphalt, Detached, On Street, Driveway
- Garage spaces: 2
- Uncovered spaces: 4
Accessibility
- Accessibility features: None
Features
- Levels: Three
- Stories: 3
- Pool features: None
Lot
- Size: 6,098 Square Feet
- Dimensions: 60.00 x 100.00
- Features: Level
Details
- Additional structures: Above Grade, Below Grade
- Parcel number: 16100138000
- Zoning: RESIDENTIAL
- Special conditions: Standard
Construction
Type & style
- Home type: SingleFamily
- Architectural style: Colonial
- Property subtype: Single Family Residence
Materials
- Frame, Masonry
- Foundation: Stone
- Roof: Pitched,Shingle
Condition
- Excellent
- New construction: No
- Year built: 1929
Utilities & green energy
- Electric: 200+ Amp Service
- Sewer: Public Sewer
- Water: Public
- Utilities for property: Cable Connected, Natural Gas Available
Community & HOA
Community
- Subdivision: Drexel Hill
HOA
- Has HOA: No
Location
- Region: Drexel Hill
- Municipality: UPPER DARBY TWP
Financial & listing details
- Price per square foot: $193/sqft
- Tax assessed value: $194,090
- Annual tax amount: $7,912
- Date on market: 7/11/2023
- Listing agreement: Exclusive Right To Sell
- Listing terms: Cash,Conventional,FHA
- Ownership: Fee Simple
Price history
| Date | Event | Price |
|---|---|---|
| 9/19/2023 | Sold | $433,000+9.6%$193/sqft |
Source:  Bright MLS #PADE2049728 Report a problem Bright MLS #PADE2049728 Report a problem | ||
| 7/13/2023 | Pending sale | $395,000$176/sqft |
Source: Bright MLS #PADE2049728 Report a problem | ||
| 7/11/2023 | Listed for sale | $395,000+49.1%$176/sqft |
Source: Bright MLS #PADE2049728 Report a problem | ||
| 7/27/2011 | Listing removed | $264,990$118/sqft |
Source: Prudential Fox and Roach #5871338 Report a problem | ||
| 6/18/2011 | Price change | $264,990-5.3%$118/sqft |
Source: Prudential Fox and Roach #5871338 Report a problem | ||
| 4/16/2011 | Listed for sale | $279,900+93.7%$125/sqft |
Source: Prudential Fox and Roach #5871338 Report a problem | ||
| 7/22/1994 | Sold | $144,500$64/sqft |
Source: Public Record Report a problem | ||
Public tax history
| Year | Property taxes | Tax assessment |
|---|---|---|
| 2026 | $8,764 +3.2% | $194,090 |
| 2025 | $8,495 +3.5% | $194,090 |
| 2024 | $8,208 +1% | $194,090 |
| 2023 | $8,131 +2.8% | $194,090 |
| 2022 | $7,912 | $194,090 |
| 2021 | $7,912 +1029.4% | $194,090 +51.3% |
| 2020 | $701 -91.4% | $128,290 |
| 2019 | $8,153 +1.2% | $128,290 |
| 2018 | $8,060 +1044.7% | $128,290 |
| 2017 | $704 -2% | $128,290 |
| 2016 | $718 | $128,290 |
| 2015 | $718 | $128,290 |
| 2014 | $718 +4.8% | $128,290 |
| 2013 | $685 +0.8% | $128,290 |
| 2012 | $680 +2.3% | $128,290 |
| 2011 | $665 | $128,290 |
| 2010 | $665 +7.5% | $128,290 |
| 2009 | $618 +2% | $128,290 |
| 2008 | $606 +6.1% | $128,290 |
| 2007 | $571 | $128,290 |
| 2006 | $571 | $128,290 |
| 2005 | $571 | $128,290 |
| 2004 | $571 +8.5% | $128,290 |
| 2003 | $526 +7.9% | $128,290 |
| 2002 | $488 | $128,290 |
| 2000 | $488 | $128,290 |
Find assessor info on the county website
Neighborhood: 19026
Nearby homes
- $338,0003 bd2 ba2k sqft743 Ormond Ave, Drexel Hill, PA 19026Sold
- $434,7003 bd2 ba2k sqft751 Ormond Ave, Drexel Hill, PA 19026Off Market
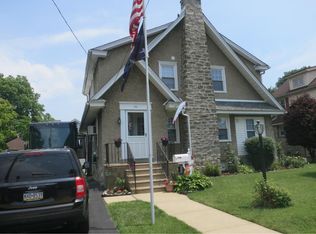
- $410,0004 bd2 ba1.9k sqft742 Edmonds Ave, Drexel Hill, PA 19026Off Market
- $455,7004 bd2 ba3k sqft746 Edmonds Ave, Drexel Hill, PA 19026Off Market
- $376,8003 bd1 ba1.9k sqft739 Ormond Ave, Drexel Hill, PA 19026Off Market
- $65,0003 bd1 ba1.9k sqft755 Ormond Ave, Drexel Hill, PA 19026Sold
- $396,1004 bd1 ba1.5k sqft748 Edmonds Ave, Drexel Hill, PA 19026Off Market
- $371,6005 bd1 ba2k sqft740 Edmonds Ave, Drexel Hill, PA 19026Off Market
Nearby schools
GreatSchools rating
- NAUpper Darby Kindergarten CenterGrades: KDistance: 0.3 mi
- 3/10Drexel Hill Middle SchoolGrades: 6-8Distance: 0.4 mi
- 3/10Upper Darby Senior High SchoolGrades: 9-12Distance: 1 mi
Schools provided by the listing agent
- Elementary: Aronimink
- Middle: Drexel Hill
- High: Upper Darby Senior
- District: Upper Darby
Source: Bright MLS. This data may not be complete. We recommend contacting the local school district to confirm school assignments for this home.
Get a cash offer in 3 minutes
Find out how much your home could sell for in as little as 3 minutes with a no-obligation cash offer.
Estimated market value
$504,300
Get a cash offer in 3 minutes
Find out how much your home could sell for in as little as 3 minutes with a no-obligation cash offer.
Estimated market value
$504,300
- Pennsylvania
- Delaware County
- Drexel Hill
- 19026
- 747 Ormond Ave
Nearby cities
Nearby zip codes
Other Drexel Hill Topics
