Welcome to 748 Edmonds Ave in Drexel Hill — a beautifully maintained 4-bedroom, 2.5-bathroom home that reflects true pride of ownership throughout! Step inside to an inviting living room featuring gleaming hardwood floors and a cozy fireplace, perfect for relaxing or entertaining. Directly off the living room, a versatile front porch room offers the ideal space for a home office, craft room, or quiet reading nook. An updated kitchen offers great cabinet storage, premium countertops and stainless steel appliances. Adjacent to the dining room, enjoy seamless outdoor living on the fully enclosed patio — perfect for bug-free relaxation and year-round entertaining. A convenient half bath completes the main level. Upstairs, you will find four generously sized bedrooms and a full hall bathroom. One of the bedrooms provides direct walk-up access to the attic, offering exceptional potential for extra storage or future expansion. The lower level features a full basement complete with a laundry area, abundant storage space and an additional full bath. This home is impeccably maintained and updated in all the right places, making it entirely move-in ready! Photos coming on Monday.
Under contract
$399,000
748 Edmonds Ave, Drexel Hill, PA 19026
4beds
1,580sqft
Single Family Residence
Built in 1929
6,098 Square Feet Lot
$395,800 Zestimate®
$253/sqft
$-- HOA
What's special
Cozy fireplaceVersatile front porch roomFull basementFully enclosed patioPremium countertopsLaundry areaAbundant storage space
- 13 days
- 591
- 77
Zillow last checked:
Listing updated:
Listed by:
Carolina Yan 916-673-7533,
United Real Estate (484) 367-7727
Source: Bright MLS,MLS#: PADE2123048
Facts & features
Interior
Bedrooms & bathrooms
- Bedrooms: 4
- Bathrooms: 3
- Full bathrooms: 2
- 1/2 bathrooms: 1
- Main level bathrooms: 1
Basement
- Area: 0
Heating
- Hot Water, Natural Gas
Cooling
- Ceiling Fan(s), Window Unit(s), Electric
Appliances
- Included: Dishwasher, Dryer, Refrigerator, Stainless Steel Appliance(s), Washer, Gas Water Heater
- Laundry: In Basement
Features
- Attic, Bathroom - Tub Shower, Ceiling Fan(s), Crown Molding, Upgraded Countertops
- Flooring: Wood
- Windows: Bay/Bow, Window Treatments
- Basement: Drainage System,Sump Pump,Windows,Other
- Number of fireplaces: 1
Interior area
- Total structure area: 1,580
- Total interior livable area: 1,580 sqft
- Finished area above ground: 1,580
- Finished area below ground: 0
Property
Parking
- Total spaces: 2
- Parking features: Garage Door Opener, Detached, Driveway, On Street
- Garage spaces: 2
- Has uncovered spaces: Yes
Accessibility
- Accessibility features: 2+ Access Exits
Features
- Levels: Two
- Stories: 2
- Exterior features: Lighting, Sidewalks
- Pool features: None
Lot
- Size: 6,098 Square Feet
Details
- Additional structures: Above Grade, Below Grade
- Parcel number: 16100074800
- Zoning: RES
- Special conditions: Standard
Construction
Type & style
- Home type: SingleFamily
- Architectural style: Dutch
- Property subtype: Single Family Residence
Materials
- Stucco
- Foundation: Concrete Perimeter
Condition
- Very Good
- New construction: No
- Year built: 1929
Utilities & green energy
- Sewer: Public Sewer
- Water: Public
Community & HOA
Community
- Subdivision: None Available
HOA
- Has HOA: No
Location
- Region: Drexel Hill
- Municipality: UPPER DARBY TWP
Financial & listing details
- Price per square foot: $253/sqft
- Tax assessed value: $170,150
- Annual tax amount: $7,860
- Date on market: 9/12/2026
- Listing agreement: Exclusive Right To Sell
- Listing terms: Cash,Conventional,FHA
- Inclusions: Window Treatments. Window Ac Units. Kitchen Refrigerator. Washer / Dryer. All As-is Condition. No Monetary Value.
- Ownership: Fee Simple
Estimated market value
$395,800
$376,000 - $416,000
$2,913/mo
Price history
| Date | Event | Price |
|---|---|---|
| 9/23/2026 | Contingent | $399,000$253/sqft |
Source:  Bright MLS #PADE2123048 Report a problem Bright MLS #PADE2123048 Report a problem | ||
| 9/15/2026 | Listed for sale | $399,000+56.5%$253/sqft |
Source: Bright MLS #PADE2123048 Report a problem | ||
| 8/31/2007 | Sold | $255,000$161/sqft |
Source: Public Record Report a problem | ||
Public tax history
| Year | Property taxes | Tax assessment |
|---|---|---|
| 2026 | $7,683 +3.2% | $170,150 |
| 2025 | $7,447 +3.5% | $170,150 |
| 2024 | $7,196 +1% | $170,150 |
| 2023 | $7,128 +2.8% | $170,150 |
| 2022 | $6,936 +0.6% | $170,150 +0.6% |
| 2021 | $6,896 +1029.3% | $169,160 +51.3% |
| 2020 | $611 -91.4% | $111,820 |
| 2019 | $7,106 +1.2% | $111,820 |
| 2018 | $7,025 +1044.7% | $111,820 |
| 2017 | $614 | $111,820 |
| 2016 | $614 | $111,820 |
| 2015 | $614 | $111,820 |
| 2014 | $614 +0.7% | $111,820 |
| 2013 | $609 +4.9% | $111,820 |
| 2012 | $581 +0.3% | $111,820 |
| 2011 | $579 | $111,820 |
| 2010 | $579 +9.7% | $111,820 |
| 2009 | $528 | $111,820 |
| 2008 | $528 +8.3% | $111,820 |
| 2007 | $488 | $111,820 |
| 2006 | $488 -2% | $111,820 |
| 2005 | $498 | $111,820 |
| 2004 | $498 +8.5% | $111,820 |
| 2003 | $458 +7.9% | $111,820 |
| 2002 | $425 | $111,820 |
| 2000 | $425 | $111,820 |
Find assessor info on the county website
Monthly payment
Est. payment
Payment breakdown
Explore the cost of this home by adjusting the details. Changes won't be saved.Climate risks
Neighborhood: 19026
Nearby schools
Schools provided by the listing agent
- District: Upper Darby
Source: Bright MLS. This data may not be complete. We recommend contacting the local school district to confirm school assignments for this home.
Similar homes
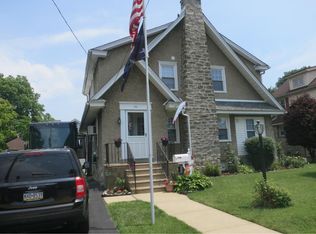
- $450,0004 bd3 ba2.2k sqft522 Wilde Ave, Drexel Hill, PA 19026For Sale

 MLS ID #PADE2122048, John Dolceamore, BHHS Fox&Roach-Newtown Square. Bright MLS
 - $394,9005 bd4 ba1.9k sqft373 Upland Way, Drexel Hill, PA 19026For Sale
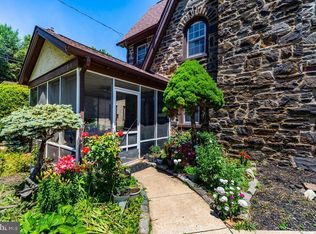 MLS ID #PADE2111904, HASAN YASIN AMIN, RE/MAX Preferred - Malvern. Bright MLS
 - $474,9004 bd3 ba2.2k sqft808 Stanbridge Rd, Drexel Hill, PA 19026For Sale
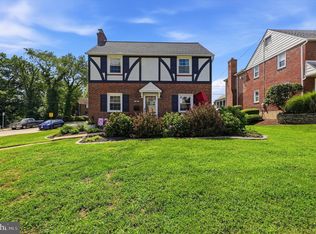 MLS ID #PADE2121680, Fallon Collins, CG Realty, LLC. Bright MLS
 - $525,0003 bd2 ba2k sqft829 Terwood Rd, Drexel Hill, PA 19026For Sale
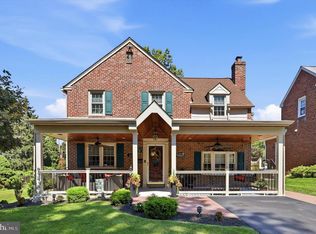 MLS ID #PADE2120414, Ms. Annette Fenning, BHHS Fox & Roach-West Chester. Bright MLS
 - $375,0004 bd2 ba1.5k sqft321 Sycamore Ave, Folsom, PA 19033For SaleMLS ID #PADE2120808, Alisha Dauber, Long & Foster Real Estate, Inc.. Bright MLS
- $455,0004 bd2 ba1.9k sqft327 Congress Ave, Lansdowne, PA 19050For SaleMLS ID #PADE2115426, Abbie Chowansky, Compass RE. Bright MLS
- $379,8993 bd1 ba1.2k sqft425 Bartlett Ave, Ridley Park, PA 19078For SaleMLS ID #PADE2122328, Matthew D'Ambrosio, Keller Williams Real Estate - Media. Bright MLS
- $300,0003 bd2 ba1.8k sqft822 14th Ave, Prospect Park, PA 19076For SaleMLS ID #PADE2123784, Anne D Hanson, Coldwell Banker Realty. Bright MLS
- $325,0004 bd3 ba1.8k sqft162 W Baltimore Ave, Lansdowne, PA 19050For SaleMLS ID #PADE2121936, Alicia Leiva Perez, Keller Williams Real Estate-Blue Bell. Bright MLS
- $370,0003 bd1 ba1.8k sqft107 Urban Ave, Norwood, PA 19074For SaleMLS ID #PADE2121726, Naomi Witz, Century 21 Advantage Gold-Trappe. Bright MLS
- $395,0003 bd2 ba1.5k sqft546 Arlington Ave, Milmont Park, PA 19033For SaleMLS ID #PADE2116320, William Holder, Real Broker, LLC. Bright MLS
- $444,0003 bd2 ba1.3k sqft152 Shelbourne Rd, Havertown, PA 19083For SaleMLS ID #PADE2118122, Dan Mancini, EXP Realty, LLC. Bright MLS
- $399,0003 bd1 ba1.3k sqft256 W Pine St, Audubon, NJ 08106For SaleMLS ID #NJCD2123840, Mark Hebert, RE/MAX Preferred - Sewell. Bright MLS
- $484,9004 bd2 ba1.5k sqft112 Ashwood Rd, Springfield, PA 19064For SaleMLS ID #PADE2123074, Beth Bukata, Compass RE. Bright MLS
- $459,9003 bd1 ba1.2k sqft1309 Harrington Rd, Havertown, PA 19083For SaleMLS ID #PADE2123600, John McAleer, Keller Williams Main Line. Bright MLS
- $299,9994 bd4 ba1.7k sqft23 E Providence Rd, Yeadon, PA 19050For SaleMLS ID #PADE2120434, Tyhee wolfe, Realty One Group Restore - Collegeville. Bright MLS
- $289,9003 bd3 ba1.2k sqft1210 Harding Dr, Havertown, PA 19083For SaleMLS ID #PADE2116440, Bryn Lynch, Keller Williams Real Estate - Media. Bright MLS
- $450,0003 bd3 ba1.9k sqft560 Holmes Rd, Morton, PA 19070For SaleMLS ID #PADE2118280, Stephanie Coho, Compass RE. Bright MLS
- $449,9003 bd1 ba1.2k sqft20 N Malin Rd, Broomall, PA 19008For SaleMLS ID #PADE2122304, Christian Will, Keller Williams Elite. Bright MLS
- $385,0003 bd3 ba1.5k sqft56 S Fellowship Rd, Maple Shade, NJ 08052For SaleMLS ID #NJBL2120466, Cathy Hartman, Better Homes and Gardens Real Estate Maturo. Bright MLS
