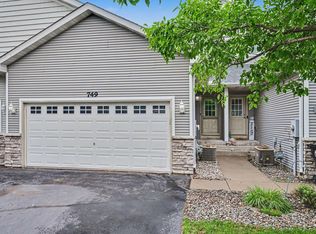
Bright and spacious end-unit townhome in this desirable and walkable neighborhood, 747 Park Brook Road NW is a fantastic move-in ready home, featuring newly updated big-ticket items.
• Complete main level living capability, with additional space to spread out in lower level if needed.
• All new appliances.
• Newly remodeled bathrooms.
• Open concept floor-plan, tons of natural light.
• 2 bedrooms, 2 baths in 1,516 finished SqFt of recently renovated living space on the main level.
• An additional 836 SqFt of finished SqFt in the lower level, offering a large-sized family room, 3rd bedroom, bathroom, and storage spaces.
• New roof, new kitchen appliances, new laundry appliances, new interior paint, new hardwood flooring, new light fixtures, new window treatments, new bathroom remodels, new ceiling fans, new hardware, and many more recent updates...
• Private backyard with green space, tree-lined lot.
• Spacious 2-car garage, and plenty of storage options.
• Gently lived in, move-in ready, and very spacious.
This home offers the perfect blend of move-in / brand new modern updates, and room to truly expand and make it your own in the lower level or with a future larger deck. Unwind in the living room, entertain in the lower level, or explore the many nearby parks, lakes, trails, wineries/breweries, coffee shops/restaurant patios, thrift stores, and golf courses. Walking distance to a huge chain of parks- Cambridge-Isanti Bike/Walk Trail, Clifford Park & Playground, Bluebird Park & Playground, Isanti Redbirds Field, Isanti Firefighters Rodeo, Unity Park, Isanti Skatepark, Rum River BMX, Isanti Dog Park, Archery Range, Cambridge-Isanti Soccer Club, AND Isanti Civic Ice Arena! Conveniently located to quick commutes to the cities or WI for work, and close to so many fun outdoor shopping, restaurant and patio options downtown Isanti!
Location of this home is absolutely phenomenal. Close to SO much shopping, restaurants, parks, schools, community centers, sports centers, yet tucked away in a quiet neighborhood with low traffic. Only 45 minutes to downtown Saint Paul, and 45 minutes to downtown Minneapolis. Located in the award-winning Cambridge-Isanti School District.
See supplements for full list of recent updates, utilities, and floorplans.
Closed
Zillow last checked:
Listing updated:
Bought with:
Rose Moua
Real Broker, LLC
Source: NorthstarMLS as distributed by MLS GRID,MLS#: 6821001
Price history
| Date | Event | Price |
|---|---|---|
| 1/20/2026 | Sold | $275,000$117/sqft |
Source:  NorthstarMLS as distributed by MLS GRID #6821001 Report a problem NorthstarMLS as distributed by MLS GRID #6821001 Report a problem | ||
| 12/16/2025 | Pending sale | $275,000$117/sqft |
Source: NorthstarMLS as distributed by MLS GRID #6821001 Report a problem | ||
| 12/4/2025 | Listed for sale | $275,000-0.5%$117/sqft |
Source: NorthstarMLS as distributed by MLS GRID #6821001 Report a problem | ||
| 8/27/2025 | Sold | $276,400+0.5%$118/sqft |
Source: NorthstarMLS as distributed by MLS GRID #6729075 Report a problem | ||
| 7/28/2025 | Pending sale | $274,900$117/sqft |
Source: NorthstarMLS as distributed by MLS GRID #6729075 Report a problem | ||
| 7/10/2025 | Price change | $274,900-2.8%$117/sqft |
Source: NorthstarMLS as distributed by MLS GRID #6729075 Report a problem | ||
| 7/7/2025 | Price change | $282,900-0.7%$120/sqft |
Source: NorthstarMLS as distributed by MLS GRID #6729075 Report a problem | ||
| 6/16/2025 | Price change | $284,900-1.7%$121/sqft |
Source: NorthstarMLS as distributed by MLS GRID #6729075 Report a problem | ||
| 5/30/2025 | Listed for sale | $289,900+21.8%$123/sqft |
Source: NorthstarMLS as distributed by MLS GRID #6729075 Report a problem | ||
| 3/31/2021 | Sold | $238,000$101/sqft |
Source: NorthstarMLS as distributed by MLS GRID #5711704 Report a problem | ||
Get a cash offer in 3 minutes
Find out how much your home could sell for in as little as 3 minutes with a no-obligation cash offer.
Estimated market value
$279,800
