Beautifully maintained 3 bedroom, 3 bath townhome offering aprox 1800 finished sq/ft across three finished levels. Thoughtfully designed for comfortable everyday living, this home features two separate living areas, generous storage throughout and a flexible lower level that serves as a primary suite or a guest retreat. The main level offers an open floor plan with a spacious living room, dining room, functional kitchen, convenient half bath and access to the screened porch. An over sized garage opens into a practical mudroom with a coat closet creating an ideal drop zone for everyday living.
Upstairs you'll find two good sized bedrooms, a full bath and the convenience of bedroom level laundry. The finished lower level includes a large family room, spacious primary suite with a walk in closet, built in dresser, private bath and plumbing roughed in for a second washer/dryer.
The home has been enhanced with numerous upgrades including 200 amp service, generator hook up, EV charger with off peak charging capability and a generous garage that has been pre-vented for future heater . A comprehensive whole house water treatment system includes a greensand iron filter, catalytic activated carbon filter, water softener and plumbing for a RO system for the kitchen.
Outdoor includes a screened porch, garden area, and oversized backyard space which is lined with mature pines for additional privacy.
If you're looking for a low maintenance town home that is truly move in ready, this is one to put on the show list!
Pending
$260,000
749 Park Brook Rd NW, Isanti, MN 55040
3beds
1,743sqft
(TH) Side x Side
Built in 2005
1,742 Square Feet Lot
$-- Zestimate®
$149/sqft
$300/mo HOA
What's special
- 48 days
- 134
- 3
Likely to sell faster than
Zillow last checked:
Listing updated:
Listed by:
Meghan Hyland 651-698-2481,
Coldwell Banker Realty
Source: NorthstarMLS as distributed by MLS GRID,MLS#: 7121691
Facts & features
Interior
Bedrooms & bathrooms
- Bedrooms: 3
- Bathrooms: 3
- Full bathrooms: 1
- 3/4 bathrooms: 1
- 1/2 bathrooms: 1
Bedroom
- Level: Upper
- Area: 168 Square Feet
- Dimensions: 12x14
Bedroom 2
- Level: Upper
- Area: 154 Square Feet
- Dimensions: 11x14
Bedroom 3
- Level: Lower
- Area: 168 Square Feet
- Dimensions: 12 x14
Dining room
- Level: Main
- Area: 96 Square Feet
- Dimensions: 8x12
Family room
- Level: Lower
- Area: 192 Square Feet
- Dimensions: 12x16
Kitchen
- Level: Main
- Area: 132 Square Feet
- Dimensions: 11 x12
Laundry
- Level: Upper
- Area: 28 Square Feet
- Dimensions: 4x7
Living room
- Level: Main
- Area: 180 Square Feet
- Dimensions: 15x12
Screened porch
- Level: Main
- Area: 75 Square Feet
- Dimensions: 15x5
Heating
- Forced Air
Cooling
- Central Air
Appliances
- Included: Dishwasher, Disposal, Dryer, Range, Refrigerator, Washer
- Laundry: Upper Level
Features
- Basement: Egress Window(s),Finished
- Has fireplace: No
Interior area
- Total structure area: 1,825
- Total interior livable area: 1,743 sqft
- Finished area above ground: 1,156
- Finished area below ground: 587
Property
Parking
- Total spaces: 2
- Parking features: Attached
- Attached garage spaces: 2
Accessibility
- Accessibility features: None
Features
- Levels: Two
- Stories: 2
Lot
- Size: 1,742 Square Feet
Details
- Foundation area: 587
- Parcel number: 161040120
- Zoning description: Residential-Multi-Family
Construction
Type & style
- Home type: Townhouse
- Property subtype: (TH) Side x Side
- Attached to another structure: Yes
Materials
- Roof: Age 8 Years or Less
Condition
- New construction: No
- Year built: 2005
Utilities & green energy
- Gas: Natural Gas
- Sewer: City Sewer/Connected
- Water: City Water/Connected
Community & HOA
Community
- Subdivision: Villages On The Rum Fourth Add
HOA
- Has HOA: Yes
- Services included: Maintenance Structure, Hazard Insurance, Lawn Care, Maintenance Grounds, Sanitation, Snow Removal
- HOA fee: $300 monthly
- HOA name: Villages On The Rum Fourth Add
- HOA phone: 320-224-2925
Location
- Region: Isanti
Financial & listing details
- Price per square foot: $149/sqft
- Tax assessed value: $84,900
- Annual tax amount: $2,532
- Date on market: 8/11/2026
- Cumulative days on market: 47 days
Estimated market value
Not available
Estimated sales range
Not available
Not available
Price history
| Date | Event | Price |
|---|---|---|
| 9/7/2026 | Pending sale | $260,000$149/sqft |
Source:  NorthstarMLS as distributed by MLS GRID #7121691 Report a problem NorthstarMLS as distributed by MLS GRID #7121691 Report a problem | ||
| 8/13/2026 | Listed for sale | $260,000+79.3%$149/sqft |
Source: NorthstarMLS as distributed by MLS GRID #7121691 Report a problem | ||
| 9/7/2017 | Listing removed | $145,000$83/sqft |
Source: RE/MAX Results #4860621 Report a problem | ||
| 8/10/2017 | Pending sale | $145,000$83/sqft |
Source: RE/MAX Results #4860621 Report a problem | ||
| 8/1/2017 | Listed for sale | $145,000+26.1%$83/sqft |
Source: RE/MAX Results #4860621 Report a problem | ||
| 9/24/2014 | Sold | $115,000-3.4%$66/sqft |
Source: NorthstarMLS as distributed by MLS GRID #4498762 Report a problem | ||
| 8/15/2014 | Price change | $119,000-4.8%$68/sqft |
Source: 411 Realty, Inc. #4498762 Report a problem | ||
| 6/27/2014 | Listed for sale | $125,000-8.8%$72/sqft |
Source: 411 Realty, Inc. #4498762 Report a problem | ||
| 3/8/2013 | Listing removed | $1,150$1/sqft |
Source: Renters Warehouse Report a problem | ||
| 2/22/2013 | Price change | $1,150-4.2%$1/sqft |
Source: Renters Warehouse Report a problem | ||
| 2/18/2013 | Listed for rent | $1,200$1/sqft |
Source: Renters Warehouse Report a problem | ||
| 12/8/2012 | Listing removed | $137,000$79/sqft |
Source: Coldwell Banker Results #4316472 Report a problem | ||
| 11/10/2012 | Listed for sale | $137,000$79/sqft |
Source: Coldwell Banker Results #4316472 Report a problem | ||
Public tax history
| Year | Property taxes | Tax assessment |
|---|---|---|
| 2014 | $1,172 +11% | $55,300 +0.4% |
| 2013 | $1,056 +5.4% | $55,100 -6.9% |
| 2012 | $1,002 -4.2% | $59,200 -6.9% |
| 2011 | $1,046 -18.3% | $63,600 -30.2% |
| 2010 | $1,280 -5.2% | $91,100 |
| 2009 | $1,350 -8.8% | -- |
| 2008 | $1,480 | -- |
Find assessor info on the county website
Monthly payment
Est. payment
Payment breakdown
Explore the cost of this home by adjusting the details. Changes won't be saved.Climate risks
Neighborhood: 55040
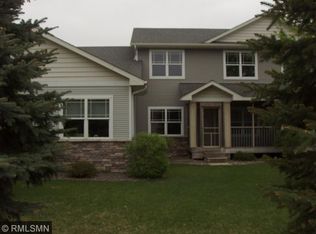

Similar homes
- $239,9003 bd2 ba1.5k sqft833 Winsome Way NW, Isanti, MN 55040For Sale

 MLS ID #7126239, Jen Rogness, Epique Realty. NorthstarMLS as distributed by MLS GRID
 - $269,0003 bd2 ba1.5k sqft936 Golden Way, Isanti, MN 55040For Sale
 MLS ID #7057989, Elizabeth Opal Wunderlich, Keller Williams Integrity NW. NorthstarMLS as distributed by MLS GRID
 - $329,9004 bd2 ba1.7k sqft759 Park Brook Rd NW, Isanti, MN 55040For Sale
 MLS ID #7114570, Angela P. Larson, Tangletown Realty. NorthstarMLS as distributed by MLS GRID
 - $315,0004 bd2 ba1.7k sqft808 3rd Ave SW, Isanti, MN 55040For Sale
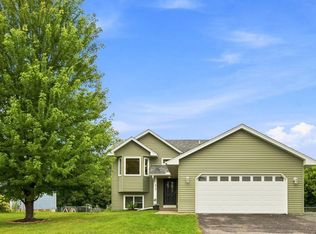 MLS ID #7074827, Jerome S Moscowitz, RE/MAX Results. NorthstarMLS as distributed by MLS GRID
 - $389,0004 bd3 ba1.8k sqft1024 Bellaire Blvd NW, Isanti, MN 55040For SaleMLS ID #7135130, Amelia Smith, Pemberton RE. NorthstarMLS as distributed by MLS GRID
- $365,0005 bd2 ba2.1k sqft1105 Blossom Blvd NW, Isanti, MN 55040For SaleMLS ID #7049620, Josh A Pomerleau, JPW Realty. NorthstarMLS as distributed by MLS GRID
- $369,9003 bd3 ba1.3k sqft422 Bluebird Dr NW, Isanti, MN 55040For SaleMLS ID #7073543, Amy C. Piccott, Counselor Realty, Inc. NorthstarMLS as distributed by MLS GRID
- $275,0002 bd3 ba2.2k sqft38558 Grand Ave, North Branch, MN 55056For SaleMLS ID #7150669, Artemisa Boston, eXp Realty. NorthstarMLS as distributed by MLS GRID
- $375,0003 bd2 ba2.1k sqft4731 287th Ct NW, Isanti, MN 55040For SaleMLS ID #7140573, Collin J. Vold, Real Broker, LLC. NorthstarMLS as distributed by MLS GRID
- $205,0002 bd1 ba1k sqft2187 Cleveland Way S, Cambridge, MN 55008For SaleMLS ID #7148925, Michelle Lundeen, RE/MAX RESULTS. NorthstarMLS as distributed by MLS GRID
- $240,0003 bd3 ba1.4k sqft3854 232nd Ave NW #101, Saint Francis, MN 55070For SaleMLS ID #7121932, Maria Huntwork, LPT Realty, LLC. NorthstarMLS as distributed by MLS GRID
- $212,5002 bd2 ba1.3k sqft575 20th Ct SE, Cambridge, MN 55008For SaleMLS ID #7103910, Marilee Moerke, Keller Williams Classic Realty. NorthstarMLS as distributed by MLS GRID
- $350,0003 bd2 ba1.7k sqft31336 Jackson Rd NE, Cambridge, MN 55008For SaleMLS ID #7143046, Andrew C. Weitnauer, Wits Realty. NorthstarMLS as distributed by MLS GRID
- $244,0003 bd2 ba1.5k sqft12702 3rd Ave N, Zimmerman, MN 55398For SaleMLS ID #7145295, Steven M Mahoney, Engel & Volkers Minneapolis. NorthstarMLS as distributed by MLS GRID
- $275,0003 bd2 ba1.1k sqft135 Davis St S, Cambridge, MN 55008For SaleMLS ID #7142019, Jeffrey Rud, RE/MAX RESULTS. NorthstarMLS as distributed by MLS GRID
- $309,9004 bd3 ba2.2k sqft2117 Cleveland Ln S, Cambridge, MN 55008For SaleMLS ID #7073301, Gina Connell, Set Apart Realty. NorthstarMLS as distributed by MLS GRID
- $379,9003 bd2 ba1.3k sqft720 Margaret Ln NE, Isanti, MN 55040New ConstructionMLS ID #7128336, Matthew Davies, Keller Williams Classic Realty. NorthstarMLS as distributed by MLS GRID
- $199,9002 bd2 ba1.1k sqft1824 Bridgewater Blvd S, Cambridge, MN 55008For SaleMLS ID #7112193, Aaron Rosell, Doro Real Estate. NorthstarMLS as distributed by MLS GRID
- $315,0003 bd2 ba1.7k sqft2033 Joes Lake Rd SE, Cambridge, MN 55008For SaleMLS ID #7137668, Jeffrey Rud, RE/MAX RESULTS. NorthstarMLS as distributed by MLS GRID
- $379,9003 bd2 ba1.3k sqft718 Margaret Ave NE, Isanti, MN 55040New ConstructionMLS ID #7128359, Matthew Davies, Keller Williams Classic Realty. NorthstarMLS as distributed by MLS GRID
